100 Harris Street, Bicton WA 6157
Contact agent for details
New
3 Bedrooms
1 Bathroom
3 Cars
Landsize 491m2
House
Contact the agent

Dino Valerio
0409860448
Esther Sharp
0411834435
MVP Real Estate
Much Loved Bicton Home with Space & Potential
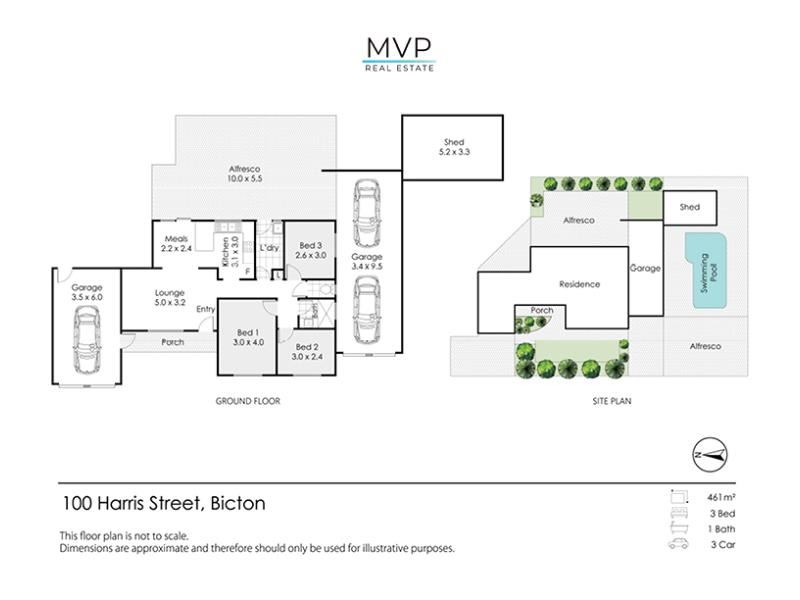
Positioned on a generous 491sqm allotment with an impressive approximately 27m frontage, this much-loved 1970s home offers generous indoor and outdoor space, a highly versatile block and exciting future potential in a sought-after Bicton location.Solidly constructed in double brick and tile, this semi detached home has been well cared for over the years and retains plenty of retro appeal, while offering comfortable living today with scope to renovate, modernise or enhance over time.
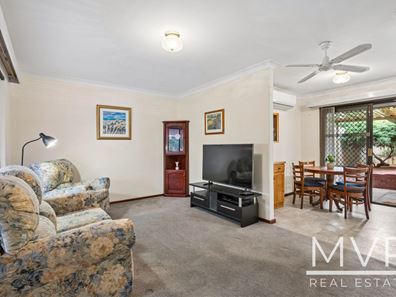
Inside, the home features three cosy bedrooms and one bathroom, a roomy lounge with large window looking out to lush gardens, kitchen/meals area with reverse-cycle split-system air conditioning.
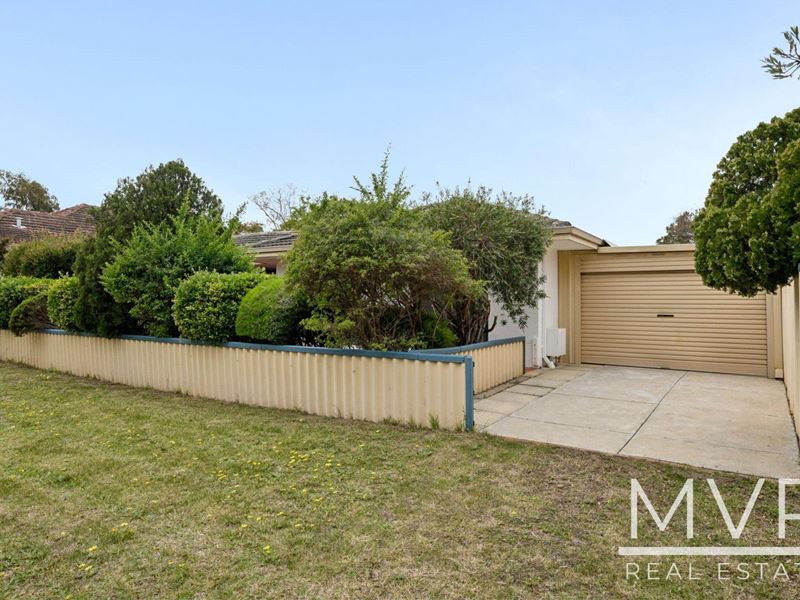
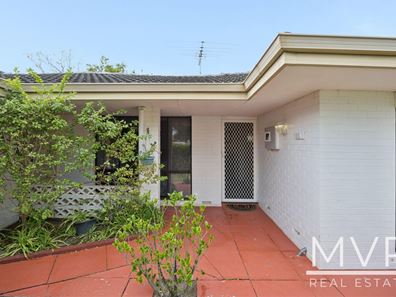
At the front, established gardens enclosed by mature hedging create a private green outlook and welcoming entrance, while the property's unusually wide frontage provides dual driveways and parking for multiple vehicles - ideal for those needing additional space for cars, a trailer, boat or caravan.
Outdoor living is a real highlight. Taking advantage of the wider block, the generous outdoor living space extends from the rear and around the side of the home, providing extensive covered entertaining and paved areas alongside the below-ground swimming pool with its own patio within the pool area. There is also additional workshop and storage space.
For buyers thinking longer term, the width and layout of the property provide some exciting possibilities. Should the swimming pool ever be removed, the substantial area it occupies could open up considerable space for a significant extension of the existing home, subject to the necessary approvals (STCA).
The location adds another dimension to the lifestyle on offer. Little Stove café is directly opposite, putting a popular local coffee spot virtually at your doorstep, while Bicton Primary School is nearby. The Swan River lifestyle is also within easy reach, with Bicton Baths, Blackwall Reach and Point Walter offering riverside walking trails, swimming, recreation and open spaces. Convenient access to local shopping, Canning Highway and Fremantle completes the picture and bus transport just out front.
Features include:
Solid Double-brick and tile home
3 bedrooms, 1 bathroom
Generous 491sqm block
Wide 27m frontage
Dual driveways with parking for multiple vehicles
Private front garden enclosed by established hedging
Lounge with ceiling fan and gas bayonet
Kitchen/meals area with reverse-cycle split-system air conditioning
Roller shutters to two west-facing bedrooms
Below-ground swimming pool
Generous outdoor living extending across the rear and side of the property
Extensive covered entertaining areas
Workshop and storage space
Scope to renovate, modernise or extend STCA
Further extension possibilities should the pool ever be removed STCA
Little Stove café directly opposite
Close to the Swan River, Bicton Baths, Blackwall Reach and Point Walter
Convenient to schools, shopping and Fremantle
A much-loved Bicton home offering an increasingly hard-to-find combination of a wide frontage, generous outdoor space and the flexibility to enjoy now, enhance over time or explore its future potential.
Property features
-
 Garages
1
Garages
1
-
 Carports
2
Carports
2
-
 Land frontage
27
Land frontage
27
Cost breakdown
-
Council rates: $1,961 / year
-
Water rates: $1,089 / year
Nearby schools
| Bicton Primary School | Primary | Government | 0.7km |
| Santa Maria College | Combined | Non-government | 1.2km |
| Mel Maria Catholic Primary School | Primary | Non-government | 1.3km |
| Our Lady Of Fatima School | Primary | Non-government | 1.3km |
| Attadale Primary School | Primary | Government | 1.4km |
| Richmond Primary School | Primary | Government | 2.0km |
| Palmyra Primary School | Primary | Government | 2.1km |
| Melville Primary School | Primary | Government | 2.2km |
| Iona Presentation College | Combined | Non-government | 2.7km |
| Melville Senior High School | Secondary | Government | 2.8km |