100 Brennan Promenade, Baldivis WA 6171
FROM $1.1mil
New
5 Bedrooms
2 Bathrooms
2 Cars
Landsize 600m2
House
Contact the agent

Peter Padovan
0414985256
Harcourts Rockingham
SPACIOUS, MODERN & FABULOUS!!
Ideally located in the original Baldivis estate of Settlers Hills, with its fully established tree lined streets, ample lush parklands, and a vibrant, family friendly neighbourhood.100 Brennan Promenade, Baldivis could not be better positioned and will attract a wide range of savvy buyers searching for superb quality, a prime location, and lifestyle options.
Just an easy stroll to Settlers Primary School & Tranby College, or the lush Arpenteur Park & Sporting Complex, and a few minutes more to the Arpenteur shops, cafes, deli, and The Settlers Town Square.
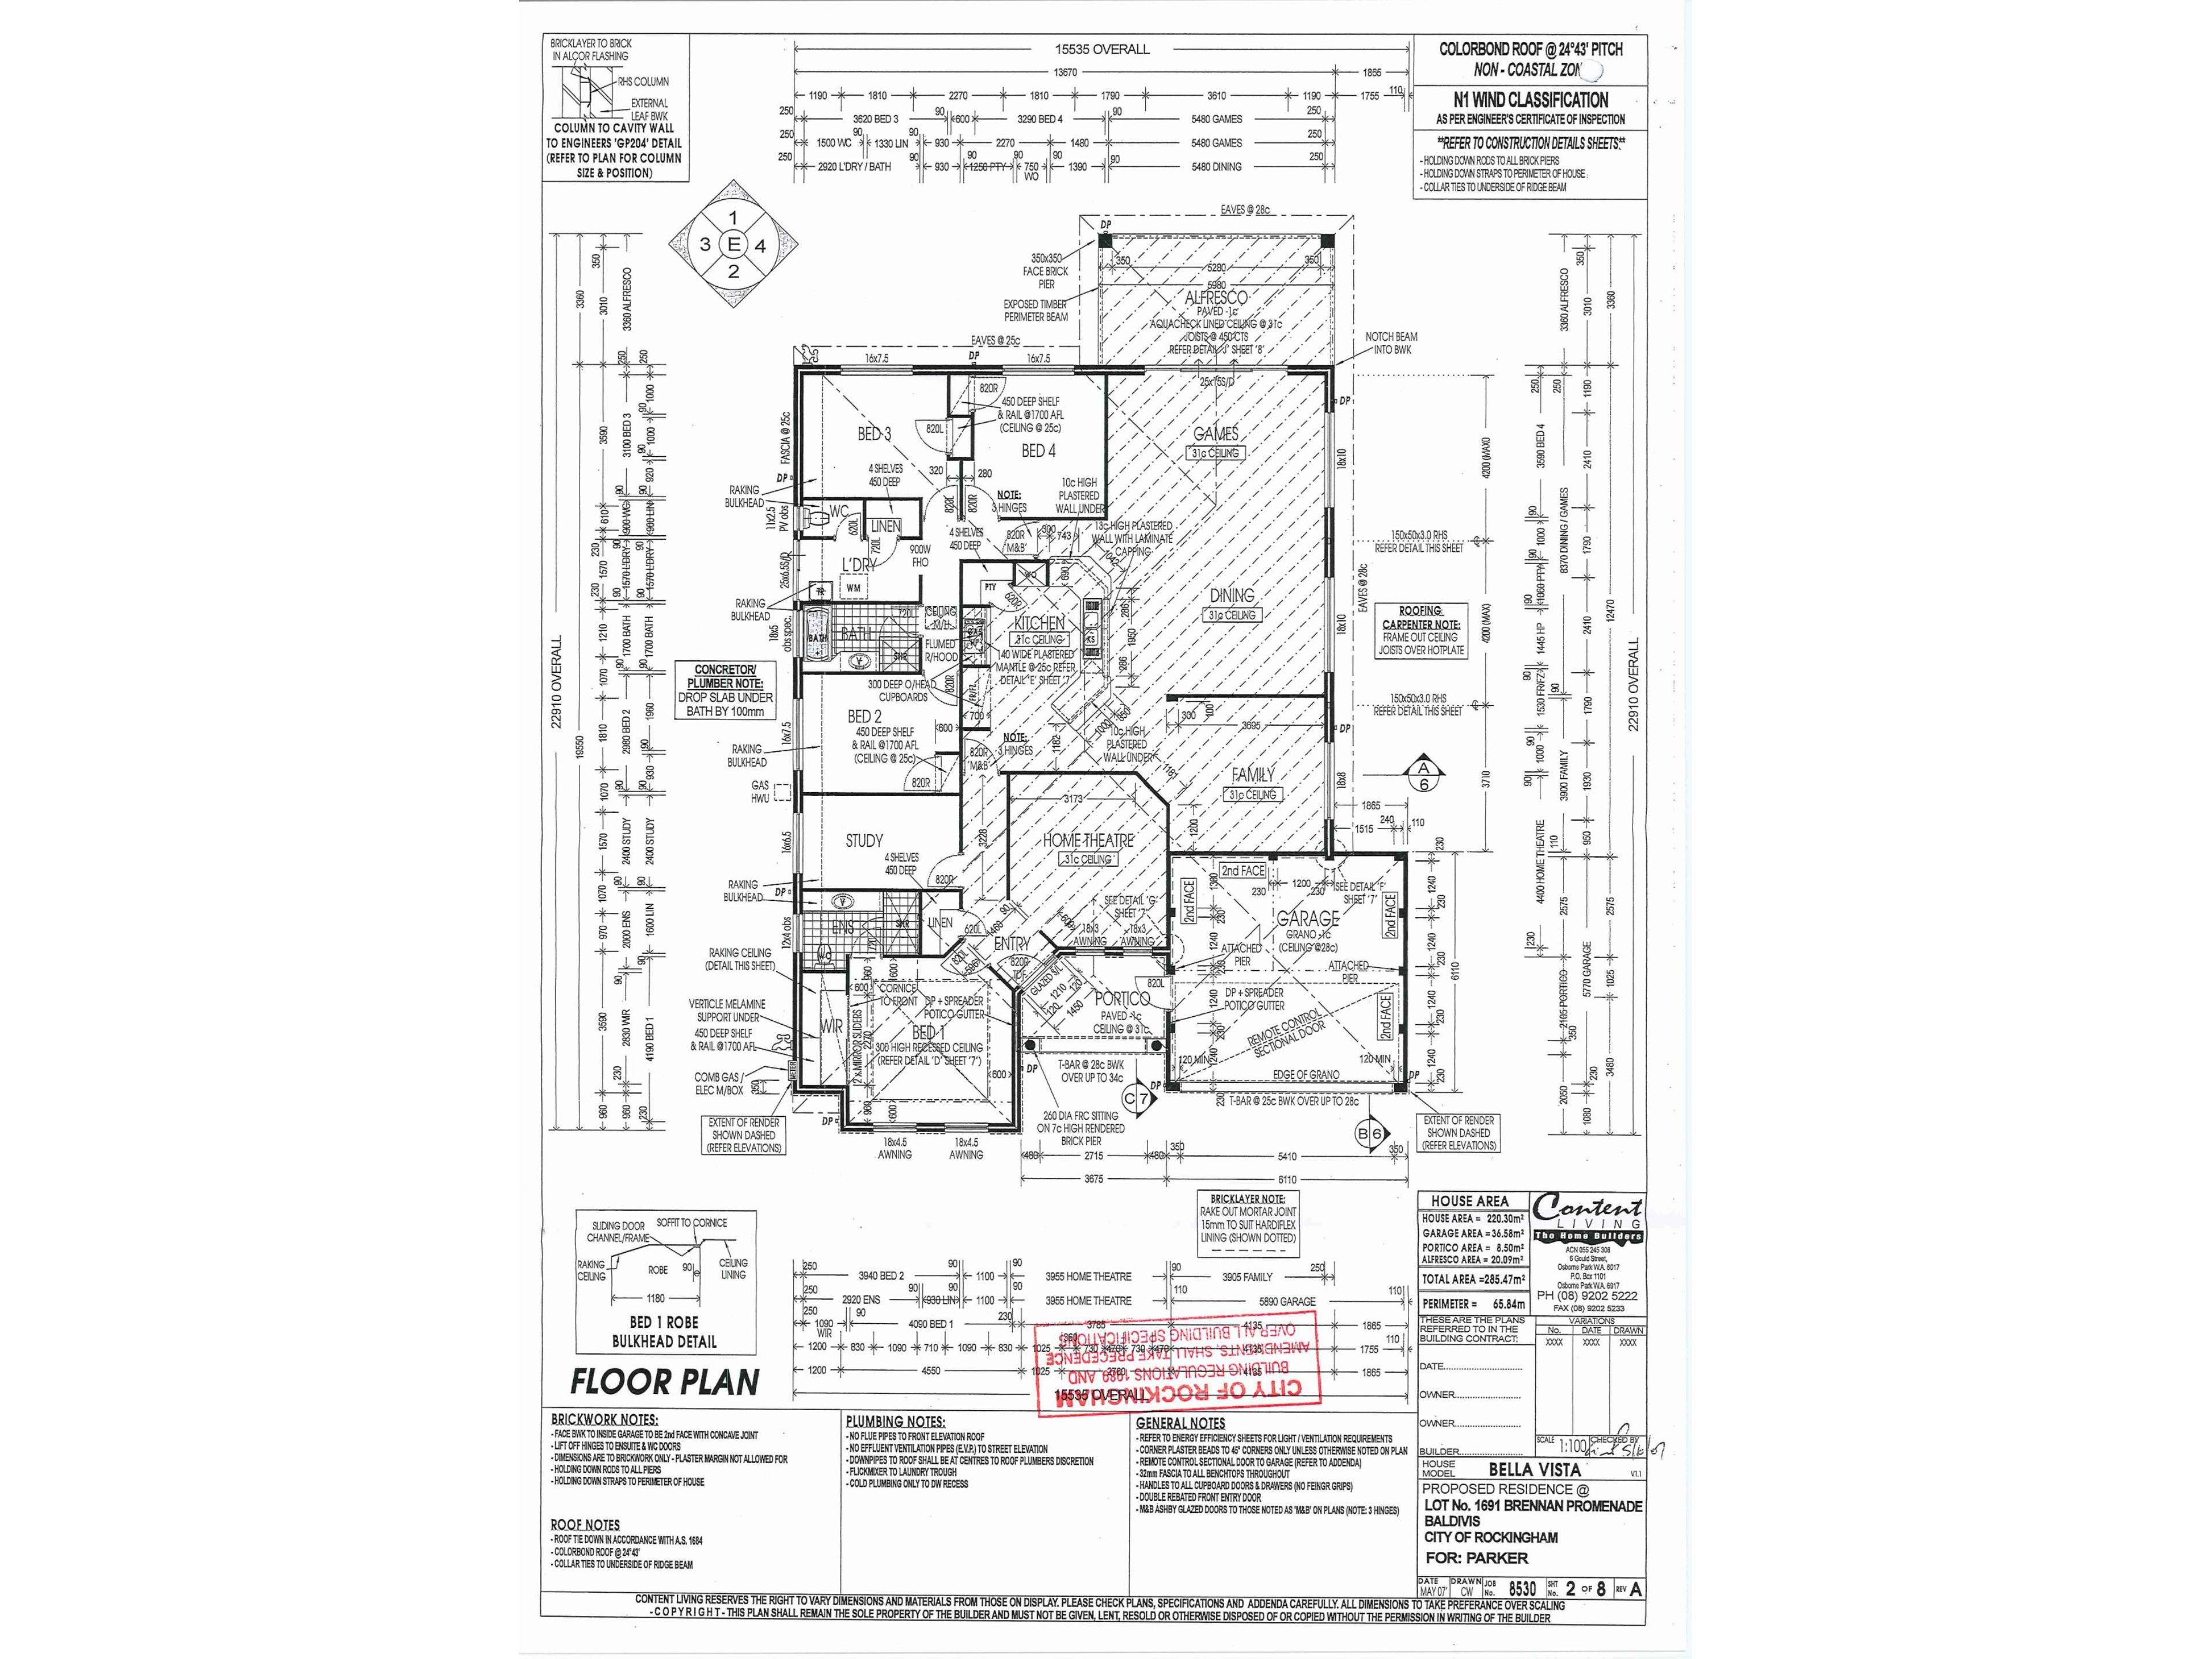
It is our pleasure to present this stunning 5 bedroom (or optional study/nursery), 2 bathroom home with 3 separate living areas to the market.
Extensively renovated to the highest standard by extremely house proud owners, this stunning home will excite and impress from the first glimpse. Everything, from the skirting boards up, including new hybrid luxury plank flooring and fresh paint throughout, to practically everything in between, has been replaced, renewed, or refurbished.
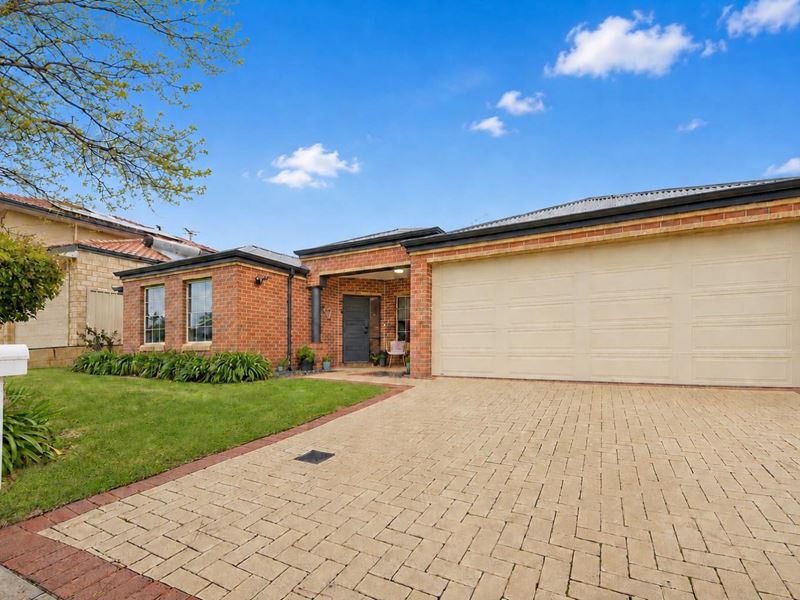
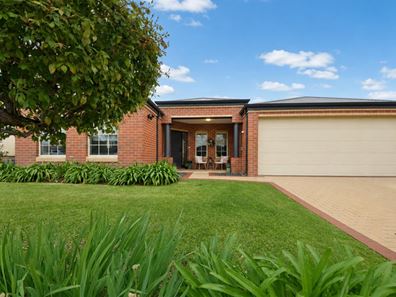
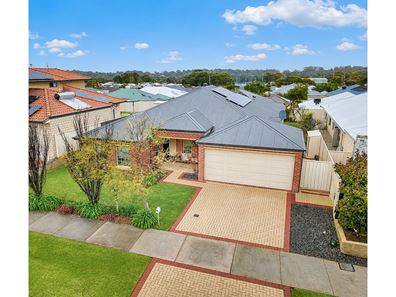
Situated on a generous 600m² block, the frontage is attractive and easy care, with gated rear access on either side, a double driveway leading to the double remote entry garage, and single door access to the elegant portico.
The wow factor starts immediately on entry, with an open lounge room to the right currently set up as a home business ideal for easy client access.
To the left, the fabulous queen size master suite features a recessed ceiling, ceiling fan, double built in mirror robes, and a sleek, modern ensuite with floor to ceiling tiling, WC, vanity, and glass screened shower.
Three family bedrooms are in a separate wing and are either queen or double size, all featuring built in robes and ceiling fans.
The family bathroom offers floor to ceiling tiling, a stylish freestanding bathtub, vanity, and glass screened shower, conveniently located in this wing alongside a separate WC and a well planned laundry with loads of cupboards, (including a walk in utility cupboard), benchtop and side exit.
The 5th bedroom/study is near the master at the front of the home and features a ceiling fan, benchtop and cupboards next to a handy walk in utility cupboard in the hallway.
The heart of this magnificent home is the dream kitchen, which will delight and inspire any chef. Cleverly designed with loads of storage and pantry cupboards featuring pull out shelving, everything is within easy reach. Quality appliances include a 900mm gas cooktop, electric oven, rangehood and dishwasher. The central breakfast bar overlooks the spacious open plan meals and games room, extending through to the separate theatre room via elegant double French doors.
A fabulous, flush to the wall built in wood look gas fire ensures the home stays toasty warm, on cold winter days, while ducted reverse cycle air conditioning allows easy climate control for all seasons, aided by ceiling fans in all the living areas and the bedrooms.
Rooftop solar panels help manage energy costs, and a gas storage hot water system keeps the warm water flowing.
A spacious alfresco leads off from the games room, out to the easy care backyard, connecting all areas and providing a perfect entertaining space. There is a small garden shed at the side. Both front and back lawns are bore reticulated for easy maintenance.
The decor is neutral, with integrated splashes of colour, providing contrast and atmosphere. Quality fixtures and fittings abound, and the plush soft furnishings are both practical and elegant. They creates a warm, welcoming ambiance with a sleek, modern feel and family friendly functionality.
If you have been searching for the perfect home that ticks all the boxes, location, space, class, and functionality, this highly desirable property has it all... and more.
To avoid disappointment, call Peter Padovan on 0414 985 256 to book an appointment or for Home Open details.
Note: For a video walkthrough, text Peter Padovan on WhatsApp at 0414 985 256 and nominate the property address.
SPECIFICATIONS:
Block: 600m²
House: 288m²
Built: 2008
INTERIOR FEATURES:
Renovated throughout
New flooring throughout
Freshly painted throughout
Study/nursery option
3 separate living areas
Ceiling fans throughout
Ducted reverse cycle air conditioning
Gas wood look heater
Blackout blinds & screens
Storage cupboards in entry & laundry
EXTERIOR FEATURES:
Gated single access on both sides
Solar panels
Gas storage water heater
Alfresco
Garden shed
Bore reticulation
LOCATION:
5 minute drive to freeway access
5 minute drive to Stockland Shopping Centre
5 minute drive to Baldivis Family Medical Centre
5 minute walk to Settlers Primary School
8 minute walk to Tranby College Childcare
10 minute walk to Settlers Town Square
10 minute walk to Arpenteur Park & Sports Complex
You are always welcome to contact Peter Padovan at 0414 985 256 if you would like further information regarding this very impressive property.
Disclaimer: Every effort is made at the time of writing to ensure all information is correct, but it cannot be guaranteed. It is essential that buyers make their own enquiries regarding the accuracy of the provided information. References to distances and locations are obtained from Google Maps.
Property features
-
 Garages
2
Garages
2
-
 Toilets
2
Toilets
2
-
 Floor area
280m2
Floor area
280m2
Nearby schools
| Settlers Primary School | Primary | Government | 0.7km |
| Tranby College | Combined | Non-government | 1.0km |
| Tuart Rise Primary School | Primary | Government | 1.0km |
| Pine View Primary School | Primary | Government | 1.2km |
| Makybe Rise Primary School | Primary | Government | 1.3km |
| Mother Teresa Catholic College | Combined | Non-government | 1.6km |
| Ridge View Secondary College | Secondary | Government | 2.2km |
| Baldivis Secondary College | Secondary | Government | 2.8km |
| Rivergums Primary School | Primary | Government | 2.8km |
| Sheoak Grove Primary School | Primary | Government | 3.2km |