10 Westdale Drive, Dawesville WA 6211
From $799,000
Under offer
4 Bedrooms
2 Bathrooms
3 Cars
Landsize 544m2
House
Contact the agent

Tina Whitman
0499071760
Harcourts Mandurah
Under Offer by HARCOURTS Mandurah - Tina Whitman
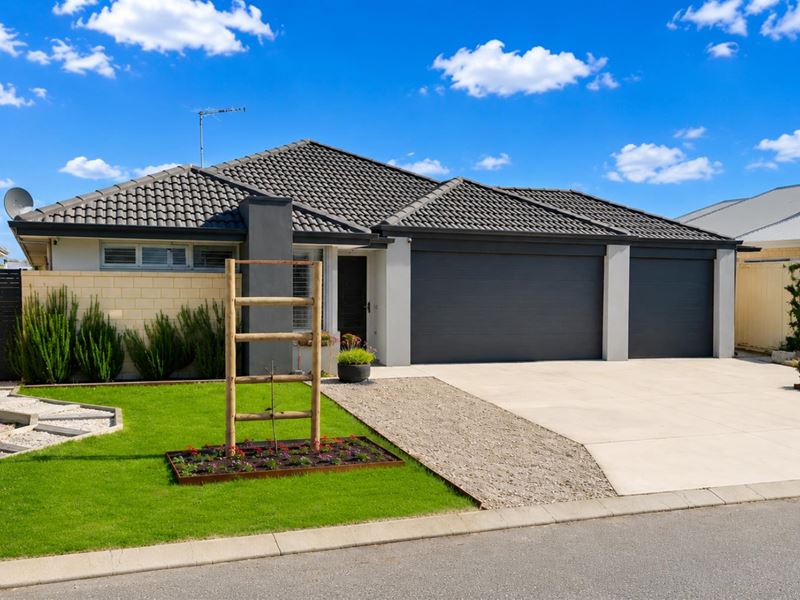
Room for the Boat and Everything in BetweenSome homes simply make family life easier - with room to spread out, space for everyone's vehicles and toys, and a location that keeps school, sport and weekends by the water all within easy reach.
Offering four bedrooms, two bathrooms, multiple living areas and outstanding parking, 10 Westdale Drive gives a growing family the flexibility they need today, with the outdoor lifestyle Dawesville is loved for waiting just beyond the front door.
Things you'll love:
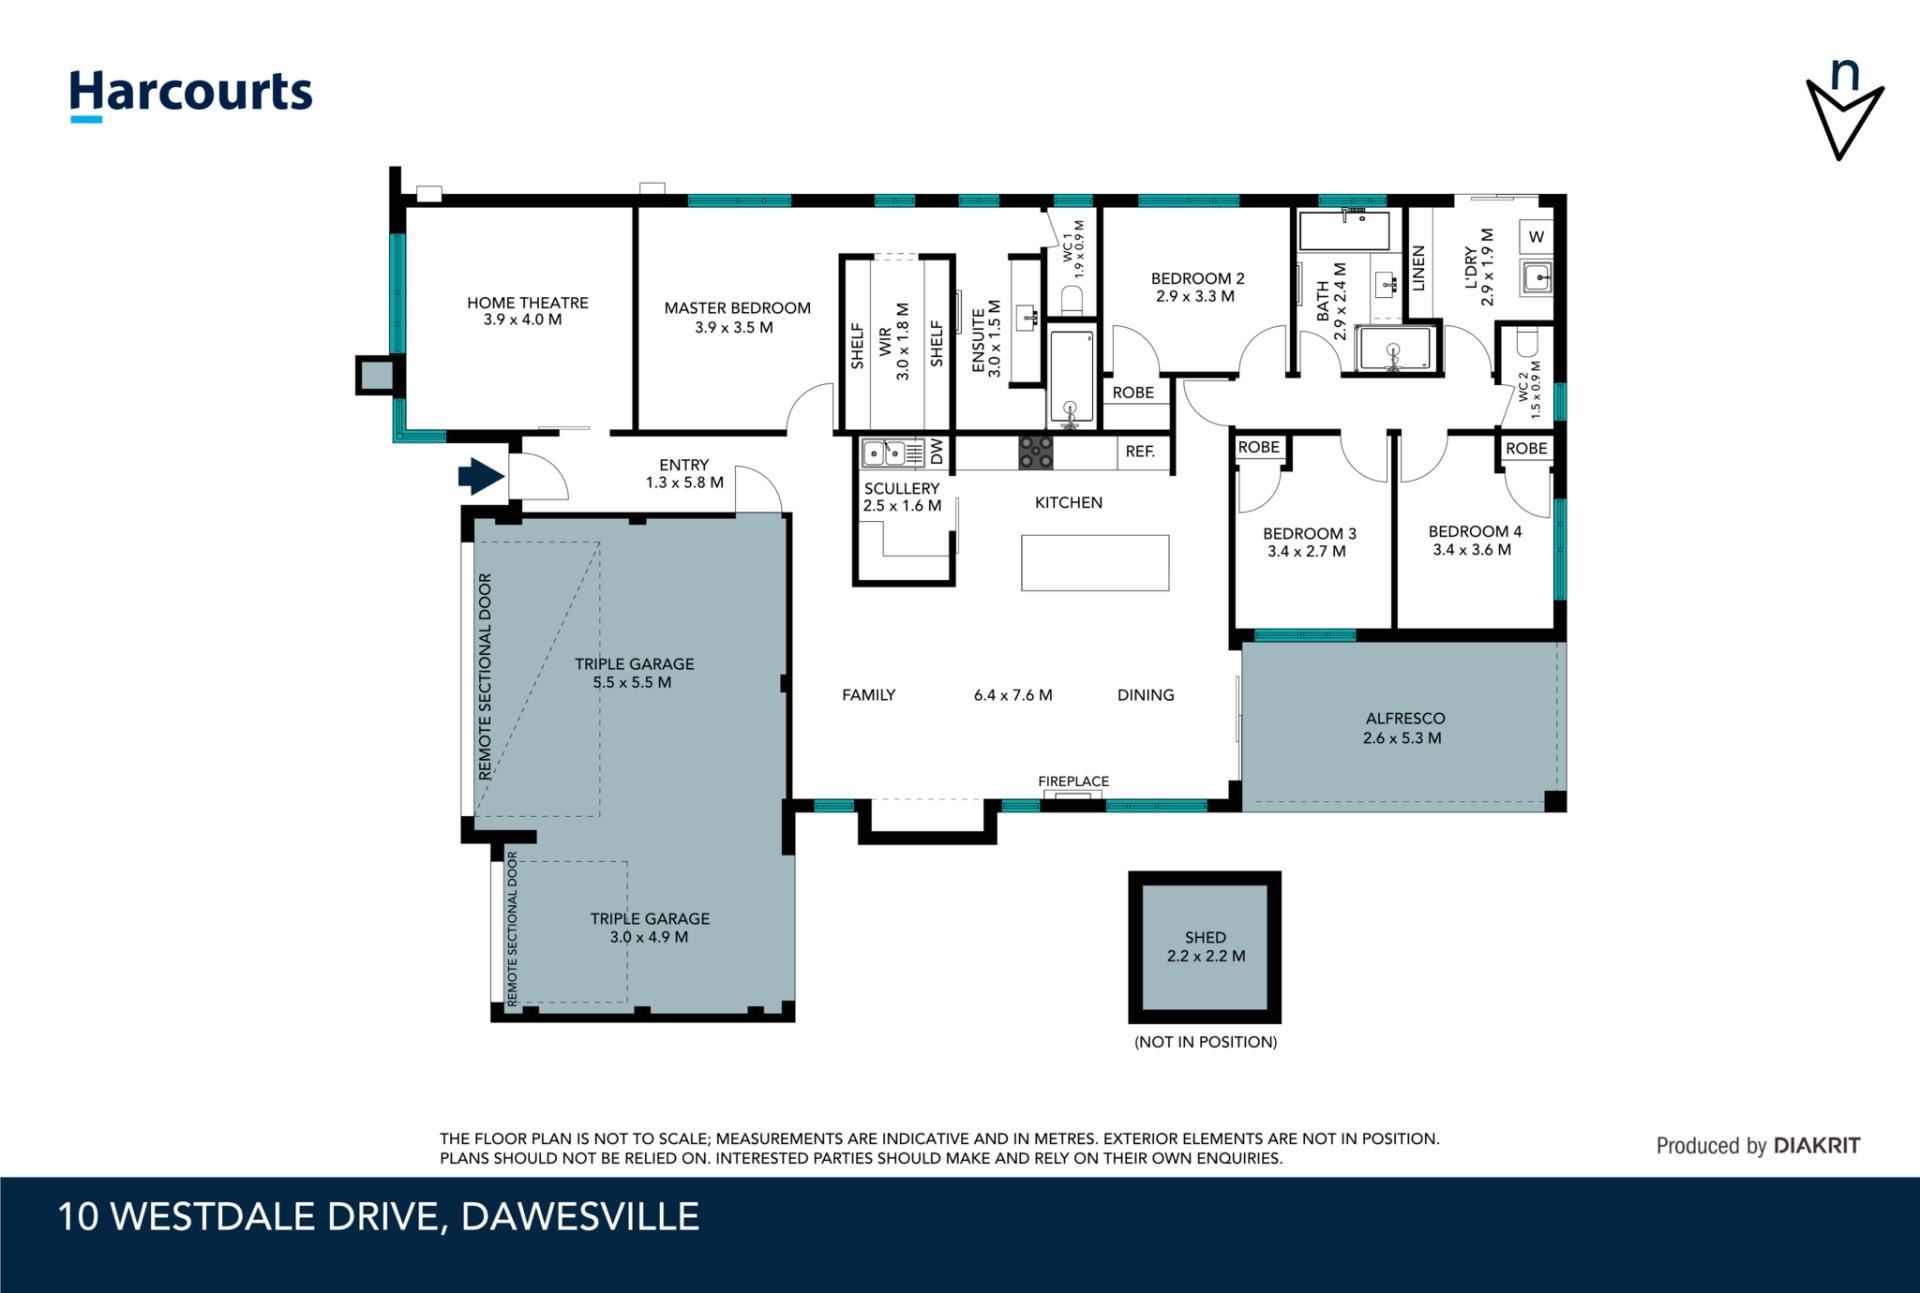
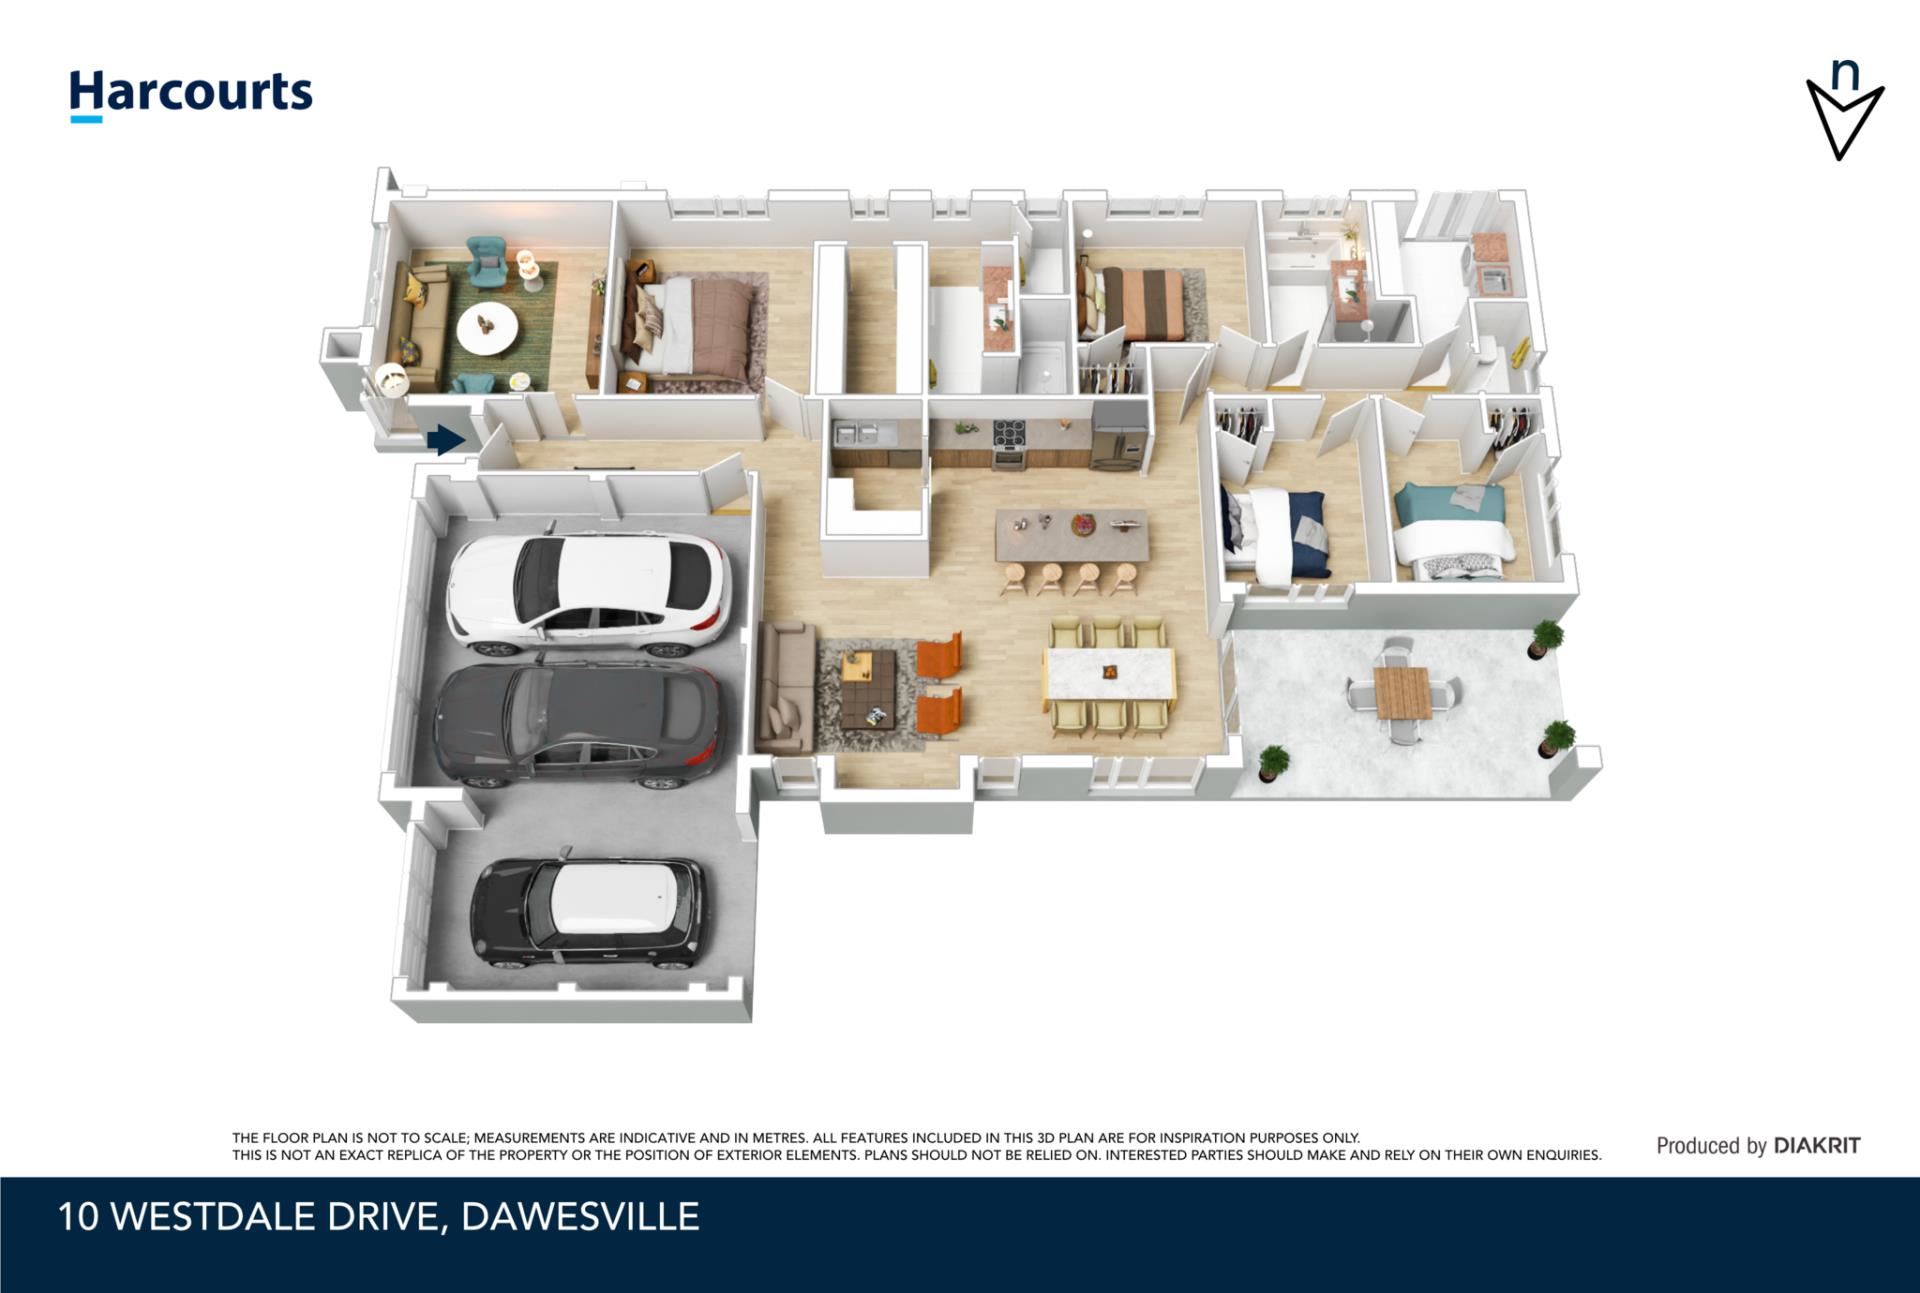
• Spacious four-bedroom, two-bathroom family home
• Dedicated home theatre
• Spacious master suite with walk-in robe and ensuite
• Well-appointed kitchen with Essastone benchtops
• Large walk-in pantry/scullery with additional sink
• 900mm gas cooktop and 900mm electric oven
• Zoned ducted reverse-cycle air conditioning throughout
• 6.5kW solar power system
• Whole-house water filtration system
• Plantation shutters throughout much of the home
• Upgraded flooring package throughout
• Jarrahdale wood-burning fireplace creating warmth and ambience in the main living area
• Quality tiled-roof construction
• Triple garage with electric roller doors across the full-width frontage
• Rear roller-door access through the third garage bay
• Additional parking for a boat, caravan or trailer
• Expansive decked alfresco and outdoor entertaining area with feature lighting
• Dedicated firepit zone
• Extensive composite-decked side walkway
• Large grassed backyard
• Established fruit trees and productive vegetable garden
• Stratco HandyPod garden shed
• Convenient access to schools, shops and everyday amenities
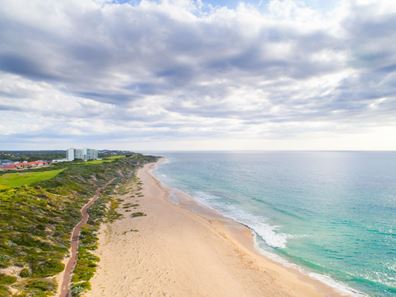
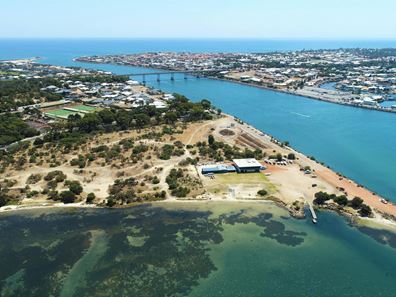
• Close to beaches, the estuary, marina, golf course and water-based activities
At the heart of the home, the main living and dining area brings everyone together, while the separate theatre gives children and adults their own place to retreat.
The well-appointed kitchen features Essastone benchtops, a 900mm gas cooktop and 900mm electric oven, supported by a generous walk-in pantry/scullery with an additional sink. It is a practical arrangement for busy mornings, packed lunches, family dinners and entertaining friends.
Four bedrooms provide space for growing children, visiting family or a home office, while the spacious master suite offers a walk-in robe and private ensuite. Zoned ducted reverse-cycle air conditioning keeps the household comfortable throughout the seasons, complemented by a 6.5kW solar power system and whole-house water filtration.
Plantation shutters and upgraded flooring add to the presentation throughout much of the home. When winter arrives, the Jarrahdale wood-burning fireplace creates a warm and welcoming focal point where the family can gather.
Outside, the expansive decked alfresco provides plenty of room for weekend barbecues, birthday celebrations and long afternoons with friends. Feature lighting carries the area into the evening, while the dedicated firepit zone offers another inviting place to relax throughout the cooler months.
The extensive composite-decked side walkway connects the outdoor spaces, leading through to a large grassed backyard with room for children and pets to play. Established fruit trees, a productive vegetable garden and a Stratco HandyPod garden shed complete this practical family setting.
Parking is another major advantage. The triple garage has electric roller doors across the full-width frontage, with rear roller-door access through the third bay. Additional parking provides space for a boat, caravan or trailer - and will become even more valuable as children grow older and the number of vehicles in the household inevitably increases.
From school runs and after-school activities to boating, fishing, swimming and weekends at the beach, this is a home that places family life and the Dawesville lifestyle comfortably within reach.
If you have been searching for a home with enough room for the family, the vehicles and the way you want to spend your weekends, 10 Westdale Drive deserves a closer look
Start your Dawesville Lifestyle by Enquiring Today
Call Tina Whitman on 0499 071 760 - Your Local Dawesville Specialist.
This information has been prepared to assist in the marketing of this property. While all care has been taken to ensure the information provided herein is correct, Harcourts Mandurah do not warrant or guarantee the accuracy of the information or take responsibility for any inaccuracies. Accordingly, all interested parties should make their own enquiries to verify the information.
Property features
-
 Garages
3
Garages
3
-
 Floor area
170m2
Floor area
170m2
Cost breakdown
-
Council rates: $2,500 / year
-
Water rates: $1,643 / year
Nearby schools
| St Damien's Catholic Primary School | Primary | Non-government | 0.2km |
| Ocean Road Primary School | Primary | Government | 0.4km |
| Falcon Primary School | Primary | Government | 4.1km |
| South Halls Head Primary School | Primary | Government | 8.3km |
| Halls Head College | Secondary | Government | 10.1km |
| Halls Head College Education Support Centre | Secondary | Specialist | 10.1km |
| Halls Head Primary School | Primary | Government | 10.5km |
| Glencoe Primary School | Primary | Government | 11.7km |
| Mandurah Catholic College | Combined | Non-government | 13.3km |
| Dudley Park Primary School | Primary | Government | 13.7km |