10 Torokina Mews, Dianella WA 6059
OFFERS BY TUES 27TH OCT
5 Bedrooms
2 Bathrooms
2 Cars
Landsize 650m2
House
Contact the agent

Mark & Debra Passmore
0411888138
Passmore Real Estate
SPACE, QUALITY & TIMELESS APPEAL...
Offers closing 2:00pm, Tuesday 27th October 2026 | Offers Encouraged PriorSome homes are simply built differently.
Crafted by Zorzi Homes, this is a residence where quality craftsmanship, generous proportions and thoughtful design have stood the test of time. It’s no surprise that homes in this tightly held pocket rarely become available—many neighbours have called St Andrews Estate home for decades.
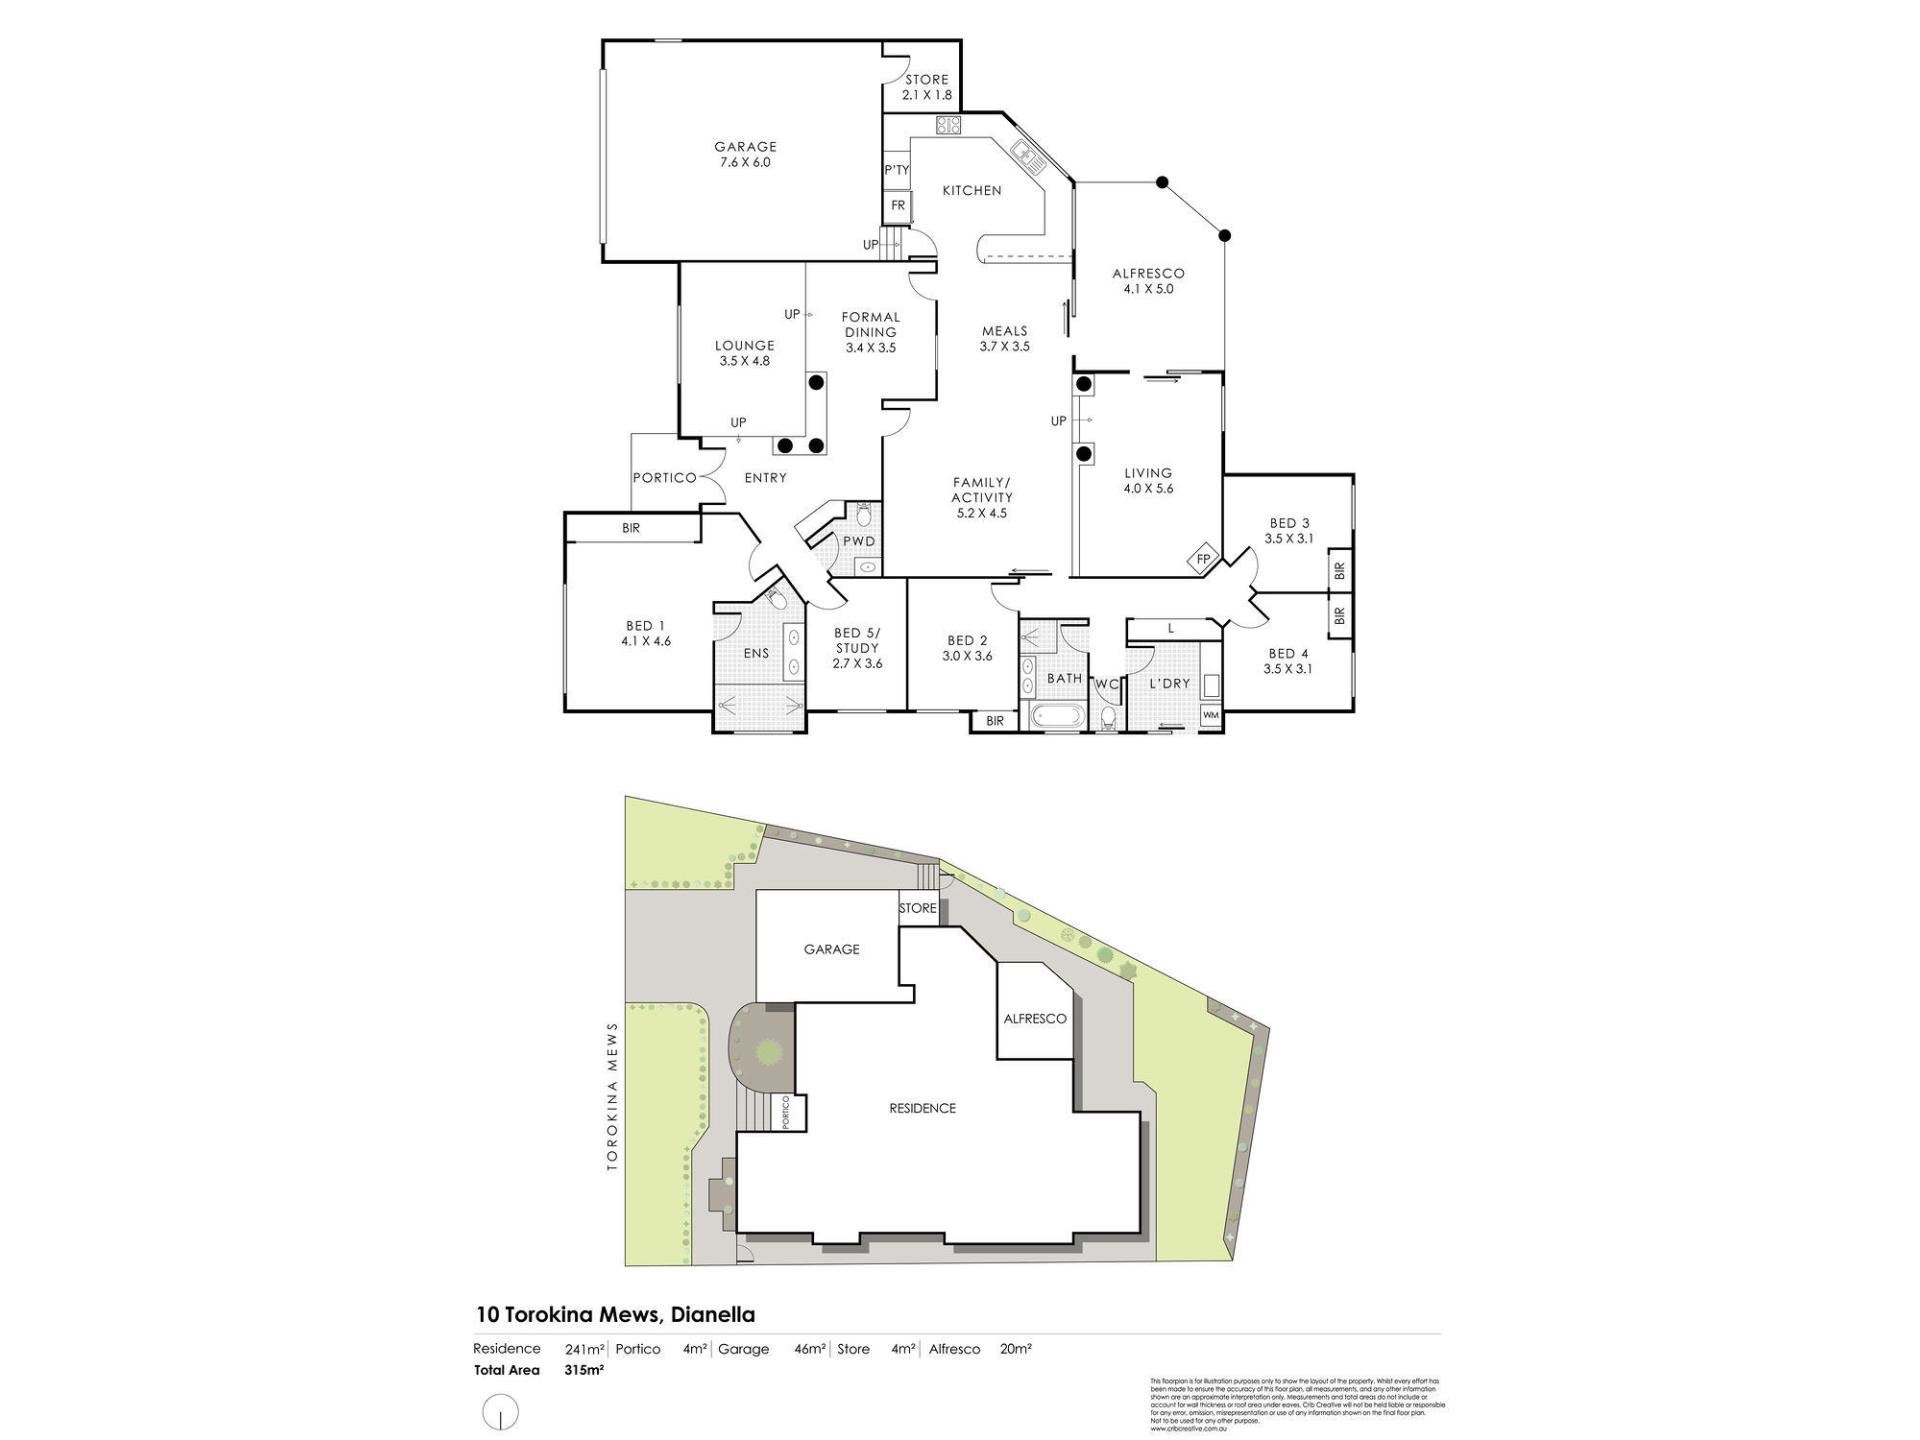
Set proudly on approximately 650sqm with an impressive 305sqm of total living, this is the family home you’ve been waiting for.
From the moment you arrive, the wide frontage hints at what’s inside. Open the front door and you’ll discover remarkable room sizes, soaring family spaces and a floorplan designed to grow with your family for many years to come.
Offering the flexibility today’s families demand, the home comprises five bedrooms (or four bedrooms plus a dedicated study/home office) together with two beautifully renovated bathrooms and three toilets, making busy family life effortless.
The luxurious fully renovated master ensuite has been designed to hotel standards, featuring an oversized double walk-in shower, heated towel rail, wall-hung 1500mm vanity and private toilet—a sanctuary you’ll look forward to every day.
The main bathroom is complemented by a fully renovated powder room and separate renovated WC, providing excellent convenience for family members and guests alike.
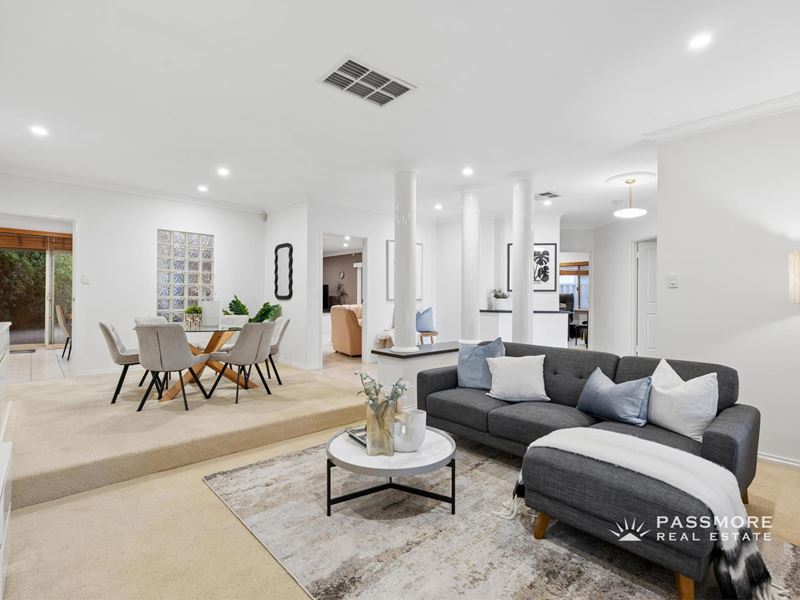
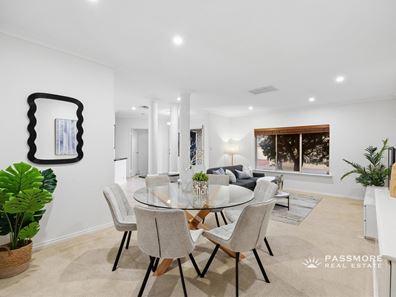
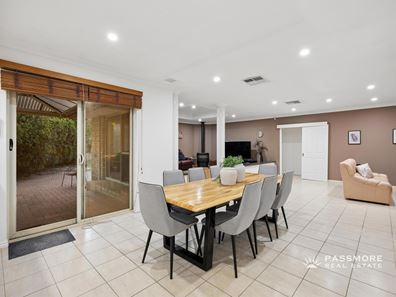
Designed for entertaining on a grand scale, you’ll love the two completely separate living zones, each with their own dining areas, giving everyone space to relax while still bringing the family together.
At the centre of it all sits the enormous family kitchen, complete with a gas cooktop, dishwasher, abundant cupboard storage and what feels like endless bench space—perfect whether you’re preparing a quiet family meal or catering for a gathering of 30 family and friends.
Step outside and the entertaining continues beneath the impressive pitched alfresco, where weekend barbecues, birthdays and Christmas celebrations become effortless while children and pets play safely in the beautifully established, private backyard.
Quality Features You’ll Appreciate
• Zorzi-built family residence
• Approx. 305sqm of total living on a 650sqm block
• Flexible 5 bedroom, 2 bathroom design (or 4 bedrooms plus study)
• Fully renovated luxury master ensuite with double walk-in shower, heated towel rail, 1500mm floating vanity and toilet
• Fully renovated powder room
• Separate fully renovated WC
• Three toilets in total
• Two completely separate living areas, each with dining
• Huge family kitchen with gas cooktop, dishwasher and extensive bench space
• Reverse-cycle ducted air-conditioning with renovated air-control system
• Security camera system providing yard surveillance
• High-clearance garage with valuable storeroom and built-in shelving
• Pitched alfresco entertaining area
• Private, secure backyard with established gardens
• Automatic reticulation to front and rear (8 stations)
• Gas connected
• Excellent storage throughout
One of Dianella’s Most Loved Family Locations
Located within the highly sought-after Dianella Heights Primary School catchment and close to St Andrew’s Grammar, this outstanding home enjoys one of the suburb’s most desirable addresses.
Walk to local parks, bus transport and neighbourhood shopping, while enjoying quick access to Morley Drive, Alexander Drive, Reid Highway and the Perth CBD only minutes away.
Families love this location because it offers the perfect balance of peace, convenience and community—a neighbourhood where children grow up together and neighbours become lifelong friends.
A Home You’ll Be Proud to Own
Homes of this calibre, in this location, are rarely offered for sale.
This is more than just another property—it is a home built to last by one of Western Australia’s most respected builders, offering exceptional space, enduring quality and the opportunity for another family to create memories for decades to come.
Once in a generation opportunities don’t wait. Neither should you.
For further details, please TEXT Mark and Debra Passmore on 0411 870 888 | 0411 888 138 or Ashleigh Passmore (PA) 0438 832 200
***Passmore Real Estate wishes to advise that whilst every care is taken in the preparation of these details, they MUST be verified if relied upon before entering into a contract of sale***
**Please note a selection of images contained in this advertisement have been digitally modified with artificial intelligence (A) for illustration purposes.**
Property features
-
 Air conditioned
-
 Garages
2
Garages
2
-
 Study
Study
Cost breakdown
-
Council rates: $1,515 / year
-
Water rates: $1,026 / year
Nearby schools
| Dianella Heights Primary School | Primary | Government | 0.7km |
| Dianella Secondary College | Secondary | Government | 1.0km |
| St Andrew's Grammar | Combined | Non-government | 1.0km |
| Dianella Primary College | Primary | Government | 1.0km |
| Dianella Secondary College Education Support Centre | Secondary | Specialist | 1.2km |
| North Morley Primary School | Primary | Government | 1.3km |
| St Gerard's Primary School | Primary | Non-government | 1.7km |
| Morley Senior High School | Secondary | Government | 1.8km |
| Sutherland Dianella Primary School | Primary | Government | 1.9km |
| Our Lady Of Lourdes School | Primary | Non-government | 2.0km |