10 Sumpton Street, Hilton WA 6163
Call For Price Guide
New
3 Bedrooms
1 Bathroom
4 Cars
Landsize 590m2
House
Contact the agent

Lauri Curtain
0422478150
C & Co Real Estate
Charm, Pool and a Workshop
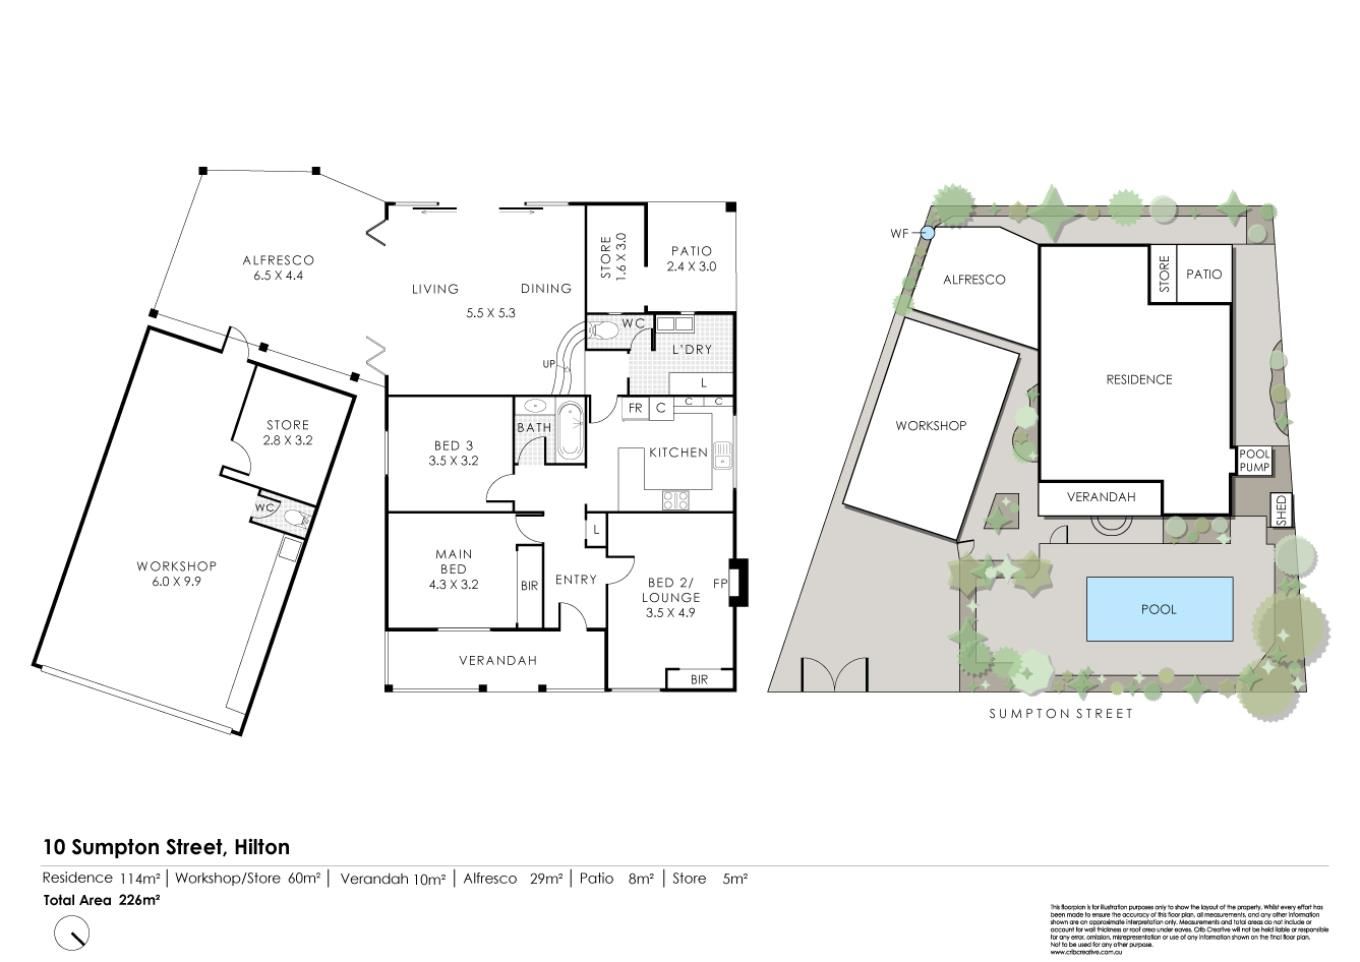
There's something special about a home that brings together the charm of yesteryear with the relaxed lifestyle we love about Hilton. Set amongst established tropical gardens on a generous 590sqm allotment, this delightful three-bedroom character home offers so much more than first meets the eye. With a sparkling below-ground swimming pool, expansive outdoor entertaining, a substantial 60sqm freestanding workshop and additional space for a caravan or boat, this is a property that effortlessly combines lifestyle, character and exceptional versatility.Whether you're looking for room to work from home, space to pursue a creative passion, somewhere to accommodate your tools and equipment or simply a place to enjoy family life, this wonderful property delivers. The impressive workshop including office with split system air conditioner, phone line and electrical outlets presents exciting possibilities for a home-based business, tradesperson, hobbyist or creative studio, while the generous driveway provides valuable additional space for those with a boat, caravan or extra vehicles.
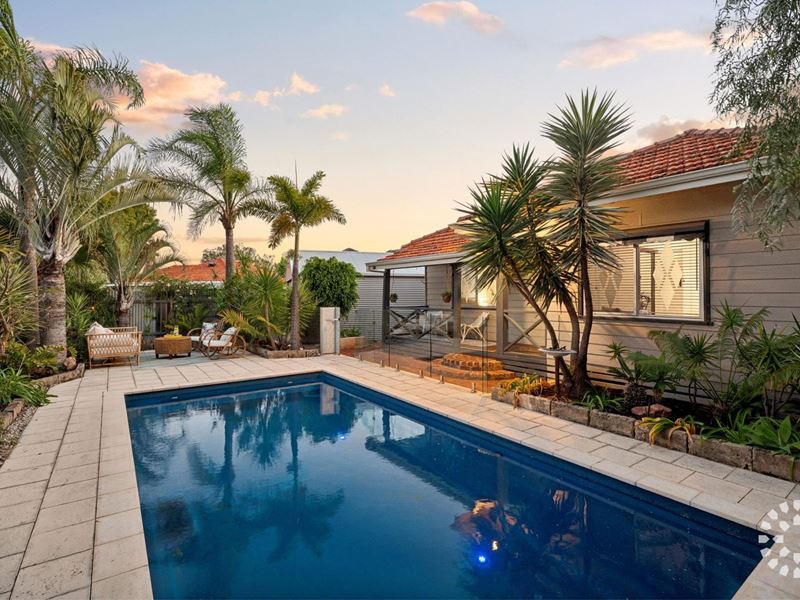
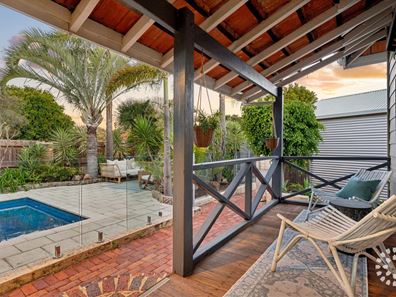
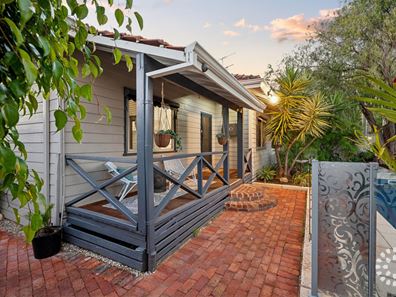
Behind the limestone and timber fencing, a private garden setting welcomes you home. Framed by established palms and leafy greenery, the front verandah overlooks the inviting saltwater swimming pool, creating a beautiful place to sit back, unwind and enjoy the warmer months.
Step inside and discover the warmth and character of polished timber floorboards, high ceilings and timber detailing that celebrate the home's original charm. The traditional floorplan accommodates three generously proportioned bedrooms, including two with built-in robes, while ceiling fans provide additional comfort. The main bedroom enjoys a lovely outlook towards the front gardens, while the second bedroom features a charming brick fireplace.
The well-appointed kitchen combines practicality with plenty of storage, featuring white cabinetry, dark benchtops, a breakfast bar, a 900mm oven, five-burner gas cooktop and Bosch dishwasher. The family bathroom includes a shower over the bath and vanity, while the laundry and separate WC add everyday convenience.
At the rear of the home, a spacious open-plan living and dining area provides a wonderful contrast to the original character rooms. Featuring striking mosaic-style tiled flooring, generous windows and a split-system air conditioner, this inviting space is designed for comfortable family living and effortless entertaining.
Wide bifold doors open the living area to an expansive paved alfresco, sheltered beneath a rustic timber-framed roof and surrounded by established gardens. With plenty of room for a large outdoor dining table, this is a space made for long lunches, summer barbecues and evenings spent entertaining family and friends.
And when the weather warms up, the sparkling saltwater swimming pool becomes the centrepiece of outdoor living. Surrounded by paved entertaining areas, lush tropical greenery and established trees, the private garden setting creates a wonderful holiday-at-home atmosphere.
Comfort has also been considered, with newly installed Daikin ducted reverse-cycle air conditioning, additional split-system air conditioning and a Solahart hot water system.
Positioned within the much-loved Hilton Garden Suburb Heritage Precinct, the home enjoys a wonderful neighbourhood atmosphere, with Grigg Park, Griffiths Park and local primary schools all within walking distance. The vibrant cafés and shopping of Hilton are close by, while South Fremantle, South Beach and the heart of Fremantle are just a short drive away.
A home filled with character, generous spaces and an irresistible outdoor lifestyle, with the added freedom to work, create and pursue your passions from home.
Property Features
• Substantial freestanding workshop of approximately 60sqm with storeroom and wc, ideal for hobbies, storage or a potential home workspace
• Generous driveway with additional space for a caravan, boat or extra vehicles
• Three bedrooms, all with ceiling fans; two with built-in robes
• Original character features including polished timber floors and high ceilings
• Spacious open-plan living and dining with bifold doors to the alfresco
• Well-appointed kitchen with 900mm oven, five-burner gas cooktop and Bosch dishwasher
• Sparkling below-ground saltwater swimming pool
• Expansive covered outdoor entertaining area surrounded by established gardens
• Newly installed Daikin ducted reverse-cycle air conditioning plus split-system air conditioning
• Solahart hot water system
• Family bathroom with shower over bath; separate laundry and WC
• Walking distance to parks, local schools and neighbourhood amenities
• Generous 590sqm Survey-Strata Lot
• No strata fees or strata company
Property features
-
 Garages
4
-
 Toilets
1
Nearby schools
| Our Lady Of Mount Carmel School | Primary | Non-government | 0.3km |
| Hilton Primary School | Primary | Government | 0.4km |
| Seton Catholic College | Secondary | Non-government | 0.6km |
| East Hamilton Hill Primary School | Primary | Government | 0.8km |
| Christ The King School | Primary | Non-government | 1.3km |
| Samson Primary School | Primary | Government | 1.4km |
| Winterfold Primary School | Primary | Government | 1.5km |
| Port School | Secondary | Non-government | 1.6km |
| Kerry Street Community School | Primary | Non-government | 1.8km |
| Fremantle College | Secondary | Government | 1.8km |