

10 Softsun Way, Henley Brook WA 6055
From $789,000
Under offer
3 Bedrooms
2 Bathrooms
2 Cars
Landsize 263m2
House
Contact the agent
Team Mark Snelson
0437482552
360 Real Estate
Luxury Living in Henley Brook
Welcome to 10 Softsun Way, Henley Brook, a beautifully designed home built in2024, perfectly combining comfort, style, and functionality on a low-maintenance
263sqm block. This modern home presents an exceptional opportunity to secure
quality living in one of Henley Brook’s growing and highly sought-after communities.
From the moment you step inside, you’ll appreciate the thoughtful design and quality
finishes showcased throughout. Featuring three spacious bedrooms, two well-
appointed bathrooms, and a secure double garage, this residence has been carefully
crafted for easy-care living without compromising on comfort or style.
The impressive primary bedroom serves as a private retreat, complete with a built-in
robe featuring custom storage, ceiling fan, split-system air conditioning, and seamless
access to the backyard through a private sliding door. The luxurious ensuite features a
built-in vanity, quality benchtops, contemporary brushed tapware, a large walk-in
shower with dual rainfall and handheld shower fittings and quality finishes,
creating a comfortable and functional space for everyday living.
The secondary bedrooms are equally well-designed, each featuring ceiling fans and
easy access to the main bathroom. Continuing the home’s modern aesthetic, the
family bathroom offers a generous bath, quality benchtops, contemporary
fixtures, and a clean, timeless design that perfectly balances practicality and comfort.
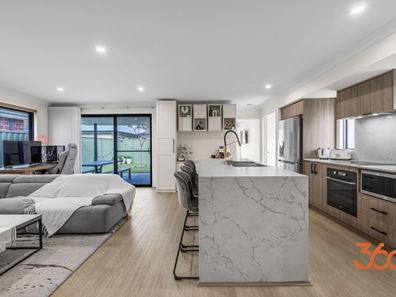
At the heart of the home lies the stunning open-plan kitchen, living, and dining area,
thoughtfully designed to bring family and friends together. Showcasing
neutral, earthy tones throughout. The adjoining living area features ceiling to floor block
out curtains with sheers, adding warmth and sophistication.
The kitchen is both stylish and highly functional, offering generous bench space, an
elegant waterfall island, splashback and benchtops. It also features
overhead cabinetry, soft-close drawers and cupboards, a concealed rangehood, quality appliances, and a water connection for the fridge. The seamless flow between the kitchen, dining, and living areas creates a
warm and inviting atmosphere, ideal for both everyday living and entertaining.
Designed with comfort in mind, the home also features double-glazed windows and
sliding doors to the living area and primary bedroom, tinted front-facing windows for
added privacy, quality hybrid flooring throughout the main living spaces, professionally
painted interiors, LED downlights, custom window furnishings, and split-system air
conditioning, ensuring a comfortable environment all year round.
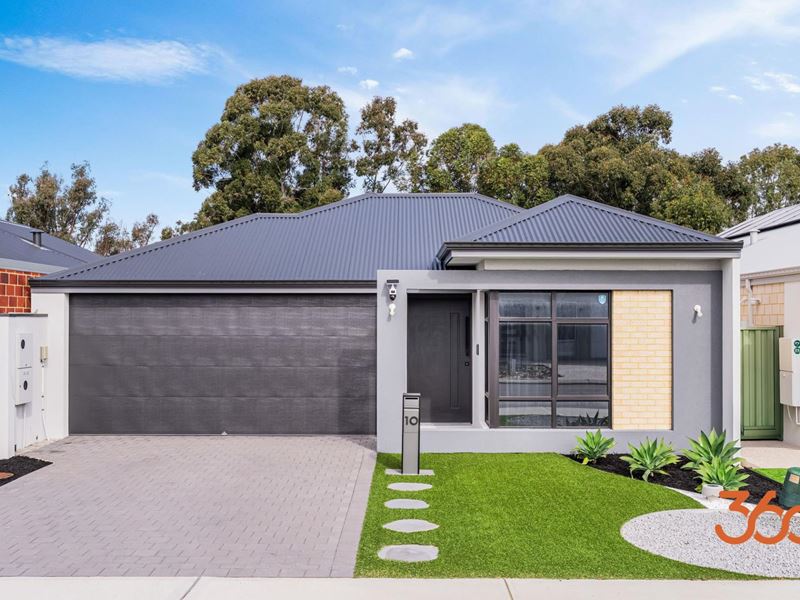
Stepping outside, you’ll appreciate the beautifully finished, low-maintenance front
and rear yards, complete with professionally installed synthetic turf and reticulated
garden beds, allowing you to spend more time enjoying your home and less time
maintaining it. The double garage also offers the added benefit of three-phase
power, providing flexibility for future workshop requirements or electric vehicle
charging.
Ideally positioned close to local parks, schools, shopping precincts, and everyday
amenities, this exceptional home offers the perfect balance of modern living and
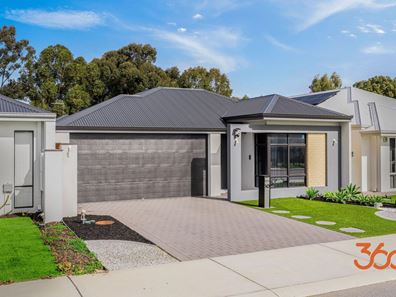
convenience, complemented by attractive street appeal and an impressive list of
thoughtful upgrades throughout.
Features You’ll Love:
Built in 2024 on a low-maintenance 263sqm block
Double-glazed windows and sliding doors to the living area and primary bedroom
Tinted front-facing windows for added privacy
Split-system air conditioning to the living area and primary bedroom
Ceiling fans to all bedrooms
Modern designer style kitchen with waterfall island and generous bench space
Overhead kitchen cupboards
Concealed rangehood
Easy clean induction cooktop
Soft-close drawers and cupboards
Built-in ensuite vanity
Spacious bath to the main bathroom
Contemporary brushed tapware and fixtures
Rainfall shower with handheld shower head to the ensuite
Quality hybrid flooring to the main living areas
Built-in robe with custom storage to the primary bedroom
Custom blinds and ceiling-to-floor block-out curtains with sheers
Professionally painted interiors
LED downlights throughout
Quick-connect points installed for future pendant lighting
Spacious entry hallway
Double garage with additional three-phase power
Double utility cupboard to the laundry
Professionally installed synthetic turf to the front and rear yards
Reticulated garden beds
Low-maintenance gardens
Convenient location close to parks, schools, shops, and local amenities
This is a fantastic opportunity to secure a quality home in one of Henley Brook’s
most desirable locations.
For further information or to arrange a viewing, please contact Mark Snelson on
0437 482 552.
Property features
-
 Garages
2
Garages
2
Nearby schools
| Brabham Primary School | Primary | Government | 1.2km |
| Ellenbrook Primary School | Primary | Government | 2.0km |
| St Helena's Catholic Primary School | Primary | Non-government | 2.1km |
| Swan Valley Anglican Community School | Combined | Non-government | 2.1km |
| Aveley Primary School | Primary | Government | 2.7km |
| Ellenbrook Secondary College | Secondary | Government | 3.0km |
| Ellenbrook Christian College | Combined | Non-government | 3.1km |
| Aveley North Primary School | Primary | Government | 4.0km |
| Holy Cross College | Combined | Non-government | 4.2km |
| Ellen Stirling Primary School | Primary | Government | 4.5km |