10 Salisbury Street, Leederville WA 6007
Auction
4 Bedrooms
1 Bathroom
2 Cars
Landsize 577m2
House
Contact the agent

Paul DiLanzo
0418899985Joseph Lo Biundo
0466442008
Haiven Property
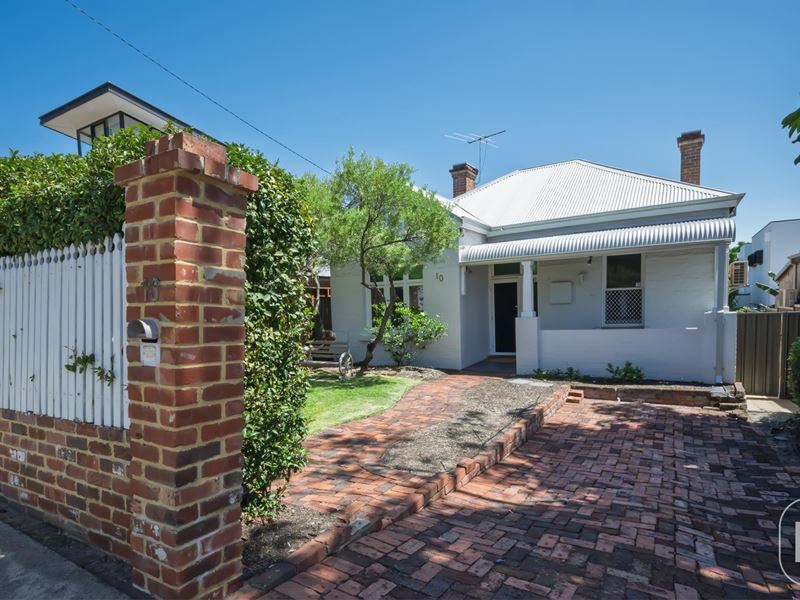
CHARACTER, SPACE & LIFESTYLE IN THE HEART OF LEEDERVILLE
***AUCTION on Site Saturday 5th December at 10.30am***Reasons To Call This Home
Behind a charming character façade, this well-maintained 1925 residence blends timeless charm with an abundance of space and functionality. Set on a generous 577sqm allotment zoned R30 along one of Leederville’s most charming streets, this home offers a versatile floor plan designed for comfortable everyday living and effortless entertaining.
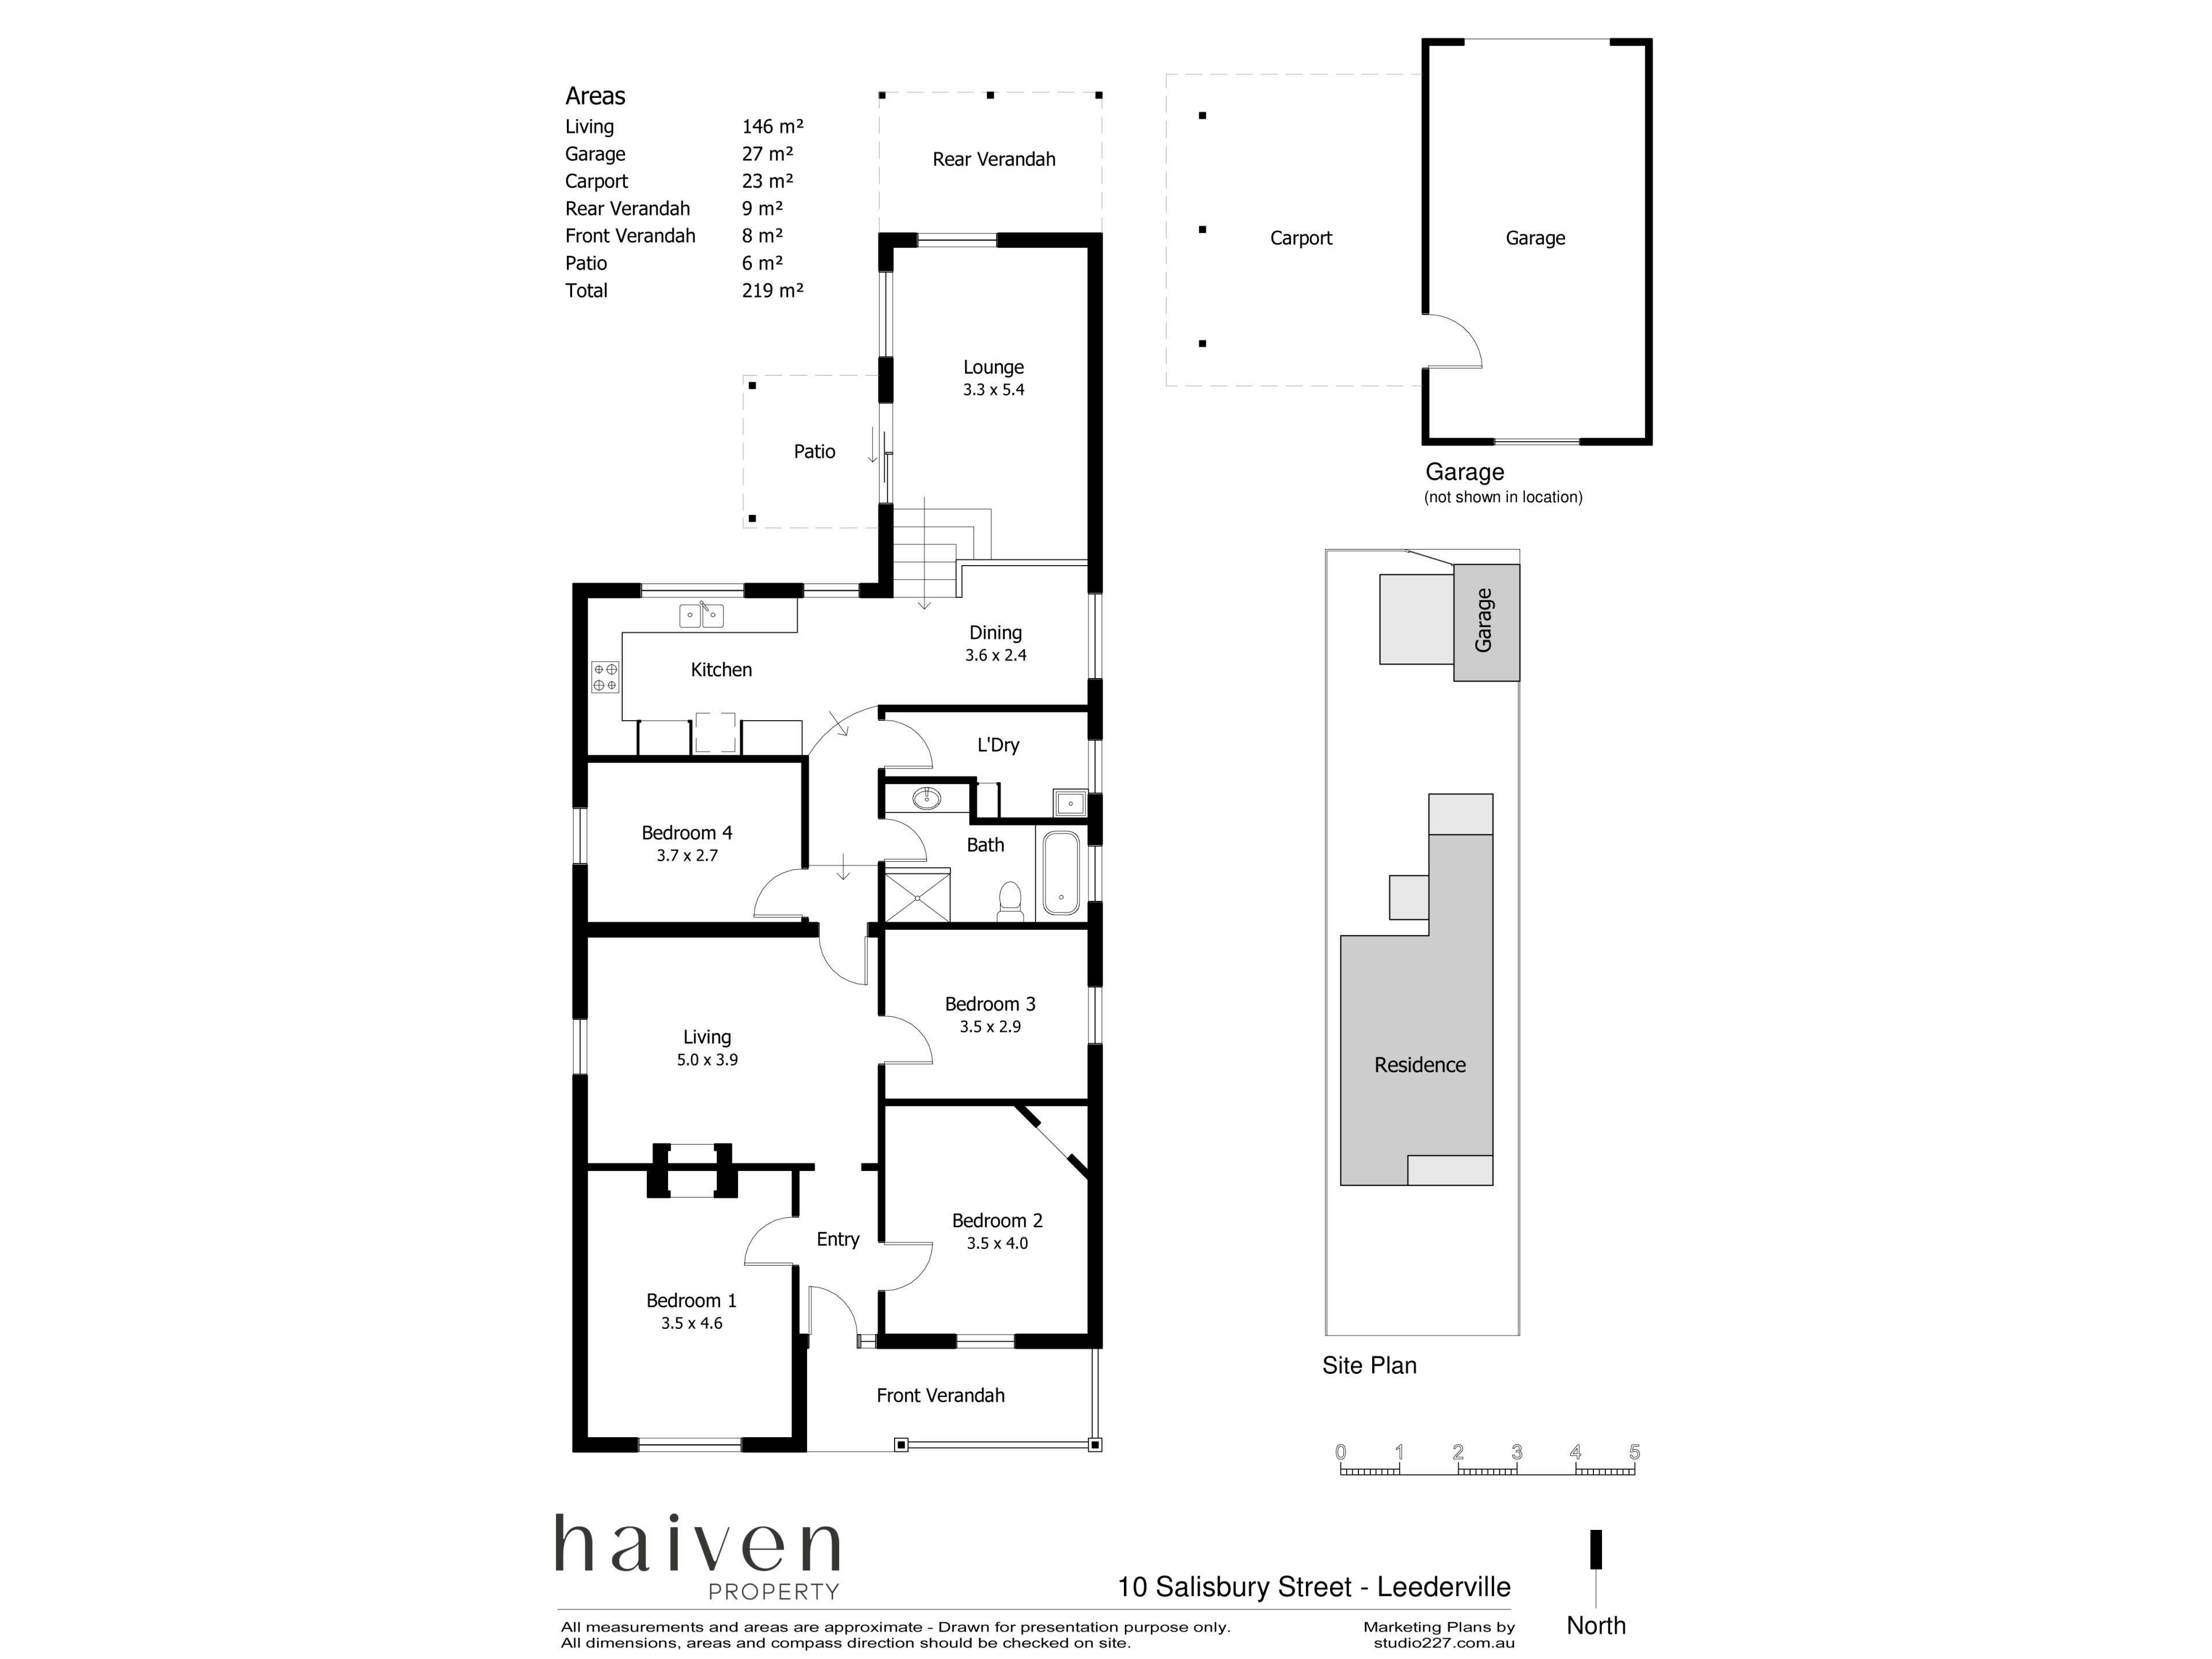
Featuring four well-proportioned bedrooms, a separate living room with fireplace, an additional family lounge and multiple indoor and outdoor entertaining areas, there is room for everyone to enjoy. Move straight in and appreciate the character and warmth on offer or explore the opportunity to renovate and add your own personal touch. Complete with established gardens, a large backyard, off-street parking at the front of the home and a single lock-up garage accessed via the rear lane, this is a home with plenty to offer families, investors and those seeking a well-located downsize. A truly special character residence in an enviable lifestyle location.
The Details
Enjoy the very best of Leederville living, just 350 metres from the vibrant Oxford Street strip. With an abundance of cafés, restaurants, boutique eateries and a 24-hour IGA close by, everything you need is right at your doorstep. The home is also positioned within the sought-after Mount Hawthorn Primary School and Bob Hawke College catchments, with Lake Monger, local cafés and lifestyle strips, and the CBD all within easy reach. A fantastic lifestyle location offering the perfect balance of convenience, culture and connectivity.
Main Features
- Well-maintained 1925-built character residence.
- Four well-proportioned bedrooms.
- Separate living room with fireplace.
- Additional family lounge with high ceilings.
- Dedicated dining area.
- Functional kitchen.
- Two fireplaces.
- Main bedroom with built-in storage.
- Multiple indoor and outdoor entertaining spaces.
- Large backyard with plenty of room for the kids to play.
- BBQ area.
- Fenced lawn and established gardens.
- Off-street parking at the front of the home.
- Single lock-up garage accessed via the rear lane.
- Built: 1925 (approx.)
- Total living: 146sqm (approx.)
- Total land: 577sqm (as per title)
Outgoings
- Council rates: $2,440.00/pa (approx)
- Water rates: $1,470.53/pa (approx.)
Get in touch
To find out more about this property, you can contact Paul DiLanzo on 0418 899 985, or by email at [email protected]
This listing description has been prepared to the very best of our knowledge. It is up to the individual buyer to do their due diligence before proceeding with a sale / contract.
Property features
-
 Garages
1
-
 Carports
1
Nearby schools
| Aranmore Catholic College | Secondary | Non-government | 0.2km |
| Aranmore Catholic Primary School | Primary | Non-government | 0.6km |
| Kyilla Primary School | Primary | Government | 1.0km |
| School Of Isolated And Distance Education | Combined | Distance | 1.1km |
| North Perth Primary School | Primary | Government | 1.1km |
| Mount Hawthorn Primary School | Primary | Government | 1.3km |
| Mount Hawthorn Education Support Centre | Primary | Specialist | 1.3km |
| St Denis School | Primary | Non-government | 1.8km |
| St Paul's Primary School | Primary | Non-government | 1.8km |
| West Leederville Primary School | Primary | Government | 1.9km |