10 Ripen Loop, Hammond Park WA 6164
Call for Details
4 Bedrooms
2 Bathrooms
2 Cars
Landsize 450m2
House
Contact the agent

Linton Allen
0416837003
Empire Residential Property
Spacious Modern Family Living!
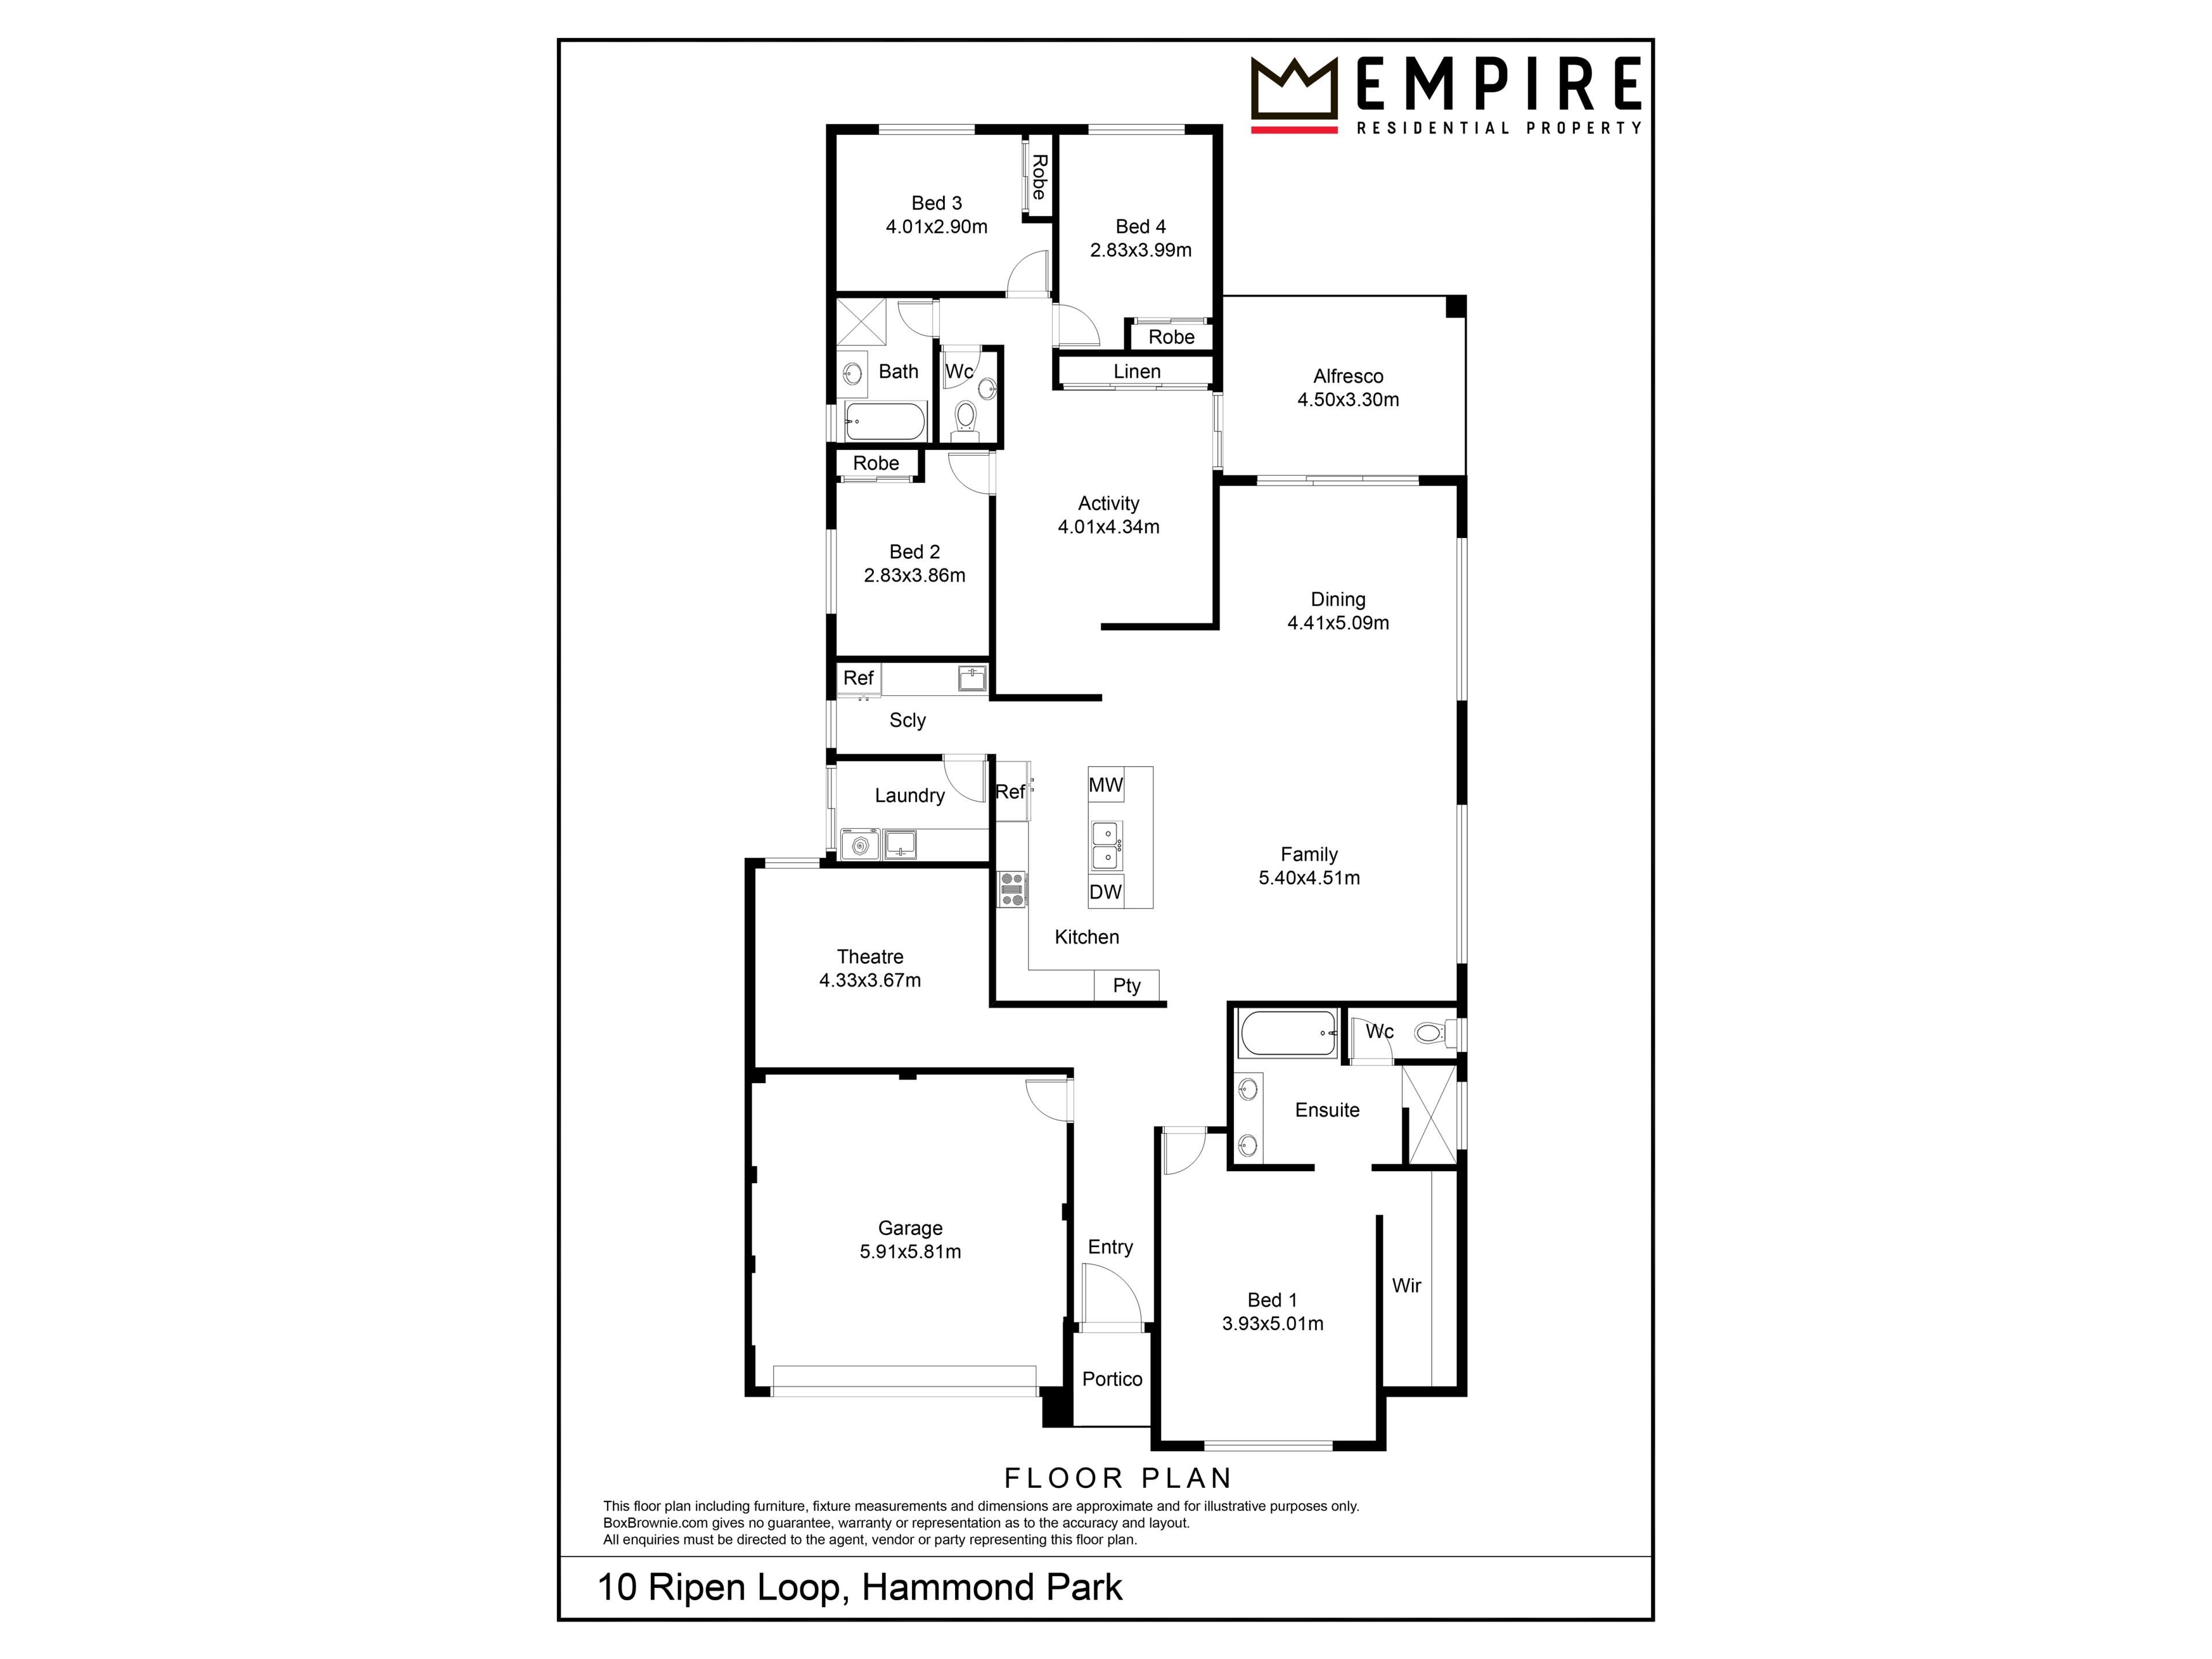
Offering an impressive combination of space, style and easy-care living, this modern single level residence provides everything a growing family could want. Featuring 4 generous bedrooms, 2 bathrooms and multiple living areas, the home offers a spacious and versatile layout with plenty of room for everyone to spread out, relax and enjoy.From the impressive kitchen and generous master suite to the separate theatre and activity spaces, there is a wonderful sense of space throughout, while the easy-care outdoor area makes everyday living and entertaining effortless. Set in a convenient Hammond Park location close to schools, parks, shops, public transport and major transport links, this is a home that delivers on both lifestyle and practicality.
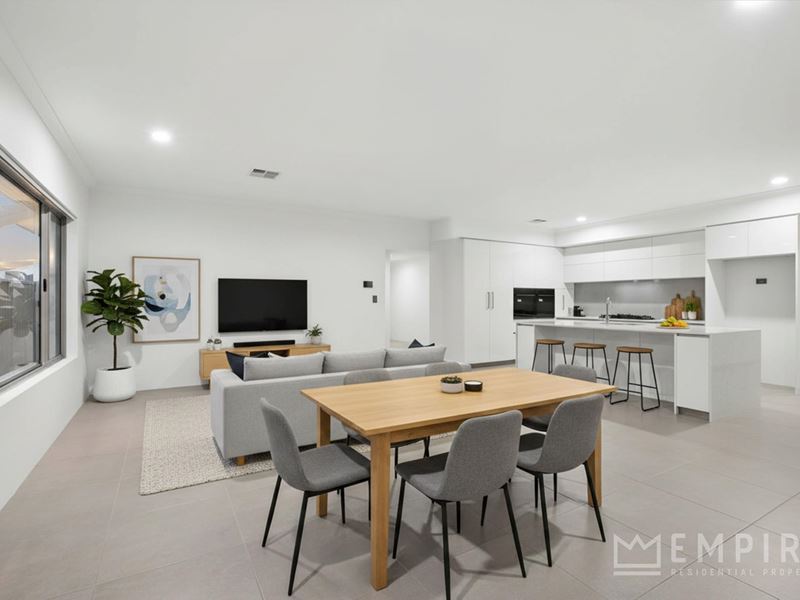
• Spacious open plan kitchen/living/dining area with high ceilings
• Stunning chef’s kitchen featuring a 5 burner gas cooktop, tiled splashback, integrated rangehood, double pantry, dual wall ovens (steam oven), polished stone benchtops, appliance cupboard, oversized island bench with breakfast bar, dishwasher recess, microwave recess, plumbed fridge recess, double sink, additional overhead cabinetry and abundant bench and cupboard space
• Separate scullery with additional fridge recess, sink, extensive bench space and ample storage
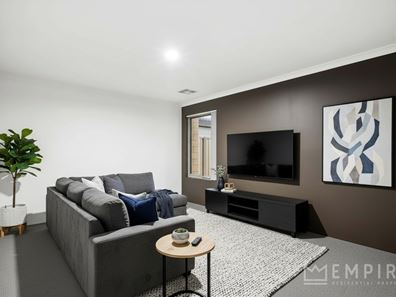
• Spacious separate theatre room, perfect for movie nights and relaxing with the family
• Activity room
• Zoned ducted reverse cycle air conditioning with AirTouch tablet controller
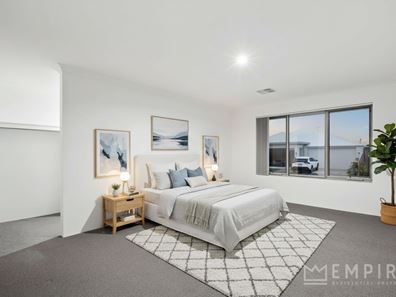
• Mammoth king-sized master bedroom with tinted windows, walk-in robe and luxurious ensuite featuring a walk-in frameless shower with dual shower heads, freestanding bathtub, double vanities with polished stone benchtops, extensive storage, full-height tiling and separate WC with bidet
• Bedrooms 2, 3 & 4 are queen sized with double mirrored built in robes
• Main bathroom featuring a hobless shower, bathtub, single vanity with polished stone benchtop, storage and full-height tiling
• Separate powder room with bidet
• Spacious laundry with washer/dryer recess, polished stone benchtops, plenty of storage and additional overhead cabinetry
• Wall-to-wall, floor-to-ceiling linen storage and broom cupboard
• Double automatic garage
• Spacious undercover alfresco with washed aggregate flooring, overlooking the easy-care backyard and providing the perfect setting for entertaining family and friends
• Washed aggregate driveway and exterior areas
• Solar panel system
• LED lighting throughout
• NBN FTTP connectivity
• Wide entrance door with keyless entry
• 450sqm green title block
• Ideally positioned close to Hammond Park Secondary College and Hammond Park Catholic Primary School
• Surrounded by local parks, playgrounds, walking paths and open green spaces
• Close to The Park Hive Shopping Centre, local cafés, restaurants and everyday amenities
• Easy access to Cockburn Gateway Shopping Centre and Cockburn Central for shopping, dining and entertainment
• Convenient access to the Kwinana Freeway, connecting you north and south
• Some images have been virtually staged and/or digitally enhanced for illustrative purposes and may differ from the property’s actual presentation at inspection
DISCLAIMER: Whilst every care has been taken with the preparation of the particulars contained in the information supplied, believed to be correct, neither the Agent or the client, guarantee their accuracy. Interested persons are advised to make their own enquiries. The particulars contained are not intended to form part of any contract.
Property features
-
 Garages
2
Garages
2
Nearby schools
| Hammond Park Secondary College | Secondary | Government | 0.8km |
| Hammond Park Catholic Primary School | Primary | Non-government | 0.8km |
| Aubin Grove Primary School | Primary | Government | 1.0km |
| Hammond Park Primary School | Primary | Government | 1.6km |
| Honeywood Primary School | Primary | Government | 2.1km |
| Success Primary School | Primary | Government | 3.0km |
| Harmony Primary School | Primary | Government | 3.2km |
| Atwell College | Secondary | Government | 4.0km |
| Jandakot Primary School | Primary | Government | 4.6km |
| Atwell Primary School | Primary | Government | 5.0km |