

10 Pontiac Ave, Cloverdale WA 6105
From $970,000
New
4 Bedrooms
1 Bathroom
Landsize 707m2
House
Contact the agent

Hasi Kodagoda
0433425844
Porter Matthews Metro
707m² R20/40 Cul-de-Sac Block - Keep, Split or Develop
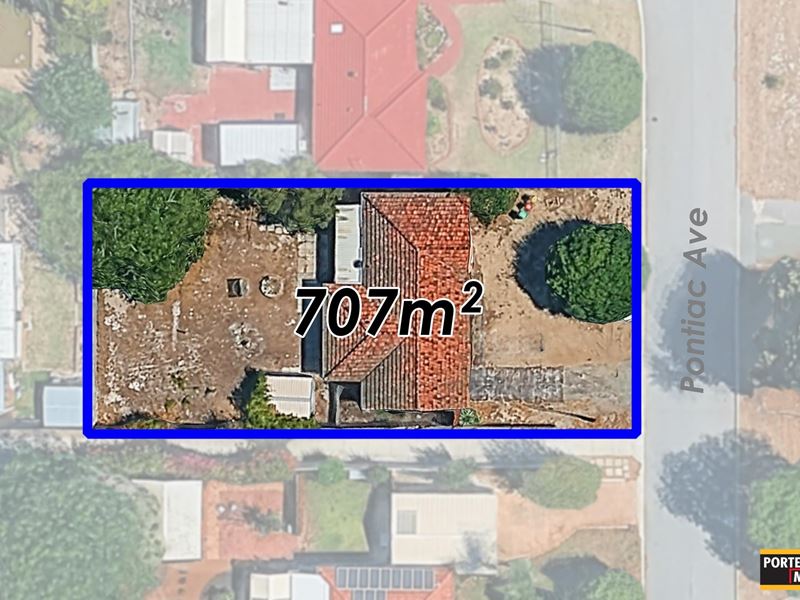
Tucked away at the end of a quiet cul-de-sac, 10 Pontiac Avenue presents a rare opportunity to secure 707m² of R20/40 land with an impressive 19m frontage in a tightly held part of Cloverdale. The existing home is a solid 1979 double-brick and tile 4-bedroom, 1-bathroom residence offering a comfortable option to move straight in, rent out or hold while you work through your future plans. Inside, you'll find built-in robes, air conditioning and a built-in bar in the lounge, while outside there's an undercover patio and plenty of space to enjoy. But the real opportunity here is the land and the location.Concept plans prepared by PAR Property Development Consultants provide three potential options, all subject to the relevant approvals:
Option 1 - Keep & Subdivide
Retain the existing home on approximately 335m² and create a rear battleaxe lot of approximately 300m².
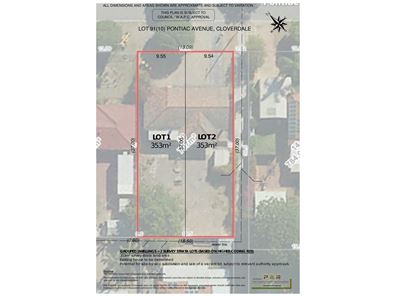
Option 2 - Side-by-Side
Demolish the existing home and create two lots of approximately 353m² each.
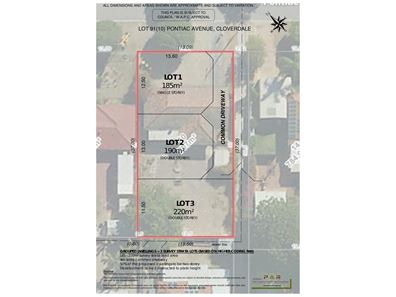
Option 3 - Three-Lot Development
Create three survey-strata lots of approximately 185m²-220m², with a common driveway, based on the R40 coding.
Whether you're looking for your next home, an investment to hold or a development opportunity, this property gives you plenty of options to explore. And the location makes plenty of sense too, with Belmont Forum, local schools, parks and public transport all within easy reach, plus convenient access to Perth Airport, Great Eastern Highway and the Perth CBD.
Property Features
• 707m² block
• R20/40 zoning
• Approx. 19m frontage
• Quiet cul-de-sac location
• 4 bedrooms
• 1 bathroom
• 1 car
• Solid double-brick and tile construction
• Built in 1979
• Built-in robes
• Air conditioning
• Undercover rear patio
• Three subdivision concept plans available on request
Contact Hasi K to arrange your private inspection or to request a copy of the subdivision concept plans.
Subdivision and development options shown are indicative only and are subject to detailed design, council, WAPC and relevant authority approvals. Buyers are encouraged to make their own independent enquiries regarding development potential.
PAR Property Development Consultants - Peter 0480 398 840 for all your subdivision needs and for more information.
Water rates: $1,228.72 p/a (Total for 2025 - 2026 financial year) (approx.)
Council rates: $1981.77 p/a (Total for 2026 - 2027 financial year) (approx.)
Disclaimer: Whilst every care has been taken in the preparation of this advertisement, accuracy cannot be guaranteed. Prospective purchasers should make their own enquiries to satisfy themselves on all pertinent matters. Details herein do not constitute any representation by the Vendor or the agent and are expressly excluded from any contract.
Property features
-
 Toilets
1
Toilets
1
-
 Land frontage
19
Land frontage
19
Cost breakdown
-
Council rates: $1,981 / year
-
Water rates: $1,228 / year
Nearby schools
| Cloverdale Primary School | Primary | Government | 0.9km |
| Cloverdale Education Support Centre | Primary | Specialist | 0.9km |
| Kewdale Primary School | Primary | Government | 1.1km |
| Belmont City College | Secondary | Government | 1.1km |
| Notre Dame Catholic Primary School | Primary | Non-government | 1.1km |
| Australian Islamic College - Kewdale | Combined | Non-government | 1.8km |
| Belmay Primary School | Primary | Government | 1.8km |
| South East Metropolitan Language Development Centre | Primary | Specialist | 1.8km |
| Carlisle Primary School | Primary | Government | 2.1km |
| Rivervale Primary School | Primary | Government | 2.2km |