10 Oakover Street, East Fremantle WA 6158
Closing Date Sale - 18th Nov
4 Bedrooms
2 Bathrooms
2 Cars
Landsize 981m2
House
Contact the agent

Aaron Katin
0404740915
Liv Katin
0418957542
Katin Property
A Timeless Classic, Reimagined
Offers by COB Wednesday 18th November 2026(the seller reserves the right to sell prior)
THE HOME
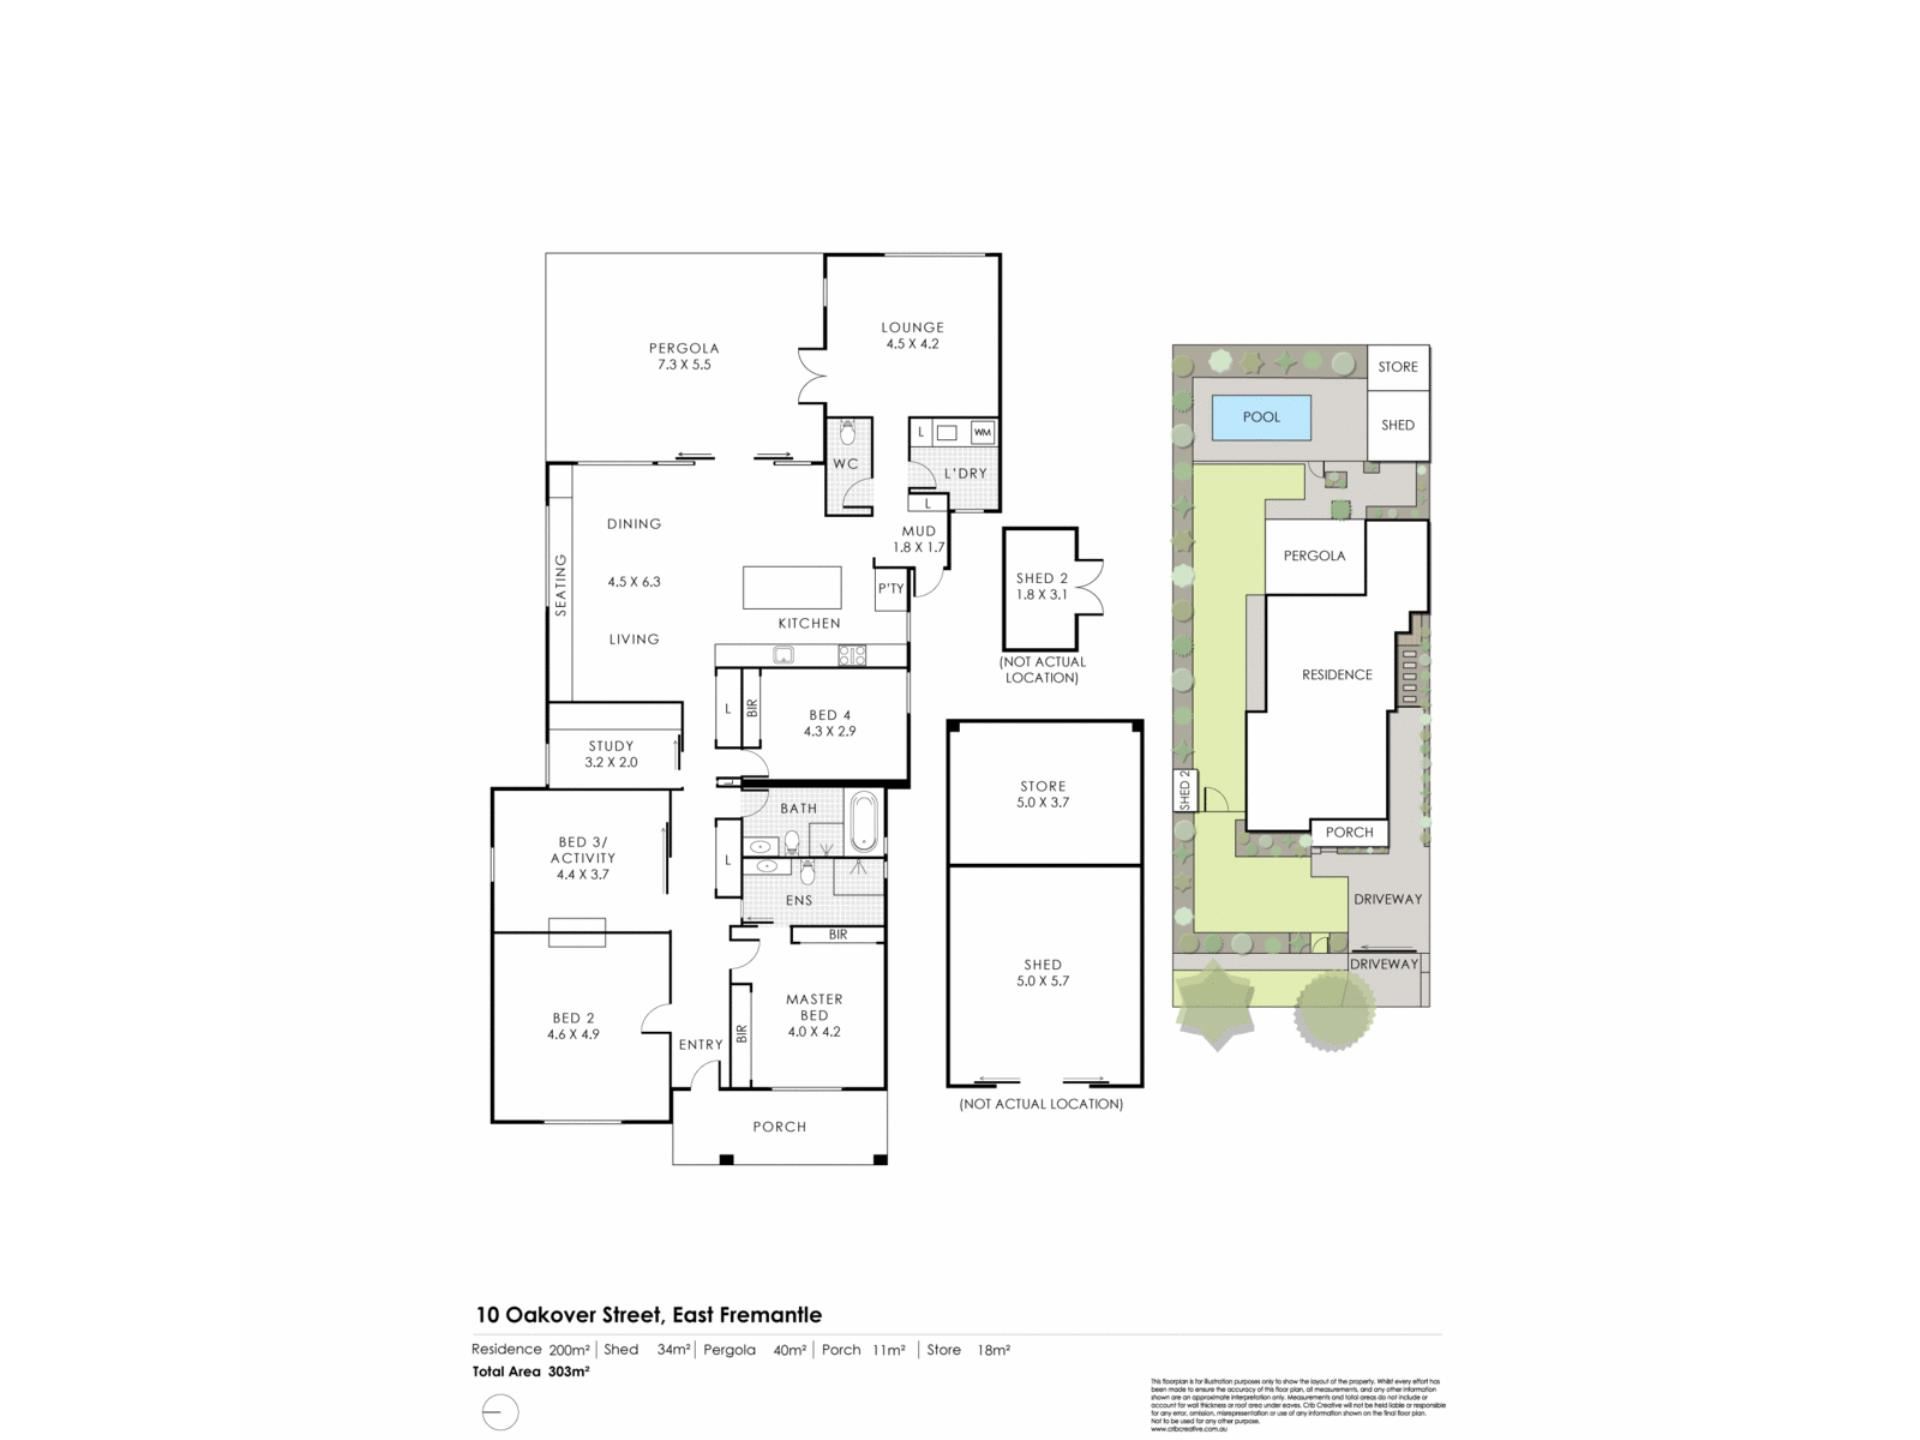
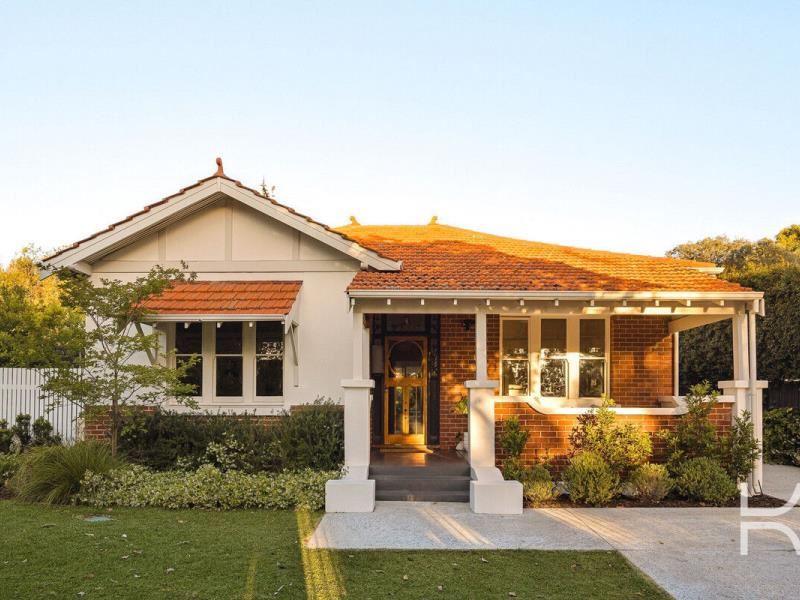
There is something incredibly special about a home that can celebrate its history while feeling completely designed for the way families want to live today, and 10 Oakover Street does exactly that. Set on an extraordinary 981sqm block and held by just three families in more than 100 years, the beautiful 1930s character bungalow presents with all the warmth and charm you would hope for from the street, before revealing a striking architectural transformation behind. Designed by award-winning architect Matt Delroy-Carr of MDC Architects, the renovation deliberately preserves and celebrates the original home, with its beautifully proportioned rooms, high ceilings and timber floors, while the contemporary addition introduces an entirely different architectural language of polished concrete, exposed concrete, timber and expansive glazing. The transition between old and new is beautifully resolved – character and warmth at the front, opening into something wonderfully modern, light-filled and connected to the outdoors at the rear.
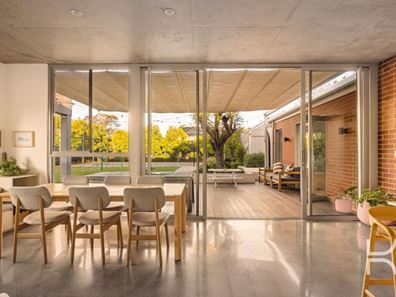
This is where you can really imagine family life unfolding. The kitchen, dining and living areas form one beautifully connected space overlooking the backyard, with expansive glazing drawing the garden into the home and an enormous timber-framed picture window creating a constantly changing view of the greenery outside. The kitchen is understated and beautifully considered, with integrated refrigeration, dual dish drawers, an appliance cabinet concealed behind pocket doors, stone benchtops and a Zip tap delivering cold, boiling and sparkling water. Open everything up and the living spaces spill naturally onto the large deck, where the retractable shade allows you to follow the seasons – soaking up the winter sun or creating shade through summer. It is a home made for long lunches, children running between inside and out, friends gathered around the kitchen and those easy afternoons where the doors stay open and home and garden simply become one.
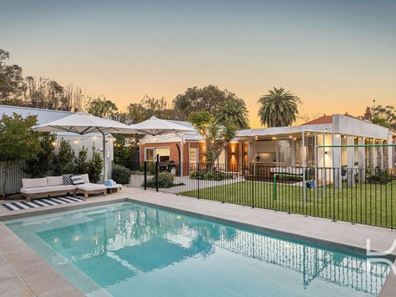
And what a backyard it is. The restraint of the architectural addition has allowed the remarkable 981sqm landholding to remain a genuine family playground, with a landscape-architect-designed garden, sweeping lawn, established greenery and a heated concrete swimming pool creating a private sanctuary that feels increasingly rare this close to the city. There is space for children to play, space to entertain and space to simply switch off, while the large powered and insulated shed adds another dimension altogether – currently incorporating a two-person traditional sauna and offering enormous flexibility for a gym, workshop, studio or serious storage. Add the outdoor shower, rooftop solar, bore, ducted reverse-cycle air conditioning, remote front gate, keyless entry and security cameras, and the result is a home that is not only architecturally impressive but incredibly easy to live in. This is modern Australian family living at its best – character, architecture and an exceptional backyard coming together in a home designed to be enjoyed for generations.
+ Beautifully preserved 1930s character home with a striking contemporary architectural renovation by award-winning architect Matt Delroy-Carr of MDC Architects
+ Exceptional 981sqm family landholding, held by just three families in more than 100 years
+ Stunning open-plan kitchen, living and dining with polished concrete floors, exposed concrete ceilings and expansive glazing connecting effortlessly to the outdoors
+ Beautifully appointed kitchen with integrated fridge, dual dish drawers, stone benchtops, concealed appliance cabinet and Zip tap with cold, boiling and sparkling water
+ Landscape-architect-designed backyard with sweeping lawn, established gardens, heated concrete swimming pool and expansive entertaining deck with retractable shade
+ Large powered and fully insulated shed offering incredible flexibility, currently incorporating a two-person traditional sauna, plus outdoor shower and additional storage shed
+ Outstanding modern comforts including ducted reverse-cycle air conditioning, rooftop solar, bore, remote-controlled front gate, keyless entry and four security cameras
THE LOCATION
Living in the Woodside Ward of East Fremantle offers a harmonious blend of heritage charm and contemporary convenience. This area is renowned for its tree-lined streets and character homes. Families are drawn to Woodside Ward for its proximity to quality schools, such as Richmond Primary School and John Curtin College of the Arts. The community thrives on a friendly, inclusive atmosphere, where neighbours often engage in local events and gatherings, fostering a strong sense of belonging. With easy access to public transport, shopping precincts, and recreational facilities, residents enjoy a lifestyle that balances tranquility with urban amenities with the river nearby.
Experience contemporary Australian family living at its finest, right here in the heart of East Fremantle.
Call Aaron or Liv at KATIN Property for further information.
Council - Town of East Fremantle $3,660.98 approx. pa
Water rates - $1,895.30 approx. pa
Heritage: Municipal Inventory - Category B
Disclaimer:
We have obtained this property information from sources we believe to be reliable; however, we cannot guarantee its accuracy. Prospective buyers are advised to carry out their own investigations.
Property features
-
 Below ground pool
-
 Garages
2
-
 Study
Cost breakdown
-
Council rates: $3,660 / year
-
Water rates: $1,895 / year
Nearby schools
| Richmond Primary School | Primary | Government | 0.6km |
| Our Lady Of Fatima School | Primary | Non-government | 1.1km |
| Palmyra Primary School | Primary | Government | 1.1km |
| Bicton Primary School | Primary | Government | 1.3km |
| East Fremantle Primary School | Primary | Government | 1.8km |
| North Fremantle Primary School | Primary | Government | 1.8km |
| John Curtin College Of The Arts | Secondary | Government | 2.0km |
| White Gum Valley Primary School | Primary | Government | 2.3km |
| Christian Brothers' College | Secondary | Non-government | 2.5km |
| Seda College Wa | Secondary | Non-government | 2.6km |