10 Neilson St, Hammond Park WA 6164
NEW PRICE $1,199,000
4 Bedrooms
2 Bathrooms
2 Cars
Landsize 502m2
House
Contact the agent

Jim Mentesana
0411705674
Next Vision Real Estate
Grand Family Living with Exceptional Space, Style & Comfort - NEW PHOTOS !
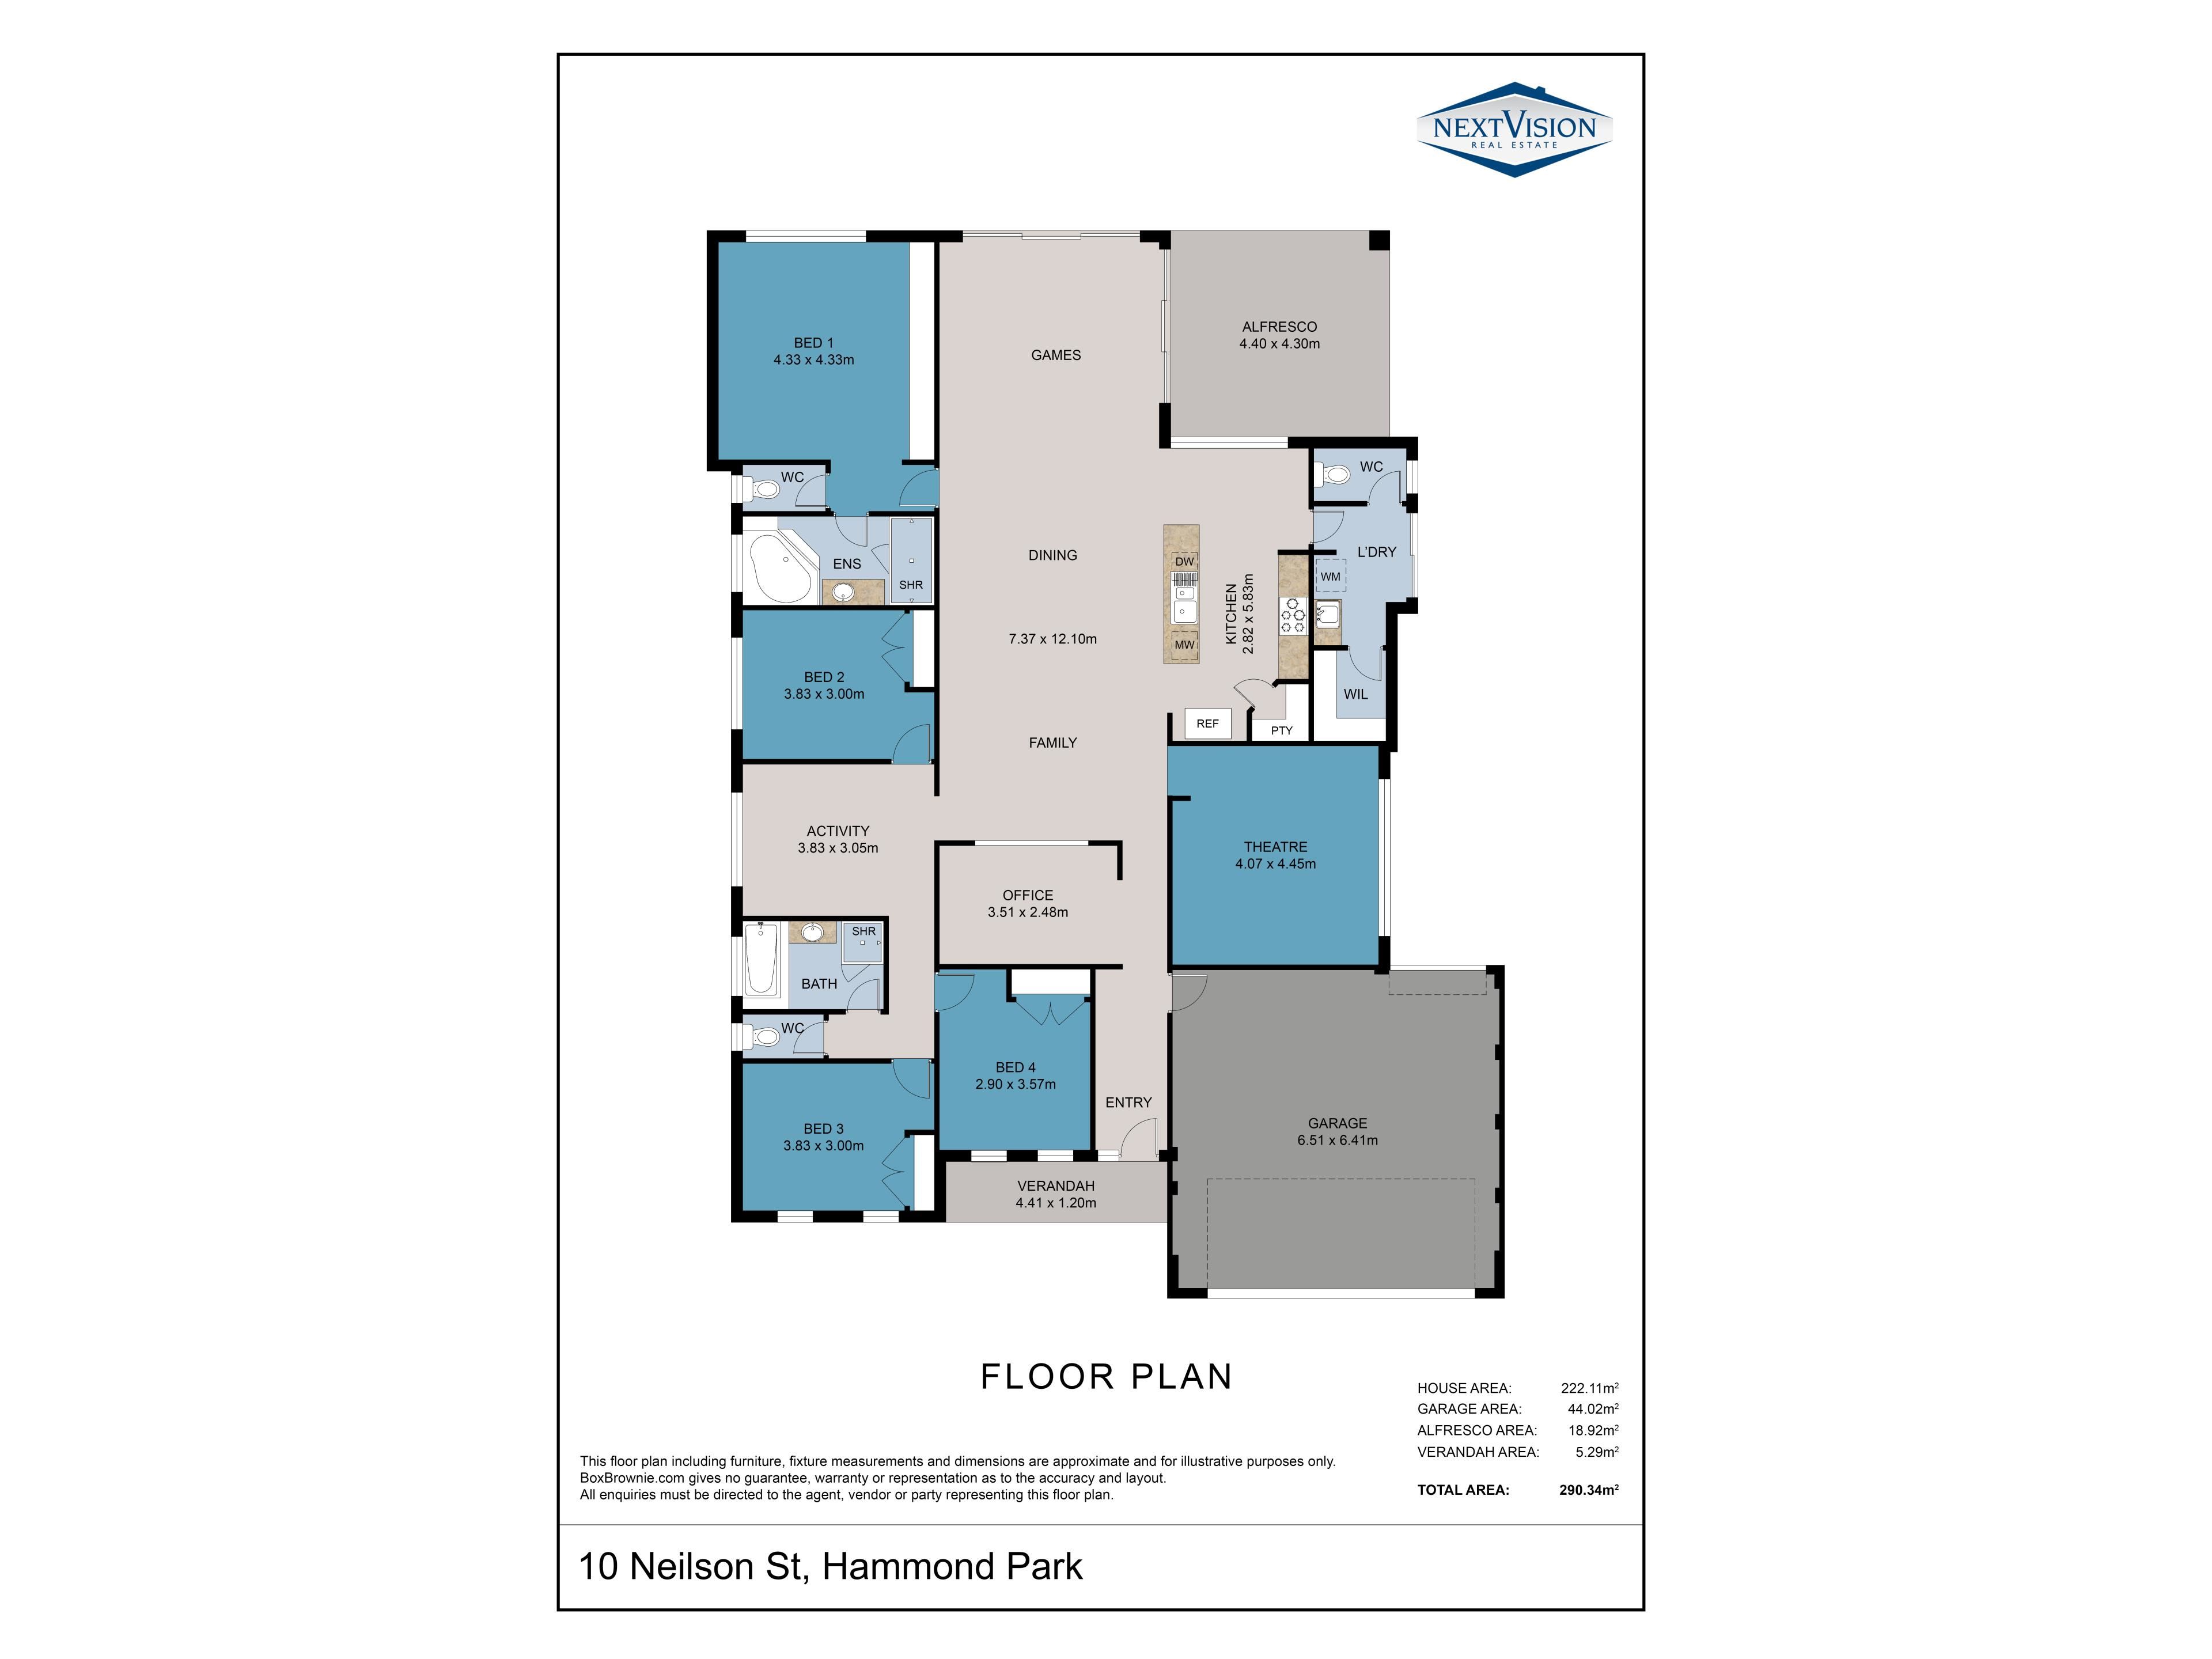
Perfectly positioned in a sought-after pocket of Hammond Park, this impressive Scott Park-built residence (2011) has been thoughtfully designed to accommodate growing families who value space, quality and effortless entertaining. Boasting an expansive 290sqm of total living, multiple living zones and beautifully renovated bathrooms, this is a home that offers both luxury and practicality in equal measure.Stepping through the front door, you're immediately welcomed by high ceilings and a thoughtfully designed floorplan that balances family connection with individual retreat. The spacious master suite is privately positioned and showcases a stunning renovated ensuite complete with floor-to-ceiling tiling, an oversized double shower, spa bath and separate toilet, creating the perfect parents' sanctuary.
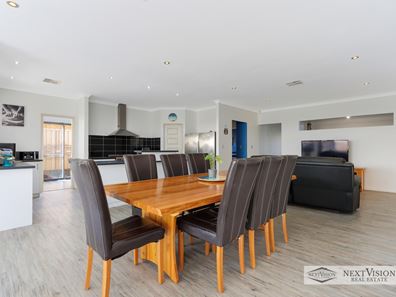
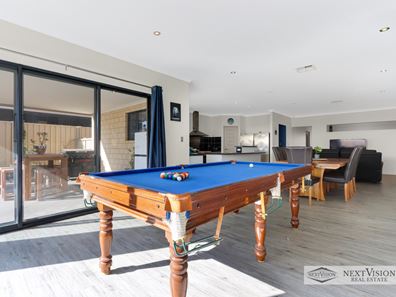
At the heart of the home is the expansive open-plan living zone, where the family, dining and games rooms seamlessly combine to create an incredible space for everyday living and entertaining. Overlooking it all is the well-appointed chef's kitchen featuring a large island bench, gas cooktop, dishwasher, walk-in pantry and an abundance of storage, making meal preparation a pleasure while staying connected with family and guests.
Movie nights become an event in the dedicated theatre room, complete with projector, while a separate home office provides the ideal work-from-home setup. An additional activity room positioned amongst the minor bedrooms gives children their own living space, ensuring everyone has room to relax.
The three secondary bedrooms are all generously proportioned with built-in robes and are serviced by a beautifully renovated family bathroom, while the practical floorplan also includes three separate toilets, making busy family mornings effortless.
Step outside to the covered alfresco where indoor and outdoor living blend seamlessly, providing the perfect setting for year-round entertaining with family and friends.
Finished with quality features throughout, this home has been designed for comfort and easy living, including reverse-cycle ducted air conditioning, industrial-grade lino flooring, downlights throughout, a spacious laundry with walk-in linen storage and instantaneous gas hot water.
Offering exceptional space, multiple living zones and premium family functionality, this is the complete package in one of Hammond Park's most desirable locations.
Property Features:
Scott Park built home (2011)
Approx. 314.30 sqm total under main roof
4 spacious bedrooms with built-in robes
Separate home office/study
Dedicated theatre room with projector
Children's activity room
Expansive open-plan family, dining and games area
Spacious chef's kitchen with island bench
Gas cooktop
Dishwasher
Walk-in pantry
Renovated master ensuite with: Floor-to-ceiling tiling, Double shower, Spa bath, Separate toilet
Renovated family bathroom
Three separate toilets
Reverse-cycle ducted air conditioning throughout
High ceilings
Industrial-grade lino flooring
Downlights throughout
Spacious laundry with walk-in linen storage
Instantaneous gas hot water system
Covered alfresco entertaining area
Double lock-up garage
Whether you're entertaining guests, working from home or simply looking for a home that gives every member of the family their own space, 10 Neilson Street delivers an exceptional lifestyle with room to grow for years to come.
Property features
-
 Garages
2
Garages
2
-
 Toilets
3
Toilets
3
-
 Ensuite
1
Ensuite
1
-
 Floor area
222m2
Floor area
222m2
Cost breakdown
-
Council rates: $2,200 / year
-
Water rates: $1,600 / year
Nearby schools
| Hammond Park Catholic Primary School | Primary | Non-government | 0.4km |
| Hammond Park Secondary College | Secondary | Government | 0.4km |
| Hammond Park Primary School | Primary | Government | 0.5km |
| Aubin Grove Primary School | Primary | Government | 1.4km |
| Success Primary School | Primary | Government | 1.9km |
| Harmony Primary School | Primary | Government | 2.6km |
| Atwell College | Secondary | Government | 3.3km |
| Honeywood Primary School | Primary | Government | 3.3km |
| Jandakot Primary School | Primary | Government | 3.5km |
| Atwell Primary School | Primary | Government | 4.3km |