10 Macdonald Avenue, Padbury WA 6025
EDS: Expressions of Interest
New
3 Bedrooms
2 Bathrooms
1 Car
Landsize 712m2
House
Contact the agent

Tyson Barry
0412350096
Davey Real Estate
Parkside Living, Poolside Lifestyle
END DATE SALE: All Offers PresentedAll Offers Closing by 12pm mon 2nd of November - UNLESS SOLD PRIOR*
*Sellers reserve the right to accept an offer prior to end date
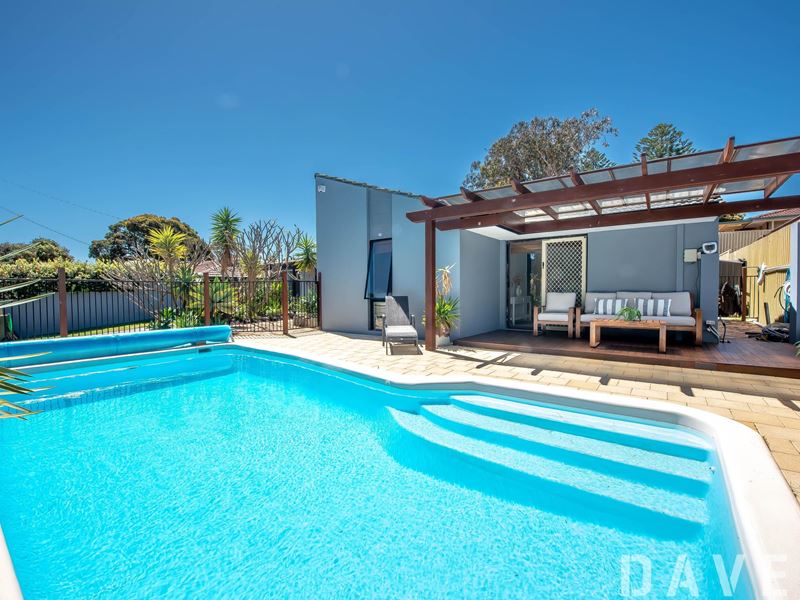
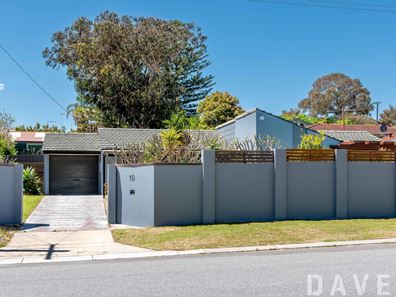
Set opposite leafy MacDonald Park and only a short stroll from Padbury Primary School, 10 MacDonald Avenue is the kind of address families wait years for. Behind smart rendered front walls you'll find a private pool courtyard with its own timber deck and pergola. It's a sun-drenched, secluded space that makes every summer weekend feel like a holiday.
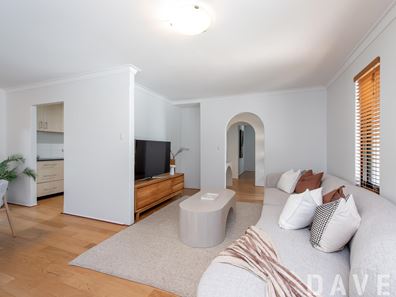
Step inside to a light, airy home with timber-look flooring and charming arched doorways. At the front, a spacious living room flows into the dining area and through to the updated kitchen. The kitchen has a dishwasher, dark stone-look benchtops, a skylight and a smart cupboard by the entry. Beyond it is the family room a cosy retreat with a fireplace and split-system air conditioning, which opens through sliding doors to the backyard. With two separate living areas, there's room for everyone.
All three bedrooms have ceiling fans. The master suite is a standout, with sliding doors straight out to the front deck and pool, plus a modern ensuite with a shower. Bedroom 3 has a built-in robe, and both minor bedrooms are serviced by a renovated main bathroom with a walk-in shower and a contemporary vessel basin. A separate toilet, a walk-in linen and a renovated laundry complete the practical layout.
Out the back, a huge gabled alfresco with a timber deck and a light-filled skylight roof overlooks an expansive lawn, perfect for long lunches while the kids play. You also get a large carport , a lockable storage room behind it, a garden shed and a front porch. Throw in a walk to the park, school and Kilo Bakery, and this is a home where family life simply works.
Property Features:-
• 3 bedrooms, 2 bathrooms
• Master suite with ensuite and sliding doors to the front deck and pool
• Built-in robe to bedroom 3, ceiling fans to all bedrooms
• Renovated main bathroom with walk-in shower, plus a separate toilet
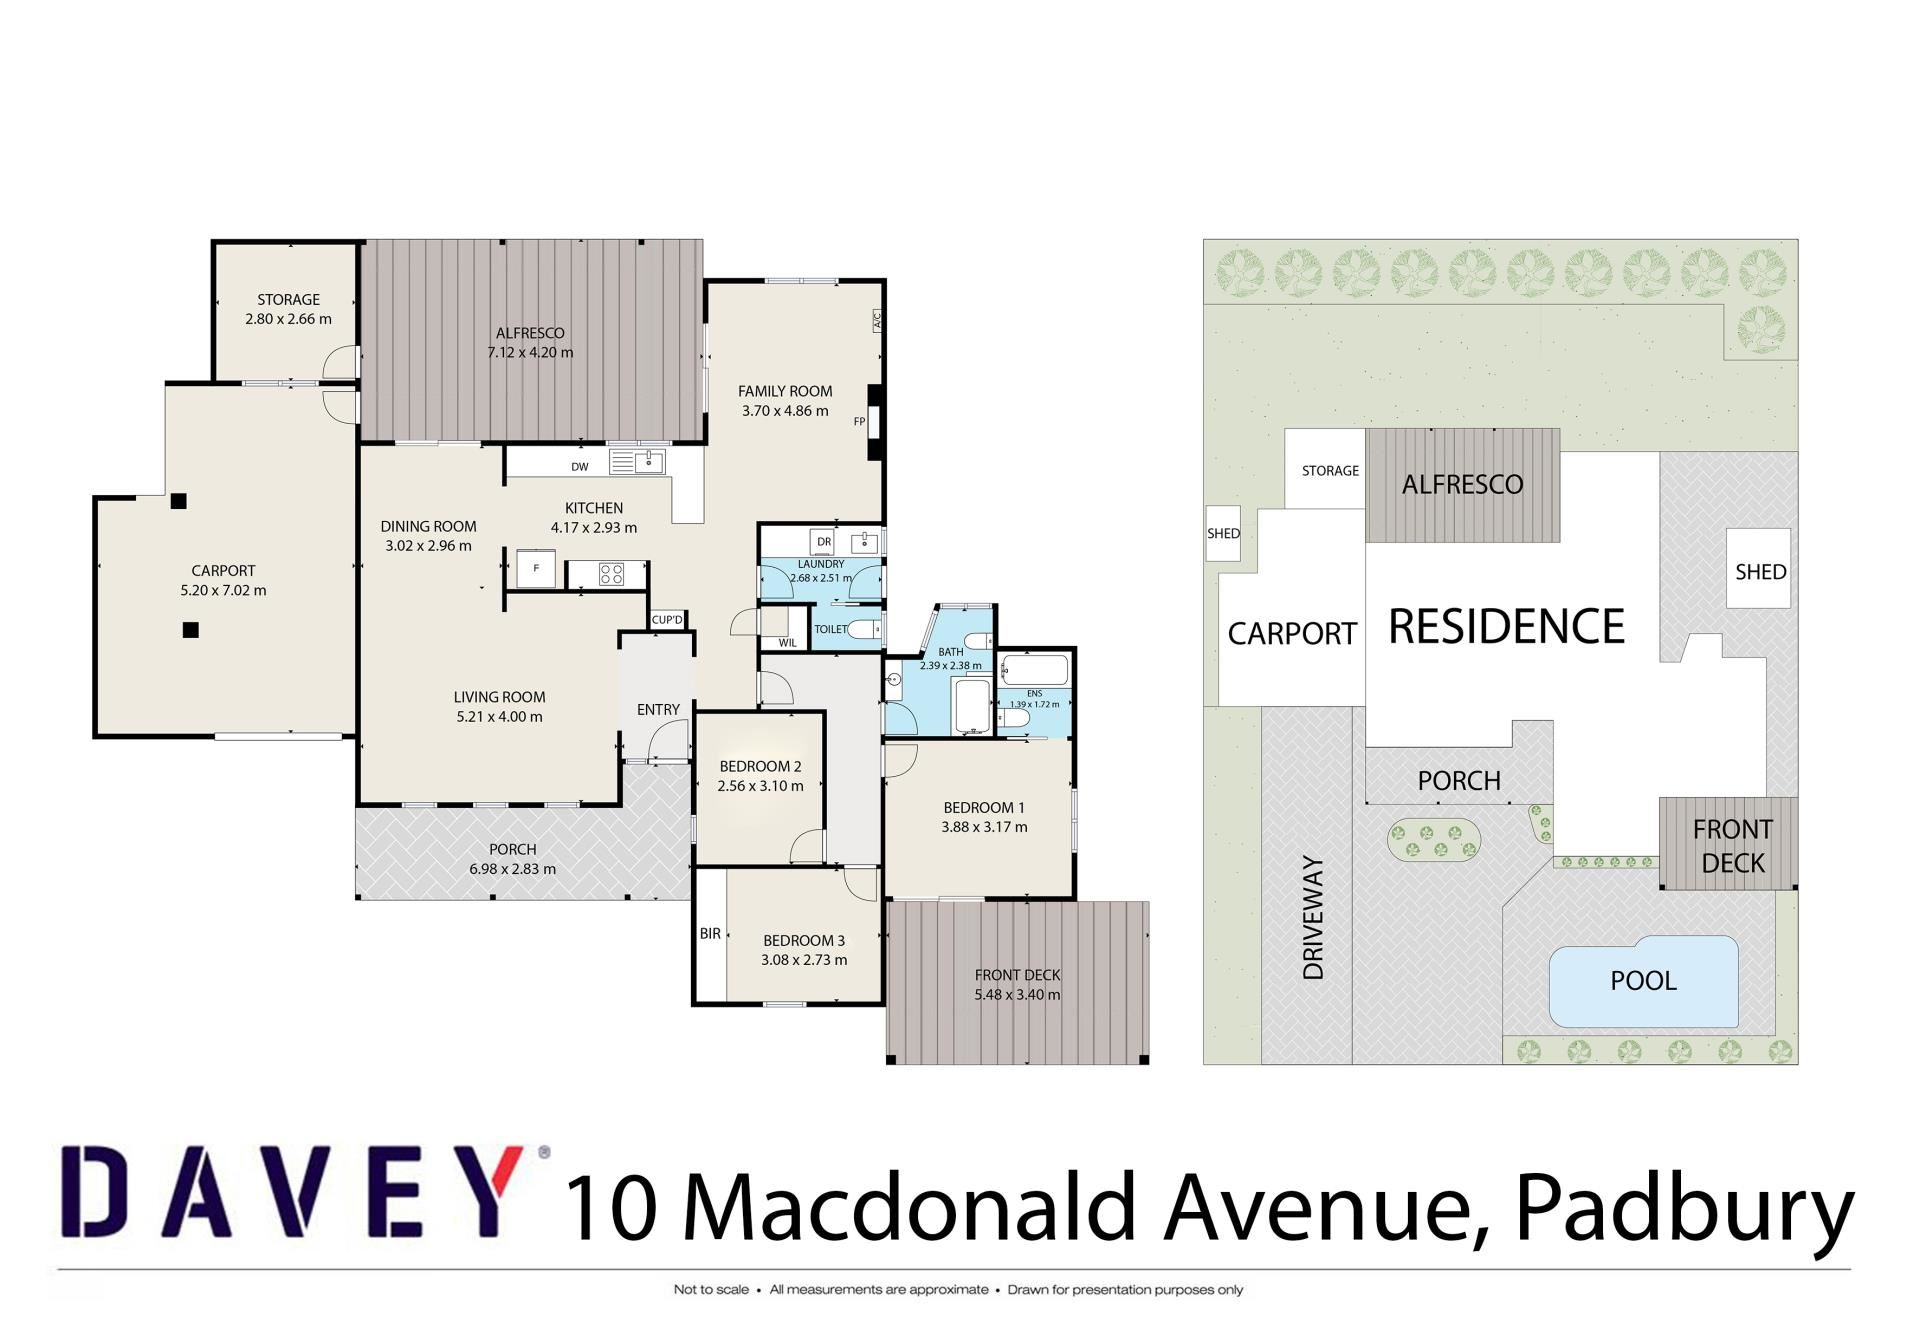
• Front living room (5.21 x 4.00m) and dining room (3.02 x 2.96m)
• Updated kitchen (4.17 x 2.93m) with dishwasher and skylight
• Family room (3.70 x 4.86m) with fireplace
• Split-system air conditioning
• Timber-look flooring and arched doorways
• Renovated laundry and walk-in linen
• Below-ground pool in a private front courtyard behind rendered walls
• Timber front deck (5.48 x 3.40m) with pergola
• Gabled alfresco (7.12 x 4.20m) with timber deck and skylight roofing
• Large rear lawn
• Carport (5.20 x 7.02m), storage room (2.80 x 2.66m) and two garden sheds
Location Features:-
Public schools:
• Padbury Primary School - 270m (4-minute walk)
• Duncraig Senior High School - 3.1km
Private schools:
• St Mark's Anglican Community School (K-12) - 2.1km
• Padbury Catholic Primary School - 2.6km
• Sacred Heart College - 4.0km
Parks and coastline:
• MacDonald Park and playground - 160m
• Pinnaroo Point and the Hillarys coastline - 3.9km
• Hillarys Boat Harbour (Sorrento Quay, AQWA, dining and bars) - 4.5km
Transport:
• Whitfords train station - 3.7km
• Quick access to Marmion Avenue and the Mitchell Freeway
Shopping and entertainment:
• Kilo Bakery & Coffee (Forrest Plaza) - 750m (10-minute walk)
• Westfield Whitford City - 1.9km
• Hillarys Boat Harbour entertainment precinct - 4.5km
For more information please contact Tyson Barry on 0412350096
Disclaimer - Whilst every care has been taken in the preparation of this advertisement and the approximate outgoings, all information supplied by the seller and the seller's agent is provided in good faith. Prospective purchasers are encouraged to make their own enquiries to satisfy themselves on all pertinent matters.
Property features
-
 Garages
1
Garages
1
Cost breakdown
-
Water rates: $1,160 / year
Nearby schools
| West Coast Language Development Centre | Primary | Specialist | 0.4km |
| Padbury Primary School | Primary | Government | 0.4km |
| School Of Special Educational Needs: Behaviour And Engagement | Secondary | Specialist | 0.4km |
| School Of Special Educational Needs: Sensory | Combined | Specialist | 0.4km |
| Bambara Primary School | Primary | Government | 0.5km |
| South Padbury Primary School | Primary | Government | 1.2km |
| Hillarys Primary School | Primary | Government | 1.4km |
| Craigie Heights Primary School | Primary | Government | 1.4km |
| Springfield Primary School | Primary | Government | 1.4km |
| St Mark's Anglican Community School | Combined | Non-government | 1.6km |