10 Lindley Grange, Aveley WA 6069
From $739,000
3 Bedrooms
2 Bathrooms
1 Car
Landsize 250m2
House
Contact the agent

Team Penny
0418911256
HKY Real Estate
Smart, Efficient and Low-Maintenance — Easy-Care Living in Aveley
About the PropertyKey Features at a Glance
THE PROPERTY
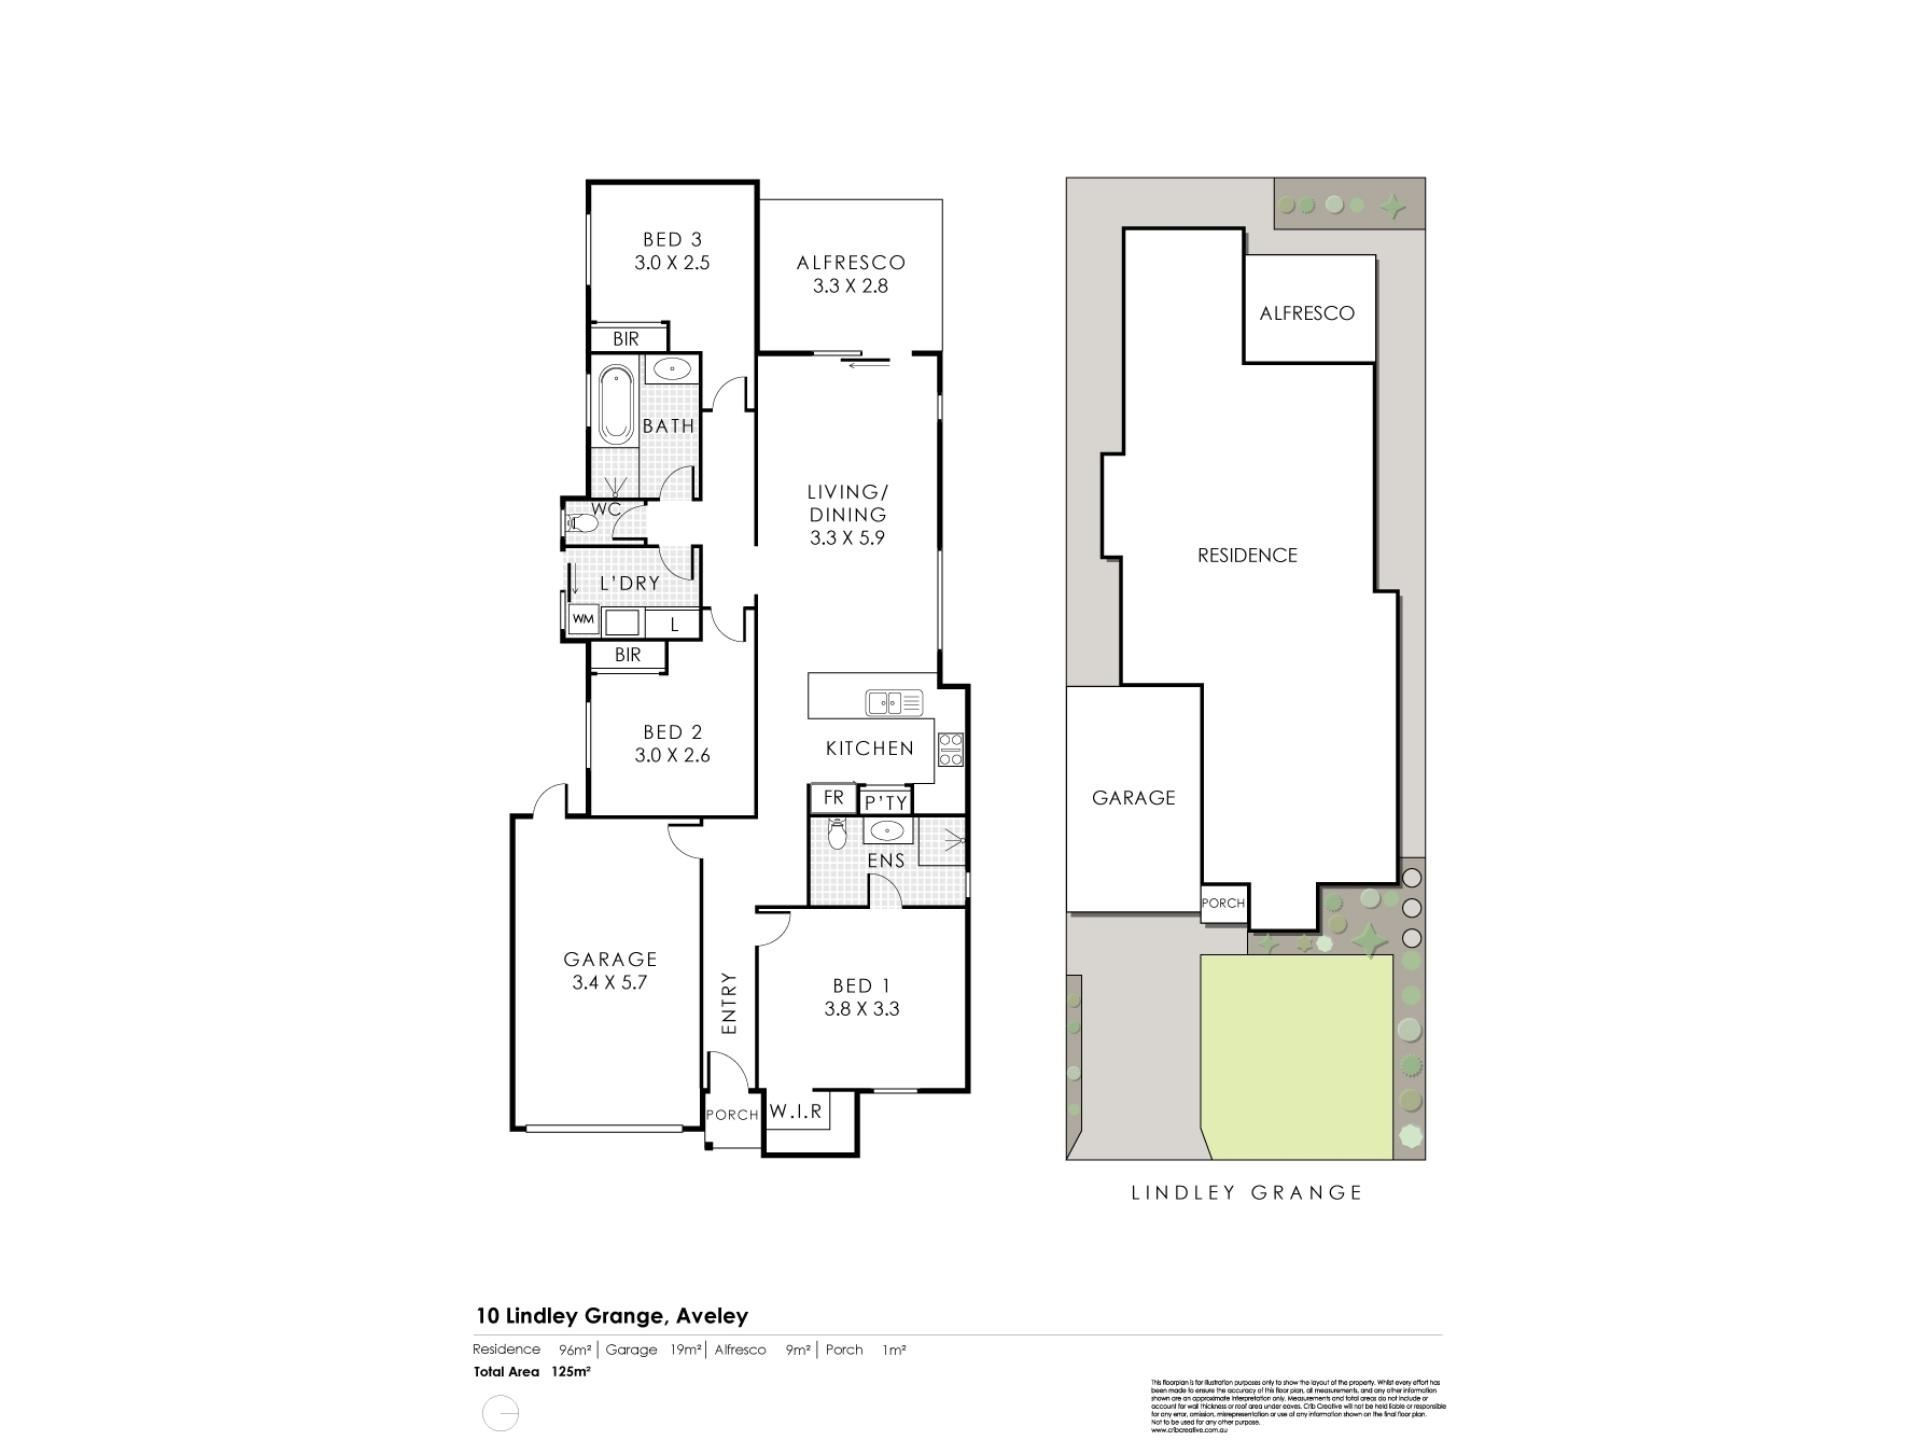
• 3 bedrooms, 2 bathrooms, single car lock-up garage
• 108m² floor area on a low-maintenance 250m² block
• Built 2022 — one owner since construction, meticulously kept
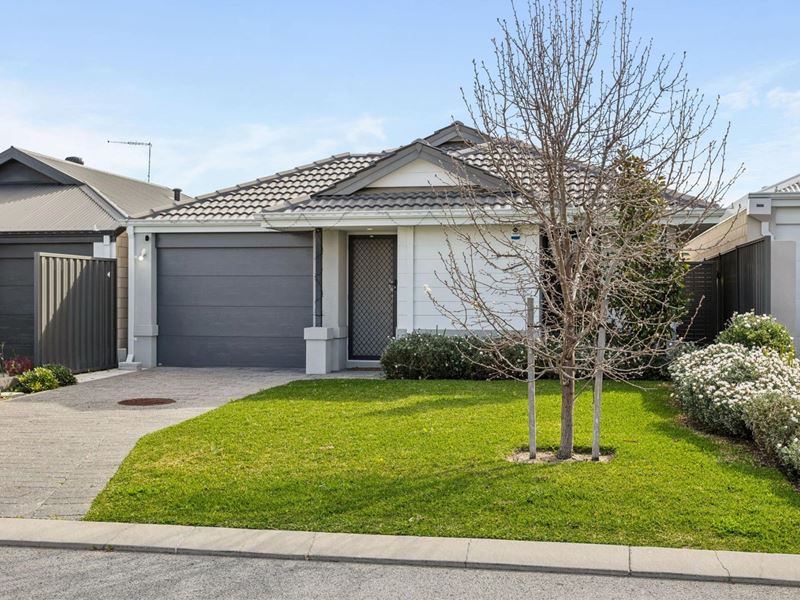
• Modern rendered facade with a tiled hip roof
STREET APPEAL & ENTRY
• Neat, low-maintenance front lawn and garden beds
• Security screen door to the entry
• Paved driveway with room for additional parking
LIVING, DINING & KITCHEN
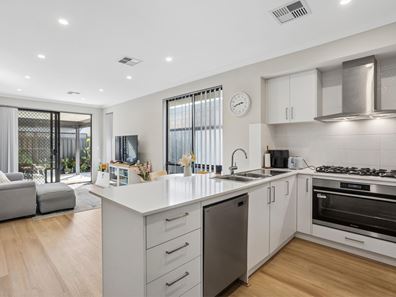
• Open-plan kitchen, living and dining, flowing straight out to the alfresco
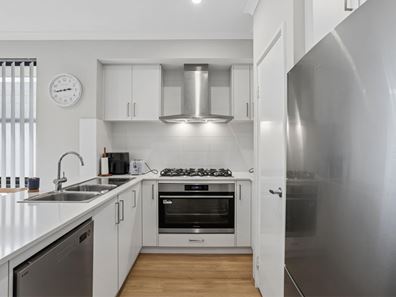
• Stone bench tops and a full stainless steel appliance package — gas cooktop, oven, canopy range hood and dishwasher
• Timber-look flooring throughout the main living areas
• Down lights and vertical blinds throughout
COMFORT & EFFICIENCY
• Ducted reverse-cycle air conditioning, zoned to the master bedroom, living/dining, and bedrooms 2 and 3
• Heat-rejecting window tinting throughout — 73% heat rejection to the master bedroom's front window, 56% to the dining, living and bedroom 2/3 windows (Precision Window Tinting)
BEDROOMS & BATHROOMS
• Master suite with mirrored built-in robes, walk-in robe and private ensuite
• Two further bedrooms, both with built-in robes
• Family bathroom with a separate bath and shower, plus a separate toilet
OUTDOOR & SECURITY
• Private, easy-care alfresco courtyard off the living area
• Fully fenced for security and privacy
• Dishwasher included in the sale
INCLUSIONS & LOCATION
• 1.3km to Aveley Primary School; zoned to Ellenbrook Secondary College (3km)
• 3.1km (7-min drive) to Ellenbrook Central for shopping, dining and the train line
• Approx. 31km (38-min drive) to the Perth CBD via Tonkin Highway
For buyers who want a home without a to-do list, 10 Lindley Grange ticks the box that matters most: it's genuinely near-new, built in 2022 and lovingly kept by its one and only owner ever since. No dated kitchens to rip out, no ageing systems to replace — just a smart, well-finished home that's ready for its next chapter.
The street presence is neat and low-key, with a modern rendered facade, tiled hip roof and a low-
maintenance front garden that won't demand your weekends. A security screen door adds a layer of
everyday peace of mind at the entry.
Step inside and the open-plan kitchen, living and dining area does the heavy lifting, flowing straight
through to a private alfresco courtyard — an easy, low-fuss space for everyday meals or weekend get-togethers without a large yard to maintain.
The kitchen is well equipped for a home this age, with stone bench tops and a full stainless steel appliance package including a gas cooktop, oven, canopy range hood and dishwasher.
Ducted reverse-cycle air conditioning is zoned to the master bedroom, living/dining area and both remaining bedrooms, so you're only ever cooling or heating the space you're using. Heat-rejecting window tinting (73% to the master bedroom's front window, 56% to the dining, living and bedroom 2/3 windows) takes the edge off Perth's summer sun before the air conditioning even needs to kick in — a genuinely useful upgrade that most buyers won't think to ask about, but will appreciate every summer.
The master bedroom includes mirrored built-in robes, a walk-in robe and its own private ensuite, while the remaining two bedrooms both come with built-in robes and share a family bathroom featuring a separate bath and shower plus a separate toilet — practical, everyday functionality for a family or a share-house arrangement alike.
A single car lock-up garage provides secure parking, and the private, fully fenced backyard keeps maintenance to a minimum without giving up your own outdoor space.
Location-wise, this is Aveley living at its most convenient: Aveley Primary School is just 1.3km away, and the home is zoned to Ellenbrook Secondary College, 3km away. Ellenbrook Central — with its shops, dining and the Ellenbrook train line — is a 7-minute drive, and Perth's CBD is reachable in around 38 minutes via Tonkin Highway.
Expression of Interest
To make an offer please fill out our expression of Interest from by copying and pasting the below
link into any browser or scan the QR code provided in the pictures:
https://form.jotform.com/241071572118854
Suburb Research
For more information on the Aveley area copy and paste the below link into any browser……
https://en.wikipedia.org/wiki/Aveley,_Western_Australia
Disclaimer
To the fullest extent permitted by law, the agent has exercised skill, due care, and diligence in compiling this advertisement, based on all information obtainable at the time of preparation. Should any aspect of the information provided have, or potentially have, an impact on your decision to purchase this property, prospective buyers are strongly encouraged to conduct their own independent enquiries to verify its accuracy before submitting an offer. Please note, under Western Australian legislation, there is no statutory cooling-off period when purchasing a residential property.
Property features
-
 Air conditioned
-
 Garages
1
Garages
1
Nearby schools
| Aveley North Primary School | Primary | Government | 0.5km |
| Aveley Primary School | Primary | Government | 1.3km |
| Aveley Secondary College | Secondary | Government | 1.7km |
| Swan Valley Anglican Community School | Combined | Non-government | 1.9km |
| Holy Cross College | Combined | Non-government | 2.3km |
| Ellen Stirling Primary School | Primary | Government | 2.3km |
| St Helena's Catholic Primary School | Primary | Non-government | 2.4km |
| Ellenbrook Primary School | Primary | Government | 2.5km |
| Upper Swan Primary School | Primary | Government | 2.8km |
| Malvern Springs Primary School | Primary | Government | 2.9km |