

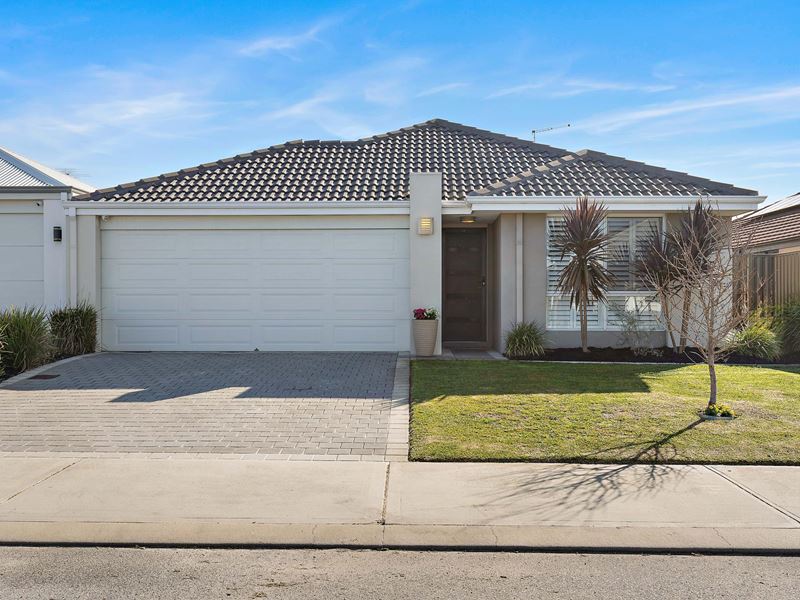
10 Langdon Loop, Caversham WA 6055
From $880,000
4 Bedrooms
2 Bathrooms
2 Cars
Landsize 375m2
House
Contact the agent

Marko Jovicic
0422089590
HouseSmart Real Estate Pty Ltd
Fresh Family Living with Theatre, and Alfresco Entertaining!
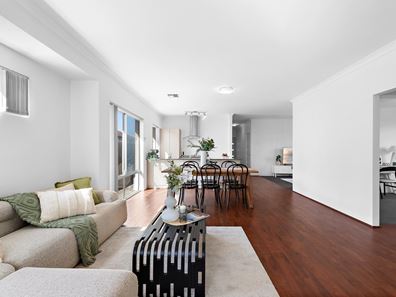
Welcome home to this beautifully presented four-bedroom, two-bathroom family residence with a separate theatre room and double garage. Built in 2016 on an easy-care 375 square metre block, with a reported floor area of 142 square metres, the home has been newly painted throughout and offers a warm, light-filled layout designed for comfortable everyday living and relaxed entertaining.A dedicated carpeted theatre room provides valuable separation from the main living areas, while the open-plan family, dining and kitchen zone feels bright, spacious and welcoming. Warm timber-look flooring flows through the main living areas, complemented by excellent natural light and an easy connection to the outdoor entertaining space.
At the centre of the home, the practical kitchen features a generous island bench with breakfast-bar seating, a 900mm electric oven, five-burner gas cooktop, rangehood, double sink and an included dishwasher.
The main bedroom is positioned at the front of the home and features plantation shutters, a double walk-in wardrobe and private ensuite with a double shower and toilet. Each of the three additional bedrooms includes a built-in wardrobe, while the family bathroom offers both a bathtub and separate shower, supported by a separate toilet.
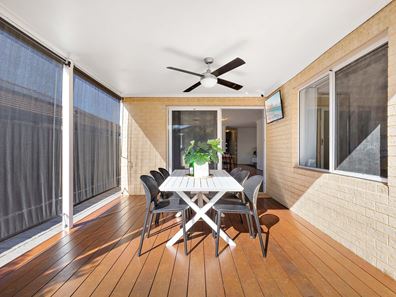
Outside, the covered alfresco area is ready to be enjoyed throughout the year. Merbau timber decking, café blinds, a ceiling fan and an included wall-mounted television create a comfortable extension of the home. The easy-care backyard features synthetic lawn framed by mature lilly pillies, providing greenery and privacy without demanding your entire weekend.
Complete with ducted reverse-cycle air conditioning, security screens, a non-monitored alarm and a two-camera security system, this move-in-ready home delivers the space, comfort and practical extras modern families value.
Property Highlights:
- Four bedrooms and two bathroom home, with theatre, built in 2016
- Double garage
- 375 square metre landholding
- Reported floor area of 142 square metres
- Newly painted throughout
- Gas hot water
- Light-filled open-plan family and dining area
- Warm timber-look flooring through the main living areas
- Kitchen island with breakfast-bar seating
- 900mm electric oven and five-burner gas cooktop
- Rangehood, double sink and included dishwasher
- Main bedroom with plantation shutters and double walk-in wardrobe
- Ensuite with double shower and toilet
- Built-in wardrobes to all three secondary bedrooms
- Family bathroom with bathtub and separate shower
- Separate second toilet
- Ducted reverse-cycle air conditioning
- Merbau timber-decked alfresco entertaining area
- Alfresco ceiling fan, café blinds and included wall-mounted television
- Easy-care synthetic backyard lawn
- Established lilly pillies providing a leafy garden backdrop
- Security screens to the front, rear and laundry doors
- Non-monitored alarm and two-camera security system
- Market rent of approximately $850 - $900 per week
Location Summary:
Enjoy a well-connected Caversham position close to the Coles-anchored Caversham Village, Caversham Valley Primary School and local community facilities. The home is also conveniently positioned for access to West Swan Road, Reid Highway, Midland and Whiteman Park Station, while the wineries, restaurants and attractions of the Swan Valley are within easy reach.
Why you will love it!
With its fresh presentation, flexible theatre room, light-filled living areas and inviting alfresco, this is a home designed to make family life feel easy. The low-maintenance backyard, established greenery and extensive practical features mean you can simply move in, settle down and enjoy everything this welcoming Caversham home has to offer.
Make an enquiry today to arrange your inspection - call Marko!
All information provided is believed to be correct but cannot be guaranteed. Buyers are encouraged to make their own enquiries and conduct their own due diligence. Measurements, distances and outgoings are approximate unless stated otherwise.
Property features
-
 Garages
2
Garages
2
Nearby schools
| Caversham Valley Primary School | Primary | Government | 0.6km |
| East Beechboro Primary School | Primary | Government | 1.2km |
| Lockridge Primary School | Primary | Government | 1.8km |
| Caversham Primary School | Primary | Government | 2.3km |
| Beechboro Primary School | Primary | Government | 2.6km |
| Good Shepherd Catholic School | Primary | Non-government | 2.6km |
| Kiara College | Secondary | Government | 2.8km |
| Eden Hill Primary School | Primary | Government | 3.0km |
| Beechboro Christian School | Primary | Non-government | 3.1km |
| Guildford Grammar School | Combined | Non-government | 3.2km |