

10 Hudsbeth Way, Margaret River WA 6285
Offers From $1,300,000
5 Bedrooms
2 Bathrooms
2 Cars
Landsize 544m2
House
Contact the agent

Lee York
0439967737
York Property South West
Designed Around Family Life
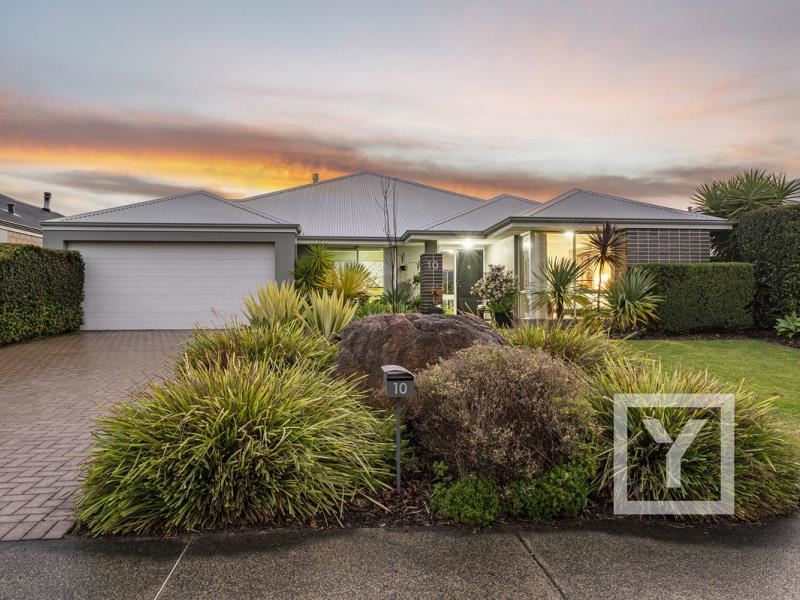
Designed Around Family LifePositioned directly opposite Rapids Landing Primary School, 10 Hudsbeth Way is a home created for the rhythm of family life.
Beautifully maintained and thoughtfully upgraded over time, it combines generous living spaces, established gardens and year-round outdoor entertaining within one of Margaret River’s most family-focused neighbourhoods.
Rather than waiting years for landscaping to mature or entertaining spaces to evolve, everything has already been established. From the privacy of the gardens to the sheltered alfresco and heated spa, this is a home ready to be enjoyed from the day you move in.
Generous Living That Brings Everyone Together
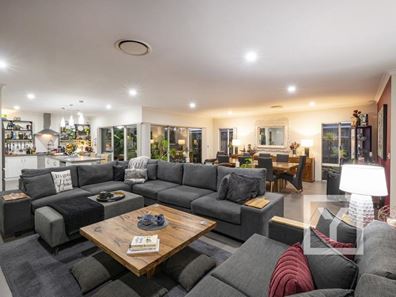
Designed to support the changing needs of growing families, the home offers multiple living zones that allow everyone to come together while still enjoying their own space.
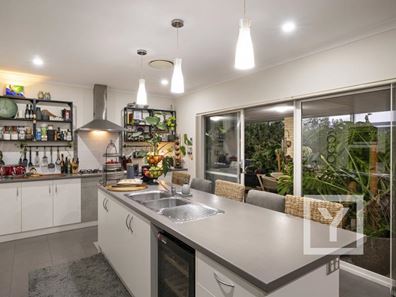
At its centre, the spacious kitchen overlooks the open-plan living, dining and outdoor entertaining areas, creating a natural hub for everyday family life. An oversized island bench, generous preparation space, walk-in pantry and quality Westinghouse appliances combine practicality with effortless entertaining.
The adjoining living and dining area is warmed by a built-in Greenfire gas fireplace framed by a striking stacked stone feature wall, while ducted heating and Daikin reverse-cycle air conditioning provide year-round comfort throughout the home.
A dedicated theatre offers valuable flexibility as a family cinema, children’s retreat or second living space.
Flexible Accommodation for Growing Families
Privately positioned away from the secondary bedrooms, the spacious main suite enjoys peaceful garden outlooks, a walk-in robe and an updated ensuite.
Four additional bedrooms are thoughtfully zoned within their own wing, creating comfortable accommodation for children, guests or those working from home. Three include built-in robes, while the fifth provides flexibility as an additional bedroom, activity room or home office. Wall-mounted flat-screen televisions are included in each room as part of the sale.
A well-appointed family bathroom, practical laundry with external access and generous storage throughout continue the home’s focus on everyday functionality.
Property Features
Five-bedroom, two-bathroom family residence
2 living zones including dedicated theatre
Spacious family kitchen with oversized island bench and walk-in pantry
Greenfire gas fireplace with ducted heating
Daikin ducted reverse-cycle air conditioning
Sheltered alfresco for year-round entertaining
Heated Hydramax spa with fencing
Beautifully established gardens providing exceptional privacy
Two 2,500-litre rainwater tanks
Secure double garage with rear roller-door access
Location Highlights
Walk across the road to Rapids Landing Primary School
Enjoy the cafés, boutiques and everyday convenience of Margaret River Town — 1.8km, approximately 3-minute drive
Spend your weekends at Gnarabup Beach and the iconic Surfers Point surf breaks — 11km, approximately 12-minute drive
Explore some of the South West’s most celebrated wineries, including Voyager Estate — 7.8km, approximately 9-minute drive
Travel with ease via Busselton Margaret River Airport — 52km, approximately 40-minute drive away
Call Lee York & Donna Hoole on 04398 867 737 for further information & to obtain a copy of the full information brochure & floor plan
*Disclaimer: The sellers and/or their agents do not give warranty as to errors or omissions, if any, in these particulars, which they believe to be accurate. Prospective buyers should do their own due diligence as to the accuracy. Any distances referenced have been calculated via Google Maps and are provided as a guide only.
Property features
-
 Garages
2
Garages
2
-
 Floor area
301m2
Floor area
301m2
-
 Gas HWS
Cost breakdown
-
Council rates: $2,512 / year
-
Water rates: $1,642 / year
Nearby schools
| Rapids Landing Primary School | Primary | Government | 0.1km |
| Margaret River Primary School | Primary | Government | 1.3km |
| Margaret River Senior High School | Secondary | Government | 1.4km |
| Margaret River Montessori School | Primary | Non-government | 1.6km |
| St Thomas More Catholic Primary School | Primary | Non-government | 1.9km |
| Margaret River Independent School | Primary | Non-government | 11.6km |
| Cowaramup Primary School | Primary | Government | 12.7km |
| Karridale Primary School | Primary | Government | 28.1km |
| Yallingup Steiner School | Primary | Non-government | 32.7km |
| Vasse Primary School | Primary | Government | 35.1km |