10 Horseshoe Road, Burns Beach WA 6028
Expressions Of Interest.
4 Bedrooms
3 Bathrooms
2 Cars
Landsize 413m2
House
Contact the agent

Will Cleggett
0460657495
Modern RE
Exceptional Coastal Living, Designed to Impress - 6% Leaseback Webb & Brown Neaves Display Home.
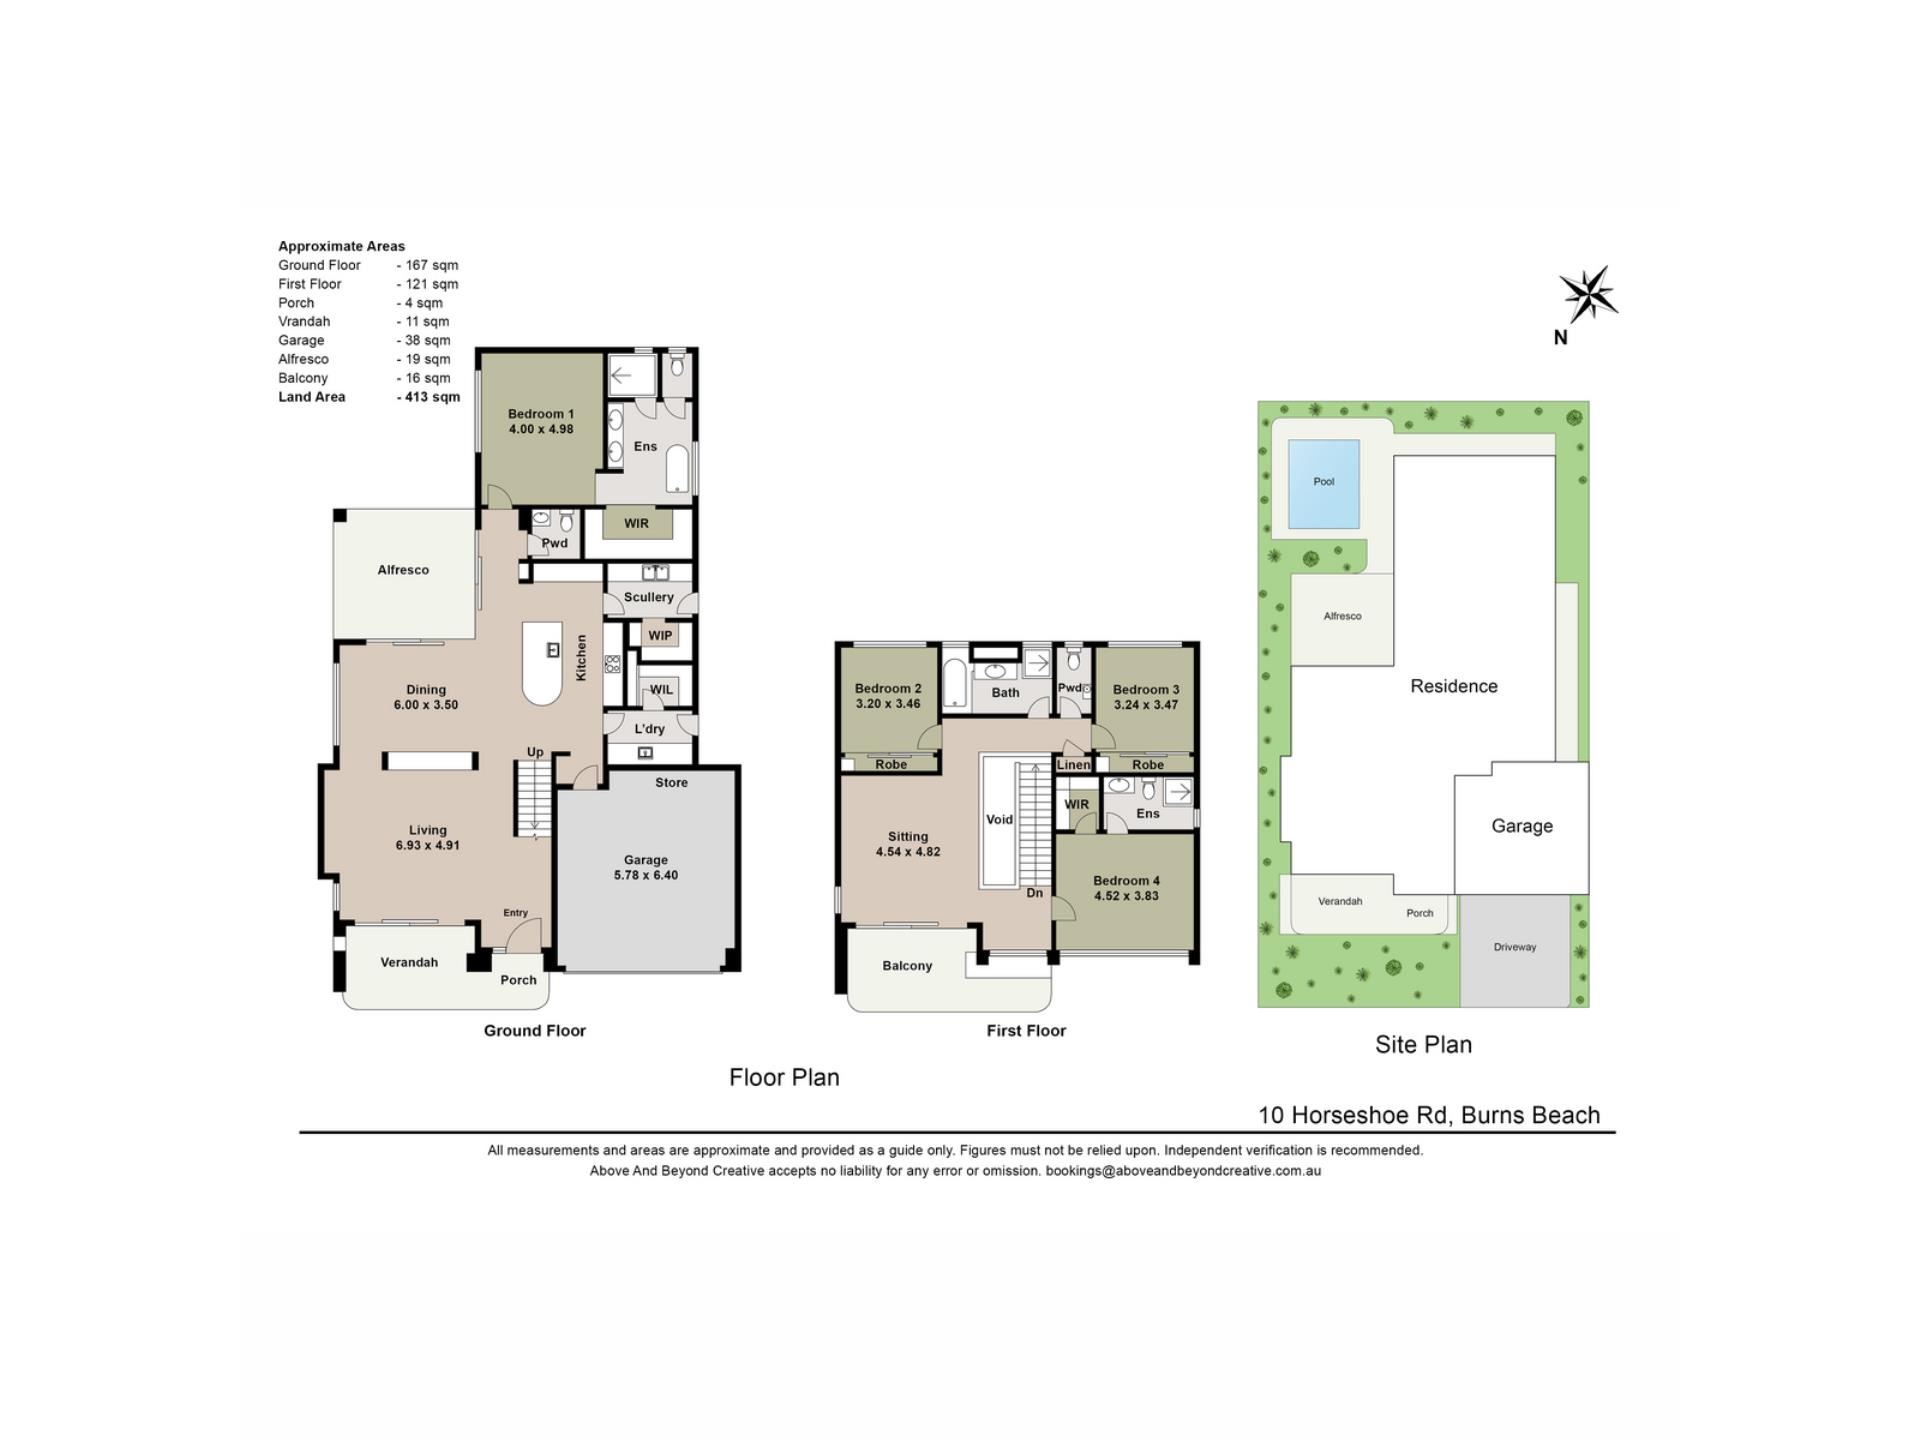
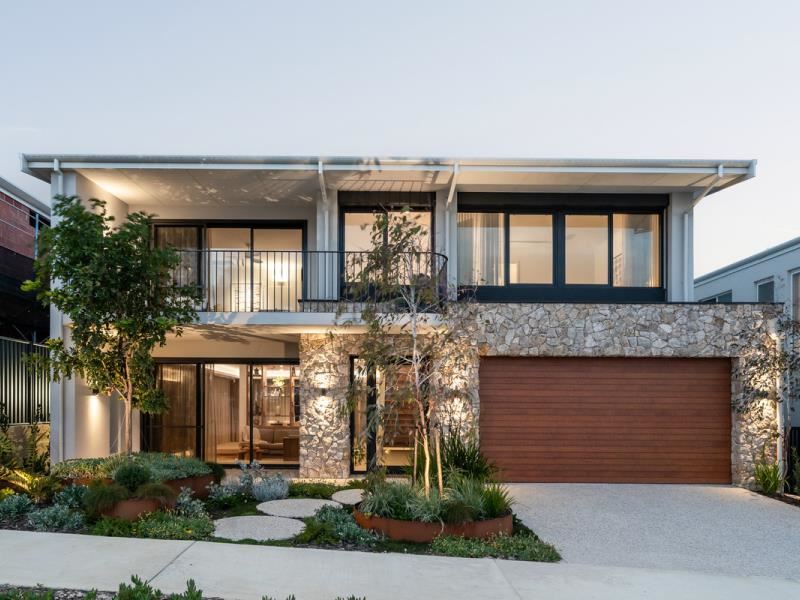
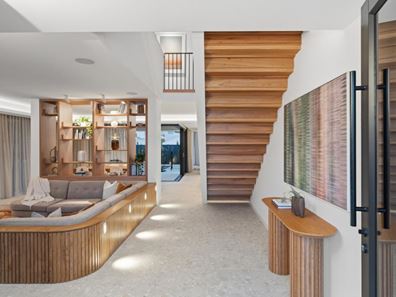
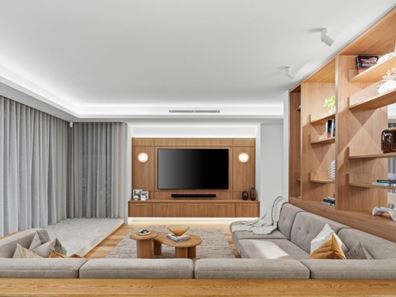
Beautifully designed and finished to an exceptional standard, this four-bedroom, three-bathroom residence offers contemporary coastal living at its finest. Built by Webb & Brown-Neaves as their The Lucen display home, every detail has been carefully considered, from the architectural design and bespoke interiors to the landscaped gardens and stunning poolside entertaining. Set in the coastal surrounds of Burns Beach, this is a unique opportunity to secure a premium family home, offered with a minimum three-year leaseback to Webb & Brown-Neaves.Stepping inside, warm timber flooring, natural textures and quality finishes create an immediate sense of understated luxury. A sunken lounge provides a relaxed setting to unwind, with custom-built furniture and cabinetry adding both style and functionality. Bespoke shelving creates a subtle division between the lounge and adjoining dining area, maintaining the home's open and connected feel.
The dining area continues the home's refined aesthetic with custom cabinetry, flowing naturally through to the beautifully appointed kitchen. A sculptural curved island bench takes centre stage, complemented by premium cabinetry, a tiled splashback and quality appliances including an induction cooktop and oven. Every detail has been considered to balance contemporary design with everyday functionality.
Tucked discreetly behind the kitchen, a separate scullery provides additional preparation space with a sink and walk-in pantry, keeping the main kitchen beautifully presented when entertaining. The adjoining laundry continues the home's practical design with a walk-in linen cupboard and direct external access.
The main living spaces extend outdoors to the covered alfresco, where aggregate flooring and views across the sparkling swimming pool create an inviting setting for entertaining. Thoughtfully landscaped surrounds complement the home's coastal architecture, offering a relaxed outdoor retreat with a seamless connection to the interiors.
Privately positioned on the ground floor, the master suite continues the home's design aesthetic. A curved ceiling detail and custom timber-panelled bedhead bring warmth and character, while expansive windows frame views of the pool. The luxurious ensuite features a freestanding bath, spacious shower and double vanity, complemented by a beautifully appointed dressing room with custom wardrobe cabinetry.
Upstairs, three additional bedrooms provide comfortable accommodation for family and guests, each finished with plush carpet and built-in robes. Bedrooms two and three share a well-appointed bathroom with a bath, separate shower and adjoining toilet, while the guest suite enjoys its own private ensuite and views towards the ocean.
An additional upstairs living area provides a relaxed retreat away from the main living spaces, with access to a balcony that offers another place to enjoy the coastal surroundings.
Throughout the home, the interplay of stone, timber and architectural detailing creates a sense of understated luxury. Natural light, carefully selected finishes and bespoke joinery bring warmth to the contemporary interiors, while the thoughtful floor plan offers flexibility for family life and entertaining.
Located just moments from Burns Beach, the home is well placed to enjoy the area's beautiful coastline, walking paths and surrounding parklands. Local schools and everyday amenities are within easy reach, offering the convenience of an established neighbourhood alongside the relaxed lifestyle of Perth's northern beaches.
An exclusive display home investment opportunity
The Lucen is offered for sale with a leaseback to Webb & Brown-Neaves with initial term being 12 months and an extension period of x24 1 month options , during which time the property will continue to operate as a display home. This presents an opportunity to secure a beautifully finished architectural residence with an established leaseback arrangement.
For more information or to discuss the leaseback arrangements, contact Will today.
Proximity
Beach access 400m
Fingal Park 450m
Beachside Park 800m
Monelli 900m
Southport Park 900m
McIntyre Park 1km
Coles Currambine 4.2km
Clarkson Train 6.8km
Mindarie Marina 7.1km
Lakeside Joondalup 7.8km
Perth CBD 35km
School Catchment
Burns Beach Primary School 2.6km
Kinross College 1.7km
The seller reserves the right to accept an offer prior to the closing date without notice.
Disclaimer: This information is provided for general information purposes and reference only. It is based on information provided by the Seller and may be subject to change and/or further enquiry. No warranty or representation is made as to its accuracy and interested parties should make their own independent enquiries.
Property features
-
 Garages
2
-
 Floor area
376m2
Nearby schools
| Kinross College | Secondary | Government | 1.7km |
| Kinross Primary School | Primary | Government | 2.1km |
| Francis Jordan Catholic School | Primary | Non-government | 2.5km |
| Youth Futures Community School | Secondary | Non-government | 3.3km |
| Currambine Primary School | Primary | Government | 3.5km |
| Beaumaris Primary School | Primary | Government | 3.7km |
| Mindarie Primary School | Primary | Government | 3.8km |
| St Andrew's Catholic Primary School | Primary | Non-government | 3.8km |
| Somerly Primary School | Primary | Government | 4.1km |
| St Simon Peter Catholic Primary School | Primary | Non-government | 4.1km |