10 Hibernia Rise, Sorrento WA 6020
OFFERS BY 12 NOON THURSDAY 3RD DECEMBER
4 Bedrooms
2 Bathrooms
2 Cars
Landsize 706m2
House
Contact the agent

Ben Keevers
0404056010
Ray White Keevers Group
YOUR PRIVATE COASTAL HAVEN
All offers presented by 12 noon Thursday 3rd December 2026 (unless sold prior). The sellers reserve the right to accept an offer prior without giving notice.Tucked away in a peaceful Sorrento cul-de-sac, just moments from the ocean, this inviting family residence offers a wonderful combination of space, character and relaxed coastal living. Set on an elevated block, with established gardens, beautiful street appeal and a resort-inspired backyard, this is a home where family memories are made and entertaining comes naturally.
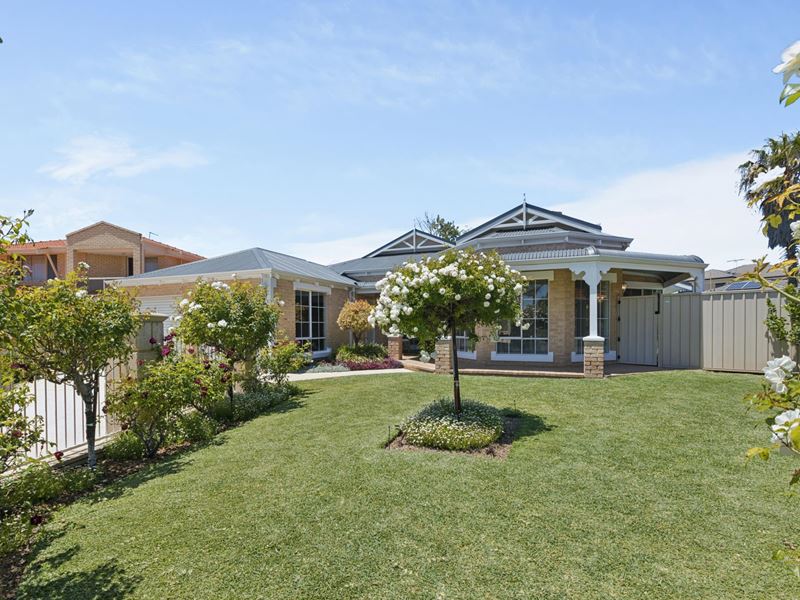
From the moment you arrive, the home makes a lovely impression. Roses frame the front lawn, while the impressive double-door entry opens to a welcoming, high-ceilinged hallway that sets the tone for the character and generous proportions found throughout.
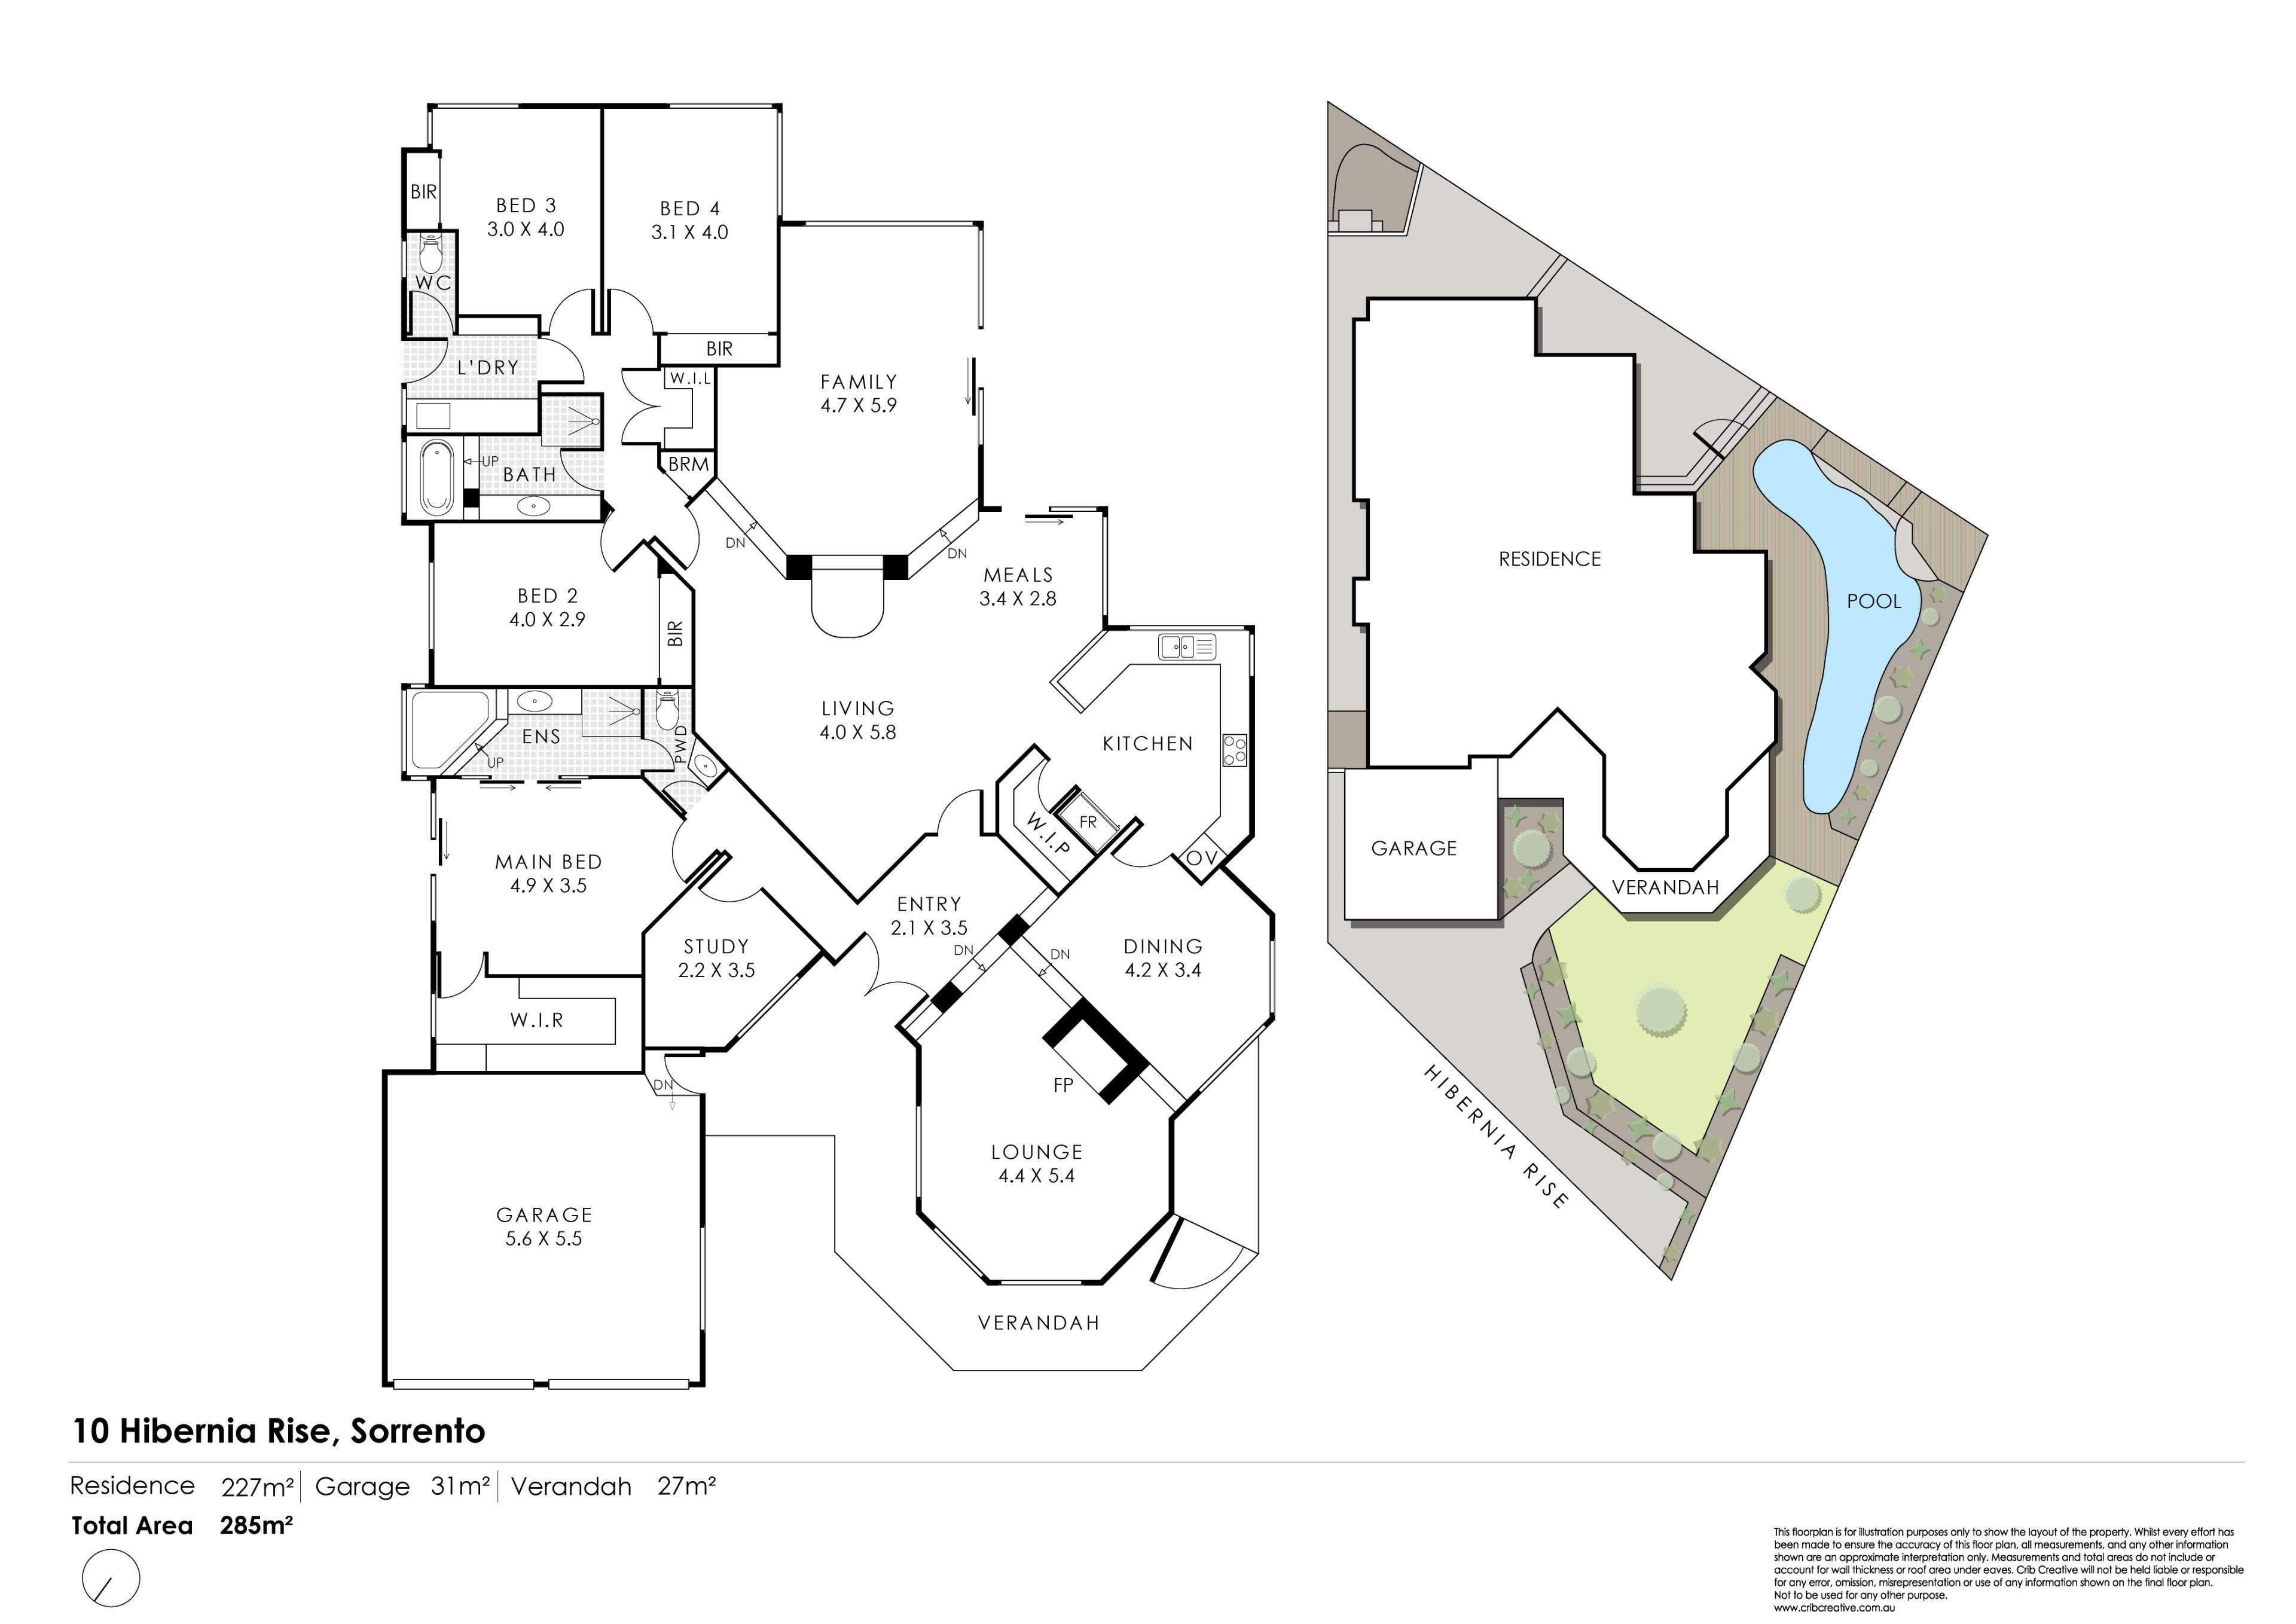
At the front of the home, the formal lounge is filled with natural light and enjoys a lovely outlook across the rose garden. The adjoining formal dining room looks towards the pool, creating an inviting setting for special occasions and family gatherings. A separate study overlooks the front garden, providing a peaceful place to work or study from home.
The generously proportioned main suite is also privately positioned at the front of the home. Complete with a walk-in robe, built-in dressing table and ensuite featuring a large bath, separate shower and separate toilet, it offers a lovely retreat at the end of the day.
As you move further into the home, the warmth of the Blackbutt timber floors draws you into the expansive open-plan living areas. Large windows bring the outdoors in, with garden views and beautiful natural light creating an inviting atmosphere throughout.
The kitchen is perfectly positioned at the heart of family life, overlooking the family meals area and offering plenty of room to prepare, cook and entertain. Features include a Bosch oven, a handy coffee nook and a substantial walk-in pantry. Even the kitchen sink enjoys a pleasant outlook over the backyard!
There is plenty of room for everyone to spread out, with a separate games room providing another wonderful space for family relaxation, entertaining or simply enjoying a little extra breathing room.
Three additional generously sized bedrooms are positioned towards the rear of the home, each featuring built-in robes. They are serviced by a family bathroom with a bath and long vanity, while a double walk-in linen cupboard and spacious laundry provide excellent everyday storage.
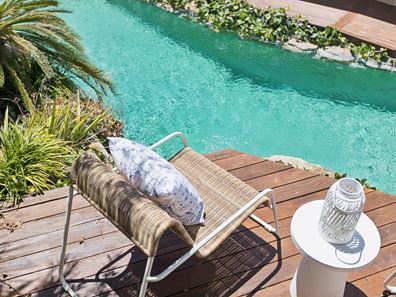
Step outside and discover one of the home's real highlights. The beautiful curved swimming pool is surrounded by established greenery, creating a private, almost resort-like atmosphere. Timber decking leads to a dedicated sundeck, the perfect place to settle in with a good book or enjoy a little sunshine while keeping an eye on the children in the pool.
An adjoining courtyard provides a lovely setting for outdoor dining and entertaining, while the easy-care gardens mean more time enjoying your surroundings and less time maintaining them. There is even additional lawn at the front of the property, giving children another place to play.
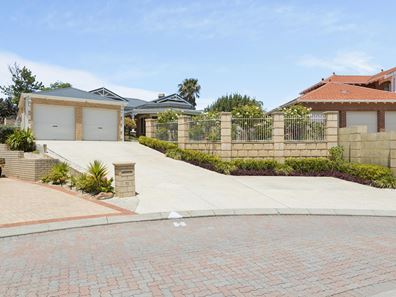
Comfort and practicality are well catered for with ducted reverse-cycle air conditioning, solar panels, a large double garage and additional off-street parking at the front of the home, with room for the boat, caravan or extra vehicles.
And then there is the location! Enjoy the convenience of having quality schools and beautiful parks nearby, with Hillarys Boat Harbour within walking distance. From this peaceful cul-de-sac, the coastline, cafe's, restaurants and waterfront attractions are all within easy reach.
Offering generous family accommodation, beautiful outdoor entertaining and an enviable coastal lifestyle, 10 Hibernia Rise is a wonderful place to call home.
WHAT WE LOVE:
• Four bedrooms plus a study
• Main suite with walk-in robe, dressing table and ensuite with bath
• Formal lounge and dining room, open-plan family living and large games room
• Blackbutt flooring through the main living spaces
• Spacious kitchen with Bosch oven, coffee nook and large walk-in pantry
• Ducted reverse-cycle air conditioning and solar panels
• Curved pool with timber decking and sundeck
• Outdoor entertaining courtyard and easy-care gardens
• Established rose garden and picturesque street appeal
• Elevated position in a quiet cul-de-sac near the ocean
• Large double garage plus additional off-street parking with room for a boat, caravan or extra vehicles
Life here has a lovely, easy rhythm - slow mornings overlooking the roses, sunny afternoons by the pool and evenings spent bringing everyone together. Tucked away in a peaceful pocket of coastal Sorrento, this is a home to enjoy, grow into and make your own for years to come.
Call Ben Keevers directly on 0404 056 010 for further details, or to organise a viewing.
Disclaimer: This information is provided for general information and marketing purposes only and is based on information provided by the Seller and may be subject to change. No warranty or representation is made as to its accuracy and interested parties should place no reliance on it and should make their own independent enquiries.
Property features
-
 Garages
2
Nearby schools
| Sacred Heart College | Secondary | Non-government | 0.3km |
| Hillarys Primary School | Primary | Government | 1.3km |
| Sorrento Primary School | Primary | Government | 1.5km |
| Duncraig Senior High School | Secondary | Government | 1.9km |
| Padbury Catholic Primary School | Primary | Non-government | 2.1km |
| South Padbury Primary School | Primary | Government | 2.1km |
| West Coast Language Development Centre | Primary | Specialist | 2.4km |
| Padbury Primary School | Primary | Government | 2.4km |
| Duncraig Primary School | Primary | Government | 2.4km |
| Marmion Primary School | Primary | Government | 2.5km |