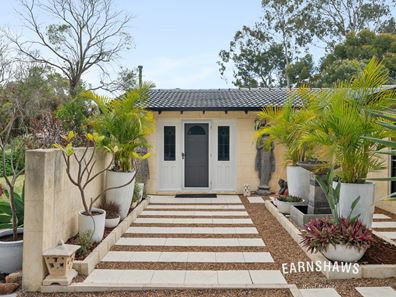
10 Glynden Way, Helena Valley WA 6056
From $1,395,000
New
4 Bedrooms
2 Bathrooms
2 Cars
Landsize 2,211m2
House
Contact the agent

Tonnie Rebbettes
0414364327
Earnshaws Real Estate
A lifestyle of space, privacy and luxury on stunning 2,211m2 block.
This home is so special because it is the combination of qualities rarely found in one property substantial land, exceptional privacy, beautifully renovated interiors, outstanding entertaining spaces and the practical infrastructure to accommodate business, tradies, storage.Tucked away in an elevated and wonderfully private, beautifully renovated family home is offering an enviable blend of sophistication, comfort and relaxed resort-style living.
At the heart of the home is a stunning bespoke white kitchen, creating a fresh and sophisticated centrepiece to the living areas. Featuring a 900mm Stainless Steel oven with five-burner gas cooktop, huge breakfast bar/island bench, walk-in pantry and dedicated coffee station, it combines beautiful presentation with exceptional functionality.
The kitchen flows seamlessly into the spacious open-plan dining and family living areas, creating a natural hub for family life and entertaining. Natural light, quality finishes and an easy connection to the outdoors give these spaces an inviting sense of warmth and openness.
For quieter moments, the separate formal lounge provides a more intimate retreat.
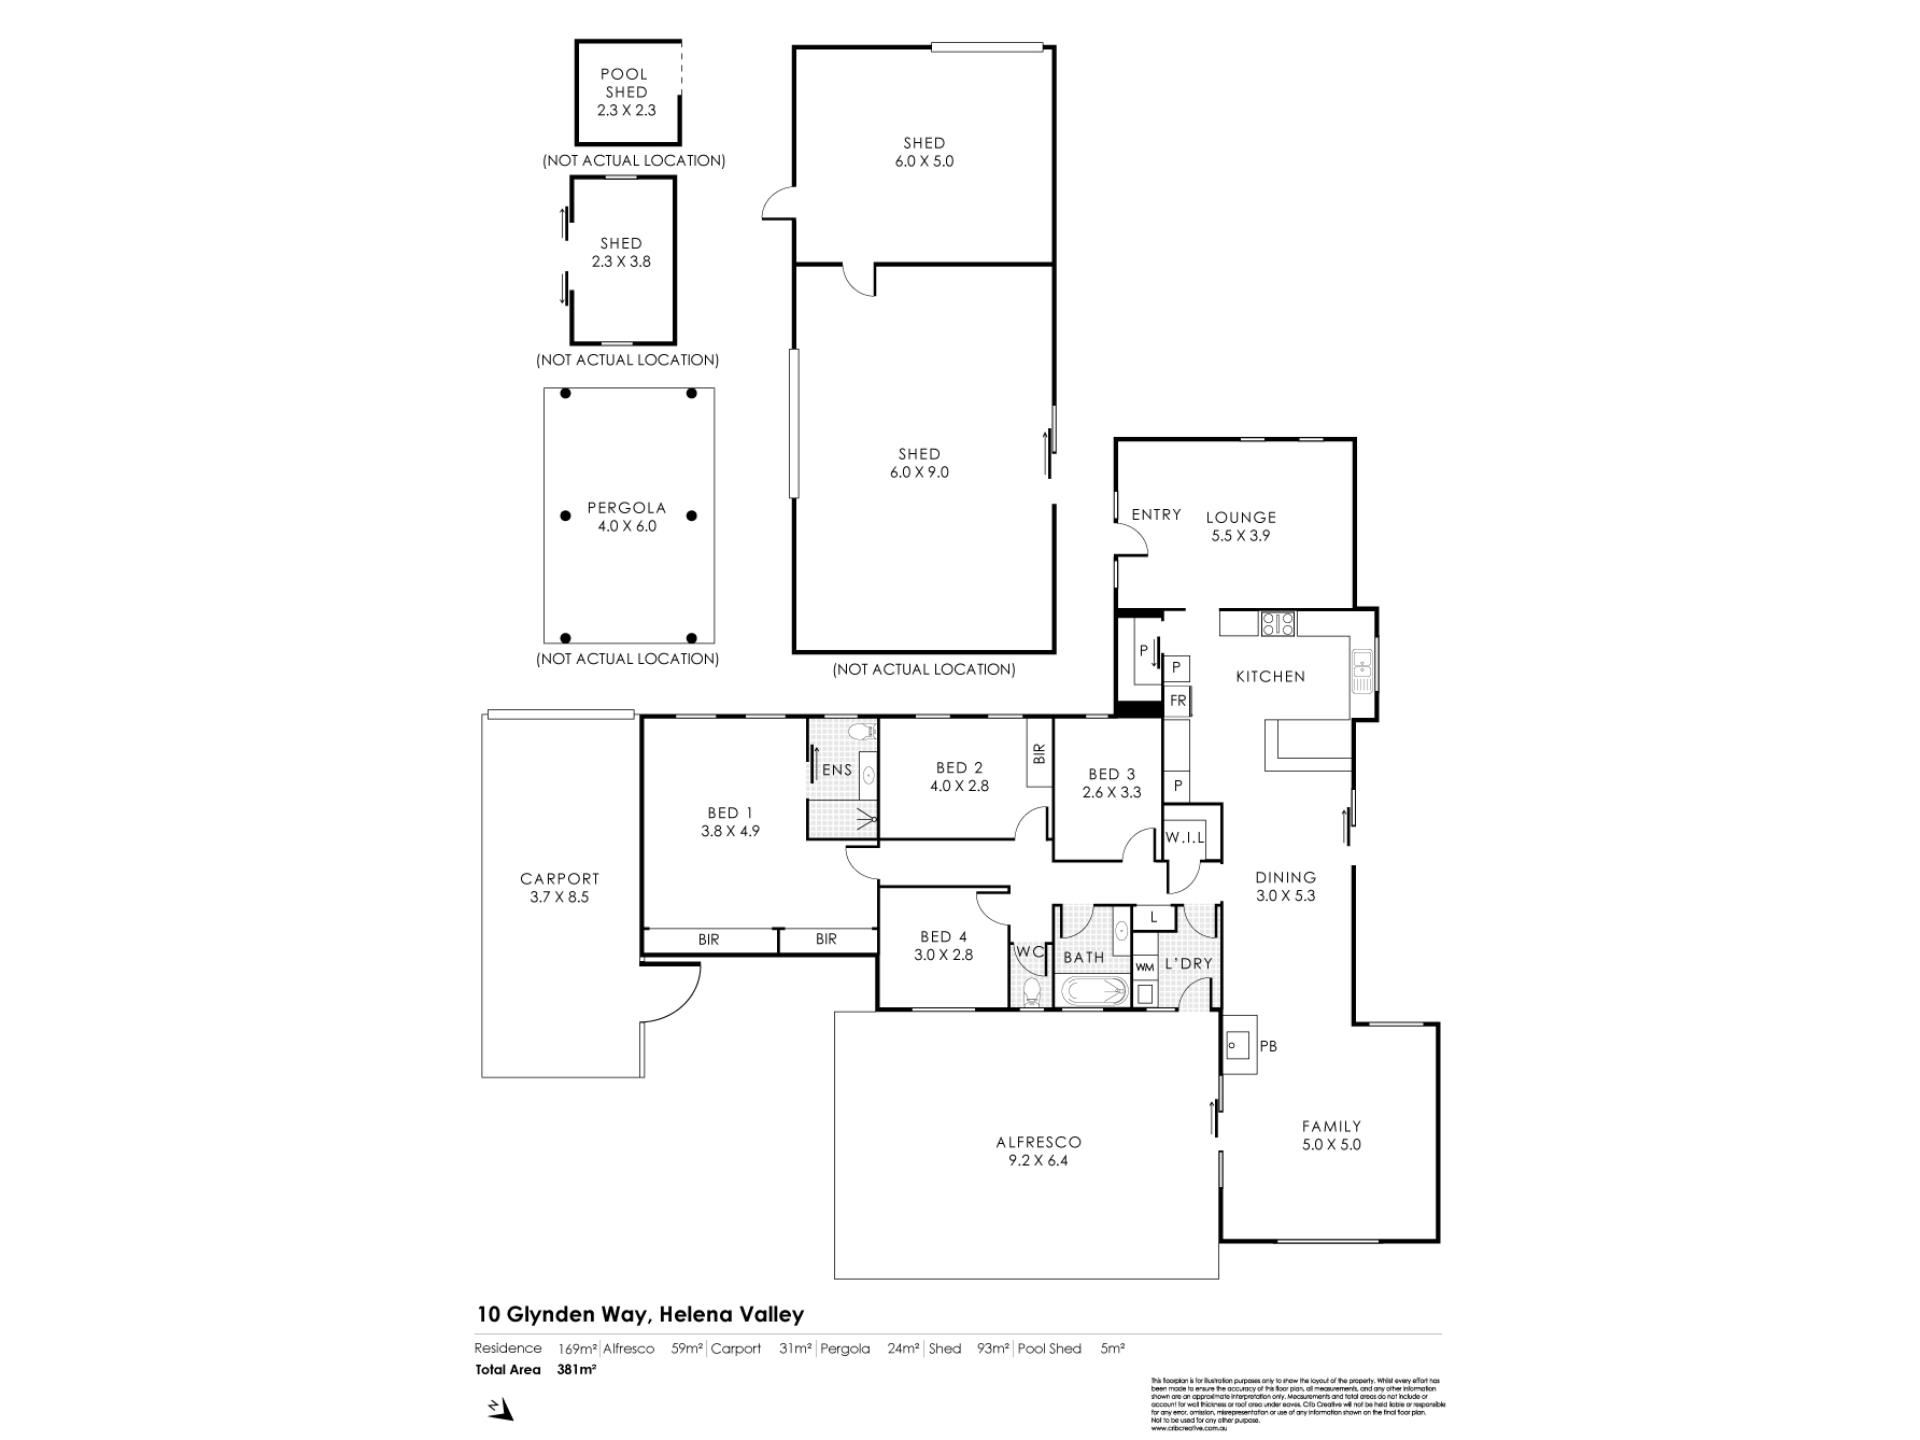
The bedroom wing has four bedrooms and two bathrooms, including a generous master suite with built-in robes and ensuite.
But.. it is outside where this home truly comes into its own.
Opening from the main living areas is an exceptional undercover alfresco and entertaining space, beautifully appointed with feature lighting, water elements and a ceiling fan. It creates an effortless extension of the home and an inviting setting for entertaining well into the evening.
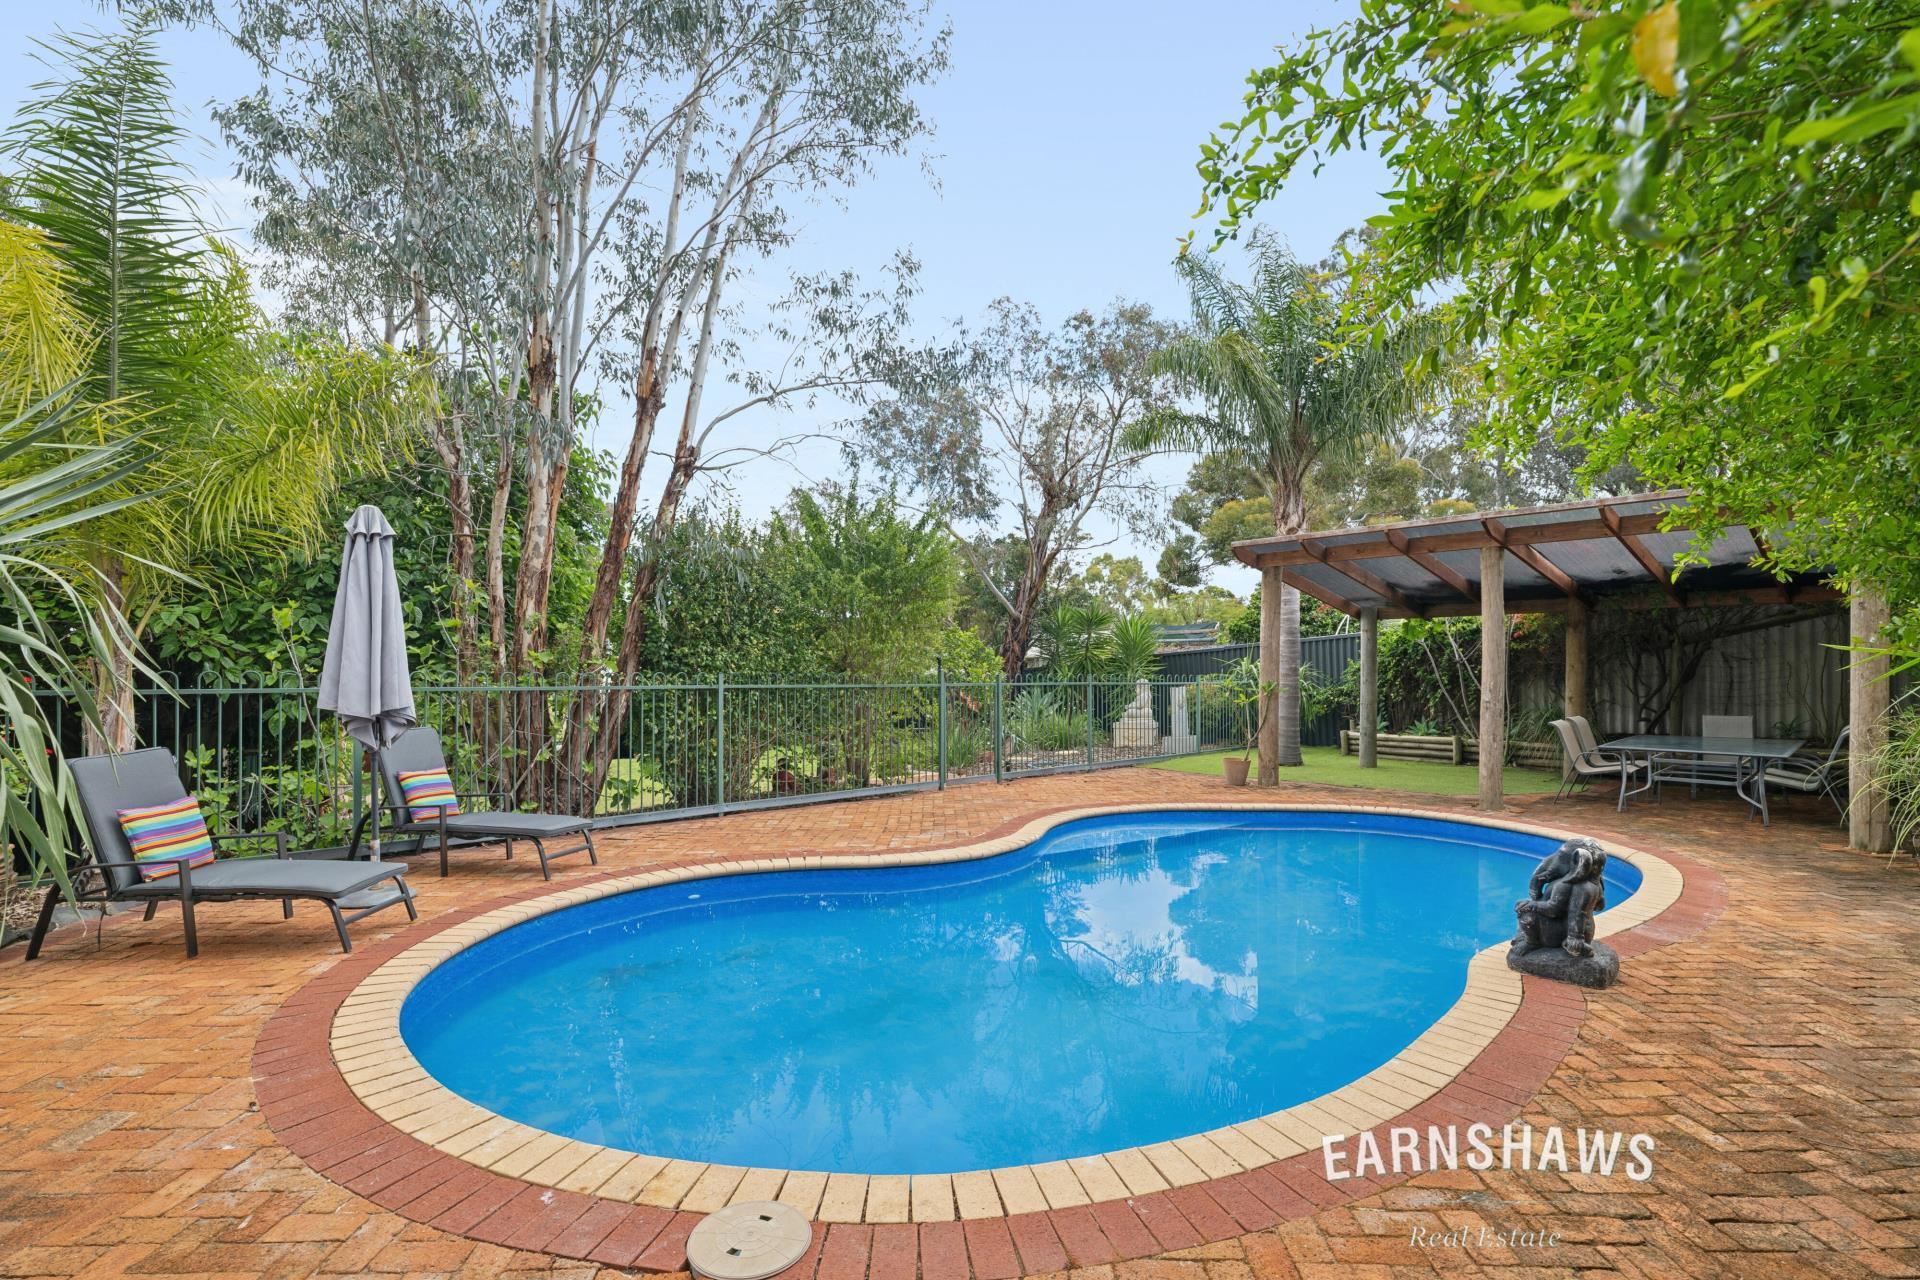
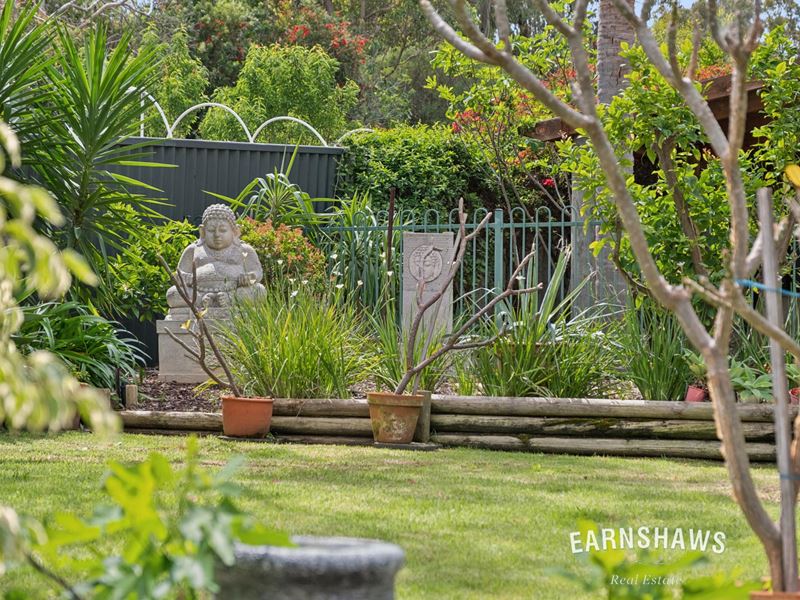
Established gardens unfold towards a Bali-inspired saltwater pool and cabana, creating the feeling of a private holiday retreat in your own backyard.
Fruit trees in and around the gardens comprise of: Mulberry, pomegranate, apricot, lemon and orange.
And then there is the space....
A wide side driveway, secured by a new industrial-strength gate, provides exceptional access to the rear of the property, with ample room for caravans, trailers, trucks, multiple vehicles and more.
For those needing serious workspace or storage, the enormous two-area workshop with three-phase power is an extraordinary addition. Whether you have a business, enjoy hobbies and projects, require vehicle storage or simply value having room to spread out, the possibilities here are considerable.
A circular front driveway and recently added extra-high roof carport further enhance the property's impressive parking and vehicle accommodation a combination rarely found alongside such a beautifully presented family home.
Property Highlights:
• 2,211m elevated and private allotment
• Beautifully renovated and upgraded
• Stunning bespoke kitchen
• Generous island bench, walk-in pantry and dedicated coffee station
• Private and open plan living
• Four bedrooms and two bathrooms
• Generous master suite with built-in robes and ensuite
• Four air-conditioning systems
• Wood fire (family) Gas (wood lookalike in formal)
• Ceiling fans to all bedrooms
• Expansive undercover alfresco entertaining area
• Bali-inspired saltwater pool and cabana
• Beautiful established gardens/fruit trees
• Secure side access to the rear
• Extensive parking for vehicles, caravans, trailers and more
• Enormous two-area workshop with three-phase power
• New industrial-strength side gate
• Extra-high-roof carport
• Circular front driveway
• Solar panels
• Solar hot water
• Mains gas
• Building and pest report available.
For more information on 10 Glynden Way Helena Valley or for friendly advice on any of your real estate needs please call Tonnie on 0414 364 327 she is also happy to conduct private viewings if preferred.
* Disclaimer: the team at Earnshaws Real Estate has used our best endeavours to ensure the information here is accurate, but prospective purchasers should always make their own enquiries with the relevant authorities to verify the information in this listing. We accept no liability for any errors, omissions or inaccuracies. All boundary lines, measurements and sizes on our images are approximate.
Property features
-
 Carports
2
Carports
2
-
 Floor area
169m2
Floor area
169m2
Cost breakdown
-
Council rates: $2,900 / year
-
Water rates: $300 / year
Nearby schools
| Clayton View Primary School | Primary | Government | 0.9km |
| Helena Valley Primary School | Primary | Government | 1.5km |
| Greenmount Primary School | Primary | Government | 1.7km |
| St Anthony's School | Primary | Non-government | 1.8km |
| Swan View Senior High School | Secondary | Government | 2.7km |
| Swan View Primary School | Primary | Government | 2.8km |
| Treetops Montessori School | Combined | Non-government | 3.1km |
| Darlington Primary School | Primary | Government | 3.4km |
| Midvale Primary School | Primary | Government | 3.6km |
| Moorditj Noongar Community College | Primary | Government | 4.2km |