

10 Glenorchy Road, Southern River WA 6110
$800.00 per week
New
Available 15 October 2026
Bond: $3,200
4 Bedrooms
2 Bathrooms
2 Cars
Pets allowed
House
Contact the agent
Leasing Team
1300509554
Orana Property Management
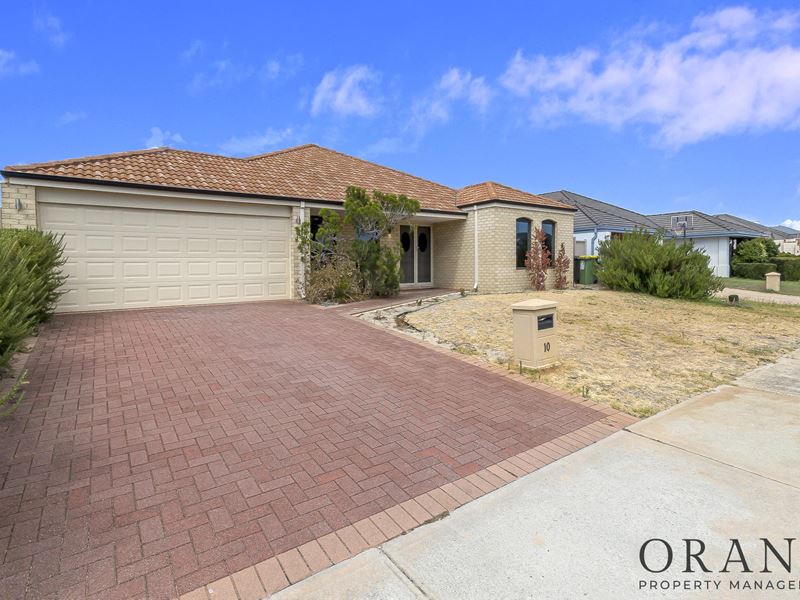
Spacious Family Home with Multiple Living Areas in Southern River
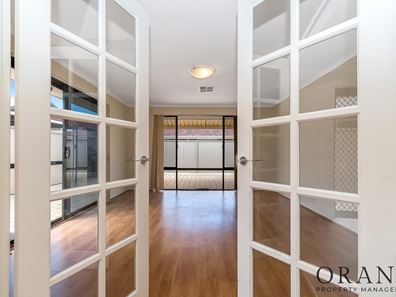
This huge 4-bedroom, 2-bathroom family home offers an abundance of space, practical living areas and comfortable features, all set within a convenient Southern River location.Behind the impressive double-door entry, you’ll find a spacious front lounge with floating flooring, complemented by the same flooring throughout much of the home for a cohesive and contemporary feel.
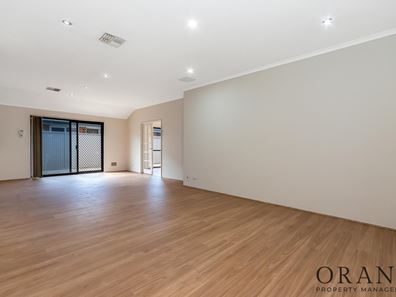
The home offers an exceptional amount of living space, with a front lounge, formal dining area, kids’ rumpus room, additional lounge and separate dining area, providing plenty of room for the whole family to spread out.
The well-appointed kitchen features stainless steel appliances, a dishwasher and gas cooktop, while the oversized bedrooms include built-in robes for convenient storage.
Step outside to the shaded patio entertaining area, perfect for enjoying outdoor meals or relaxing with family and friends.
Property Features:
- 4 oversized bedrooms
- 2 bathrooms
- Double lock-up garage
- Floating flooring throughout
- Ducted air conditioning
- Kitchen with stainless steel appliances
- Dishwasher
- Gas cooktop
- Built-in robes
- Front lounge
- Formal dining area
- Additional lounge and dining areas
- Kids’ rumpus room
- Shaded outdoor patio entertaining area
- Plenty of space throughout
Located in Southern River, this spacious home is ideal for families seeking room to grow, multiple living areas and a comfortable indoor-outdoor lifestyle.
With this much space on offer, this home is not one to be missed!
Available from 15 October 2026
Lease term: 12 months plus
Parking: Double Garage
Notes: Some hand watering required to garden beds
**PLEASE DO NOT CALL THE OFFICE REGARDING VIEWING TIMES AND APPLICATION UPDATES AS EVERYONE WILL BE UPDATED VIA EMAIL AS SOON AS THIS INFORMATION BECOMES AVAILABLE**
**APPLICATIONS**
The application code is 6000.
You may apply for this property prior to viewing, however, please note you will be required to either attend a home open or have someone view on your behalf. To apply for this property follow the prompt from the QR code found on the last photo of the property advert.
**INSPECTIONS**
Please register your details using the 'Inspect' or 'Register' button located on this page to be notified immediately of any upcoming inspection times. You will also be notified of any changes or cancellations only if you are registered.
**IMPORTANT**
Whilst every care is taken in the preparation of the information contained in this marketing, Orana Property Management will not be held liable for any errors in typing or information. All information is considered correct at the time of advertising.
Property features
-
 Furnished
No
Furnished
No
-
 Date available
2026-10-15
Date available
2026-10-15
-
 Bond
$3,200
Bond
$3,200
-
 Garages
2
Garages
2
-
 Toilets
2
Toilets
2
Nearby schools
| Providence Christian College | Combined | Non-government | 0.4km |
| Bletchley Park Primary School | Primary | Government | 0.6km |
| Carey Baptist College | Combined | Non-government | 1.5km |
| Campbell Primary School | Primary | Government | 1.6km |
| Southern Grove Primary School | Primary | Government | 1.7km |
| North Harrisdale Primary School | Primary | Government | 1.8km |
| Excelsior Primary School | Primary | Government | 2.0km |
| St Emilie's Catholic Primary School | Primary | Non-government | 2.1km |
| Canning Vale College | Secondary | Government | 2.5km |
| Forest Crescent Primary School | Primary | Government | 2.7km |