10 Exchequer Avenue, Greenfields WA 6210
Offers From $1,225,000
4 Bedrooms
2 Bathrooms
4 Cars
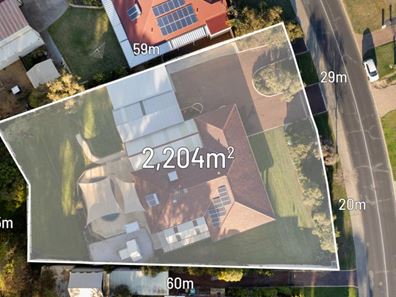
Landsize 2,204m2
House
Contact the agent

Shauntel Coyle
0403307588
JW Residential
Why: Because this sprawling family retreat offers manicured garden surrounds, poolside entertaining and a wealth of functional features throughout
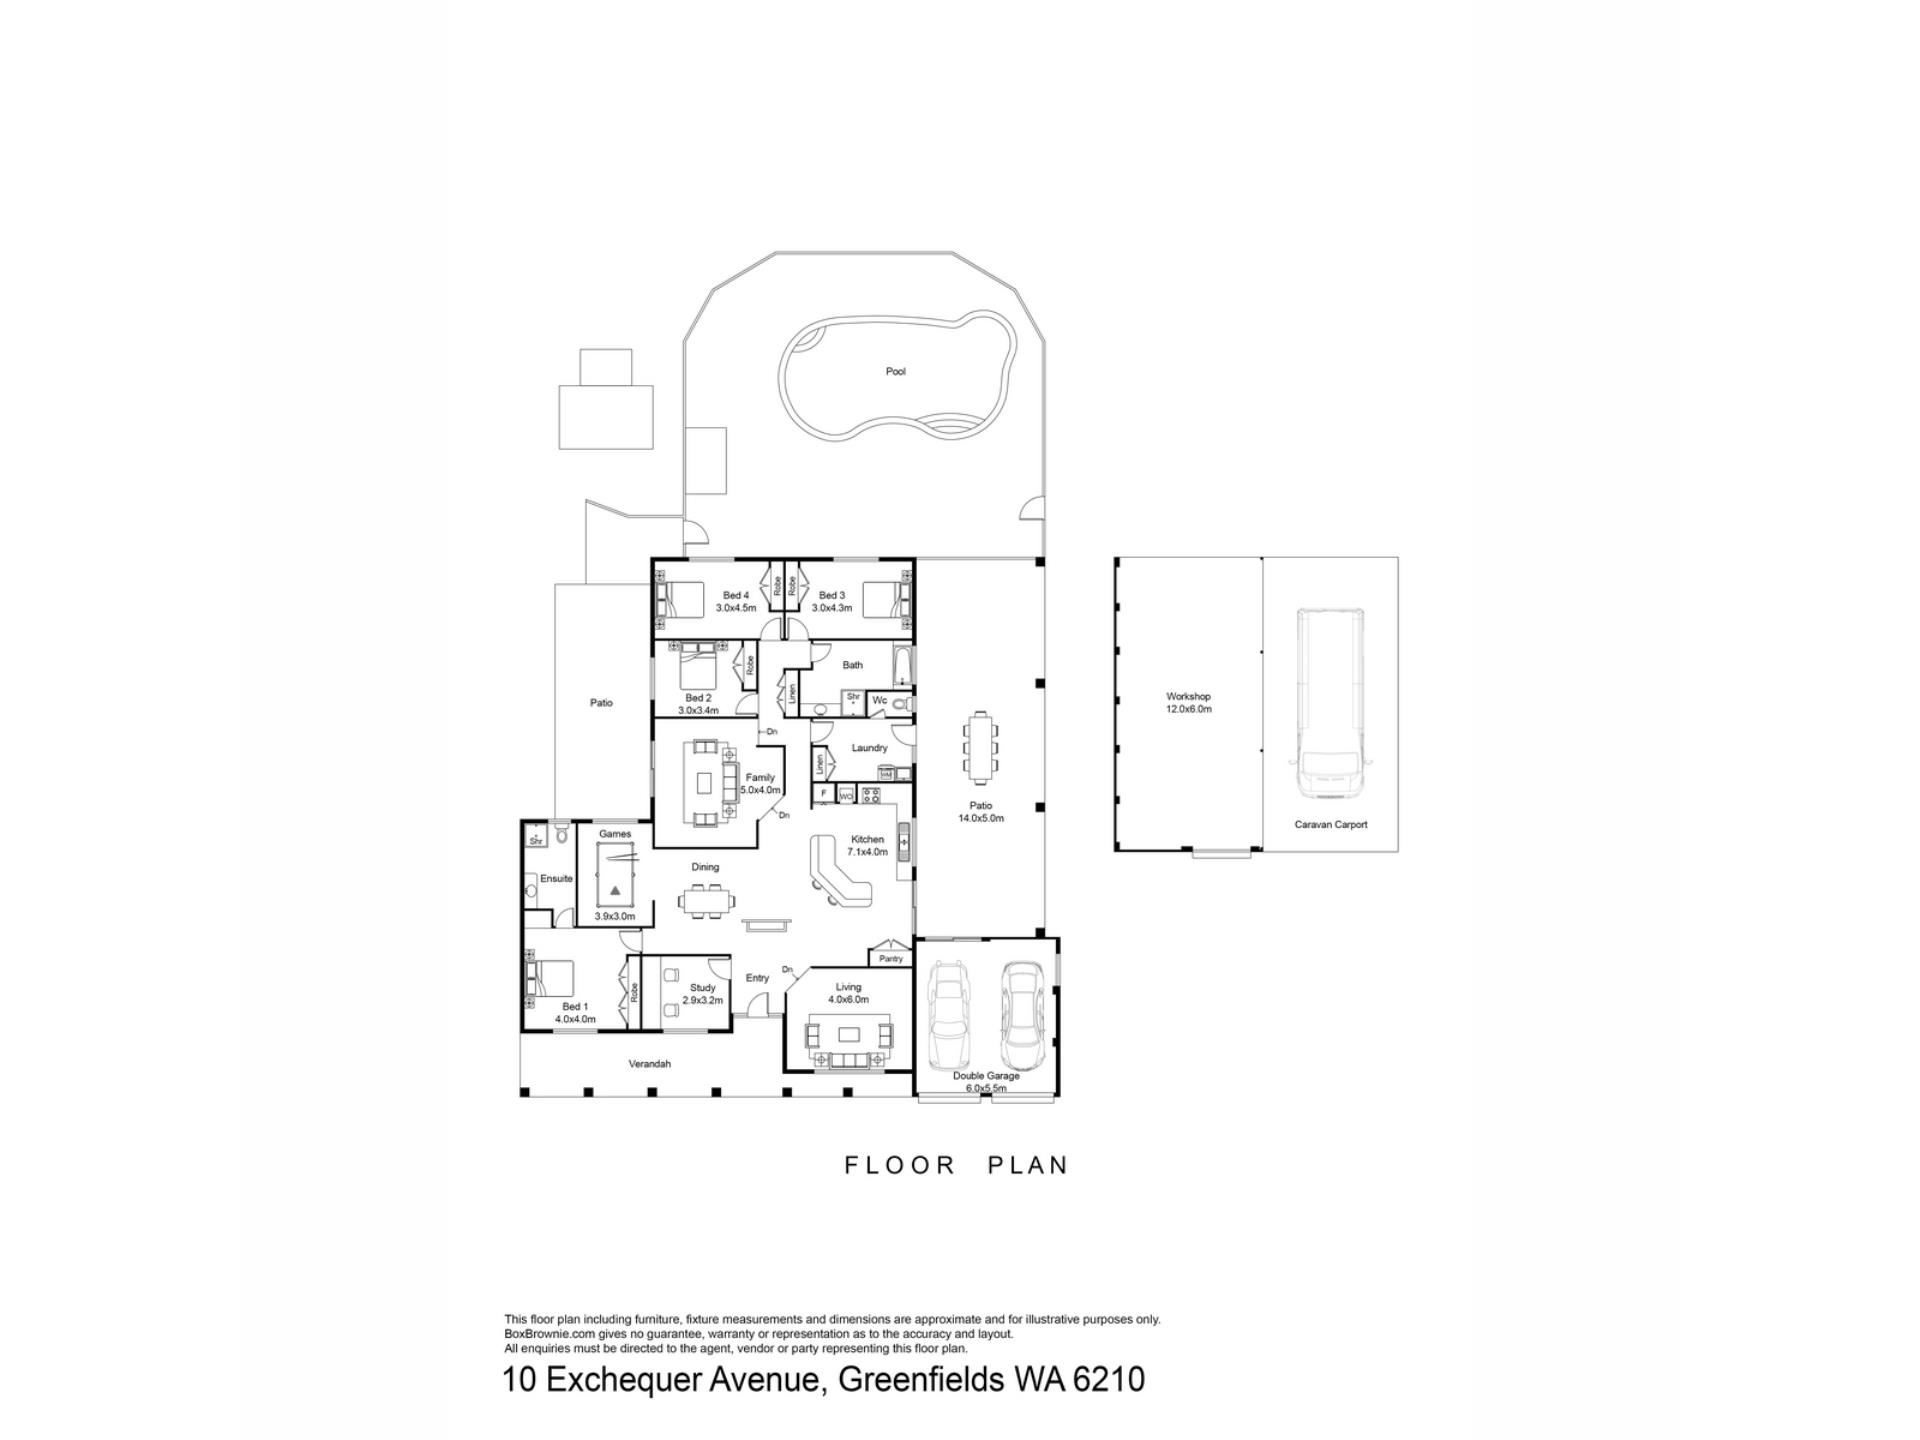
What: An inviting half acre property, with 4 bedrooms, 2 bathrooms and oversized living throughout, with a below ground pool to enjoy, and premium parking opportunity across a double garage, enormous workshop and extra height carport to the sideWhen: A private family retreat is the only requirement
Where: Centrally placed close to retail and schooling, with convenient transport links and easy access to all the delights of Mandurah, its beaches and waterways
Presenting your very own half acre haven, this idyllic setting overflows with added extras and sought after inclusions, with the fully fenced and gated block providing a peaceful poolside retreat to enjoy. Starting with your bonus features, you have a huge workshop with both power and plumbing in place, alongside an extra height carport for the caravan or boat. Your sparkling pool presents a laid back setting for the entire family to unwind, with sprawling lawned gardens, a sandpit for the children and a cubby house for play, while a choice of alfresco setting ensures ample room to gather friends and entertain. The residence is oversized with an abundance of living opportunity within, including a dedicated home office, a choice of separate lounge and an additional games room, with your open plan dining and kitchen to the very heart of the home. While all four bedrooms are well-spaced, with generous proportions across both bathrooms for convenience, and plenty of potential across the home to update and upgrade as desired.
Located within a central and popular position just walking distance from the local retail precinct and supermarket, you have all the peace and quiet you could ask for, without sacrificing any of the local amenities. A range of schooling and education to accommodate all ages is equally close by, with the train station on hand for those with a daily commute, while road and bus links ensure connectivity throughout.
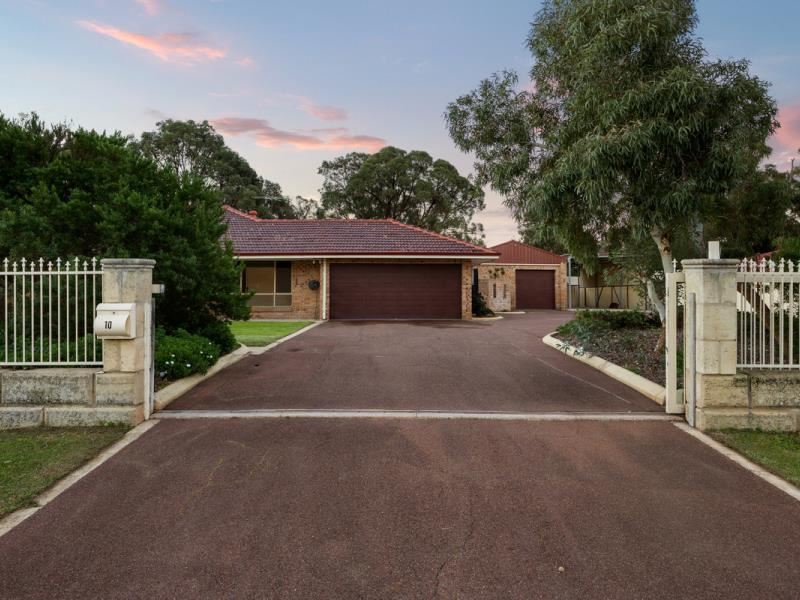
Your dual gated entry with electric gate for ease of access, with your horseshoe driveway connecting the two for extensive vehicle parking, while the driveway leads to the double remote garage attached to the home, as well as your epic workshop and carport. Your manicured gardens are lawned throughout and beautifully maintained for immediate appeal, with established greenery to the fenceline for privacy from the street, while a sheltered verandah offers an inviting entrance within. Your double front doors lead to a tiled entry foyer, with your main living areas straight ahead, and a separate sunken lounge to the right, with timber effect flooring and absolute flexibility including use as a play or activity room if preferred. Your home office sits opposite, with stunning parquetry flooring and a view across the gardens, with your master suite tucked away beyond a private passage to the left. Carpeted to the floor, with both an effective reverse cycle air conditioning unit and ceiling fan, your spacious master suite offers extensive built-in storage, a sweeping outlook across the lawned gardens, and a large ensuite with a shower unit, vanity and WC.
Your central area is home to your open plan dining area and overlooked by the kitchen, with tiling throughout and another reverse cycle air conditioning unit, while the entire home benefits from ducted evaporative air conditioning for well-being across the seasons. A games area or living room is tucked away to the side, with another lounge, theatre space or family room to enjoy, including a warming fire and that striking parquetry flooring underfoot, with sliding doors to a sheltered patio beyond. The kitchen is bordered by a generous island bench for casual mealtimes or gatherings, with timber cabinetry, in-built stainless-steel appliances and a double pantry for storage, with another set of sliding doors to a semi-enclosed patio on the right.
Your three further bedrooms, family bathroom and laundry are found to the rear of the residence, with the laundry extremely well-spaced for functionality, including a dual linen closet and private WC within. The bedrooms are all carpeted, with built-in robe recesses and a reverse cycle air conditioning unit to one, with the oversized bathroom equipped with a bath, shower enclosure and vanity, while yet more storage lines the hallway for convenience.
Moving to the exterior and the home is bordered by patios on both sides, creating a true entertainers dream, with the larger of the two semi-enclosed with café blinds for year round use. Limestone flooring extends throughout before surrounding the pool for additional space to relax, with the glistening below ground pool fully fenced for peace of mind and beneath a shade sail for added comfort. The backyard is also fully fenced and lawned in its entirety, creating a peaceful retreat for the entire family to enjoy, with both a sandpit and cubby house for the children to explore. While your secondary patio extends the side to overlook the play area, with a gabled roof design, a raised garden bed and gated access to the front yard.
The workshop runs alongside the property, with a drive through design to accommodate an endless array of uses, with roller doors to both the front and back, another gabled roof for added height, and both power and plumbing already in place. Your carport offers additional height and was specifically created to store the boat or caravan, while completing the sought after features, you have a solar panel system for efficiency, exterior roller shutters for peace and privacy within, and a bore for ease of upkeep throughout.
And the reason why this property is your perfect fit? Because this sweeping family residence overflows with all the added extras and bonus features you could ask for.
Disclaimer:
This information is provided for general information purposes only and is based on information provided by the Seller and may be subject to change. No warranty or representation is made as to its accuracy and interested parties should place no reliance on it and should make their own independent enquiries.
Property features
-
 Garages
4
Garages
4
-
 Floor area
173m2
Floor area
173m2
Cost breakdown
-
Council rates: $3,100 / year
-
Water rates: $296 / year
Nearby schools
| John Tonkin College Education Support Centre | Secondary | Specialist | 0.6km |
| John Tonkin College | Secondary | Government | 0.6km |
| Foundation Christian College | Combined | Non-government | 0.8km |
| Riverside Primary School | Primary | Government | 1.2km |
| Greenfields Primary School | Primary | Government | 1.5km |
| Frederick Irwin Anglican School | Combined | Non-government | 1.7km |
| Assumption Catholic Primary School | Primary | Non-government | 1.9km |
| Riverside Education Support Centre | Primary | Specialist | 2.0km |
| North Mandurah Primary School | Primary | Government | 2.1km |
| Meadow Springs Primary School | Primary | Government | 2.4km |