10 Daylesford Elbow, Jane Brook WA 6056
FROM $839,000
Under offer
4 Bedrooms
2 Bathrooms
Landsize 701m2
House
Contact the agent

Wylie Hunt
0466286914
Ray White Midland & Hills
FAMILY LIVING SORTED
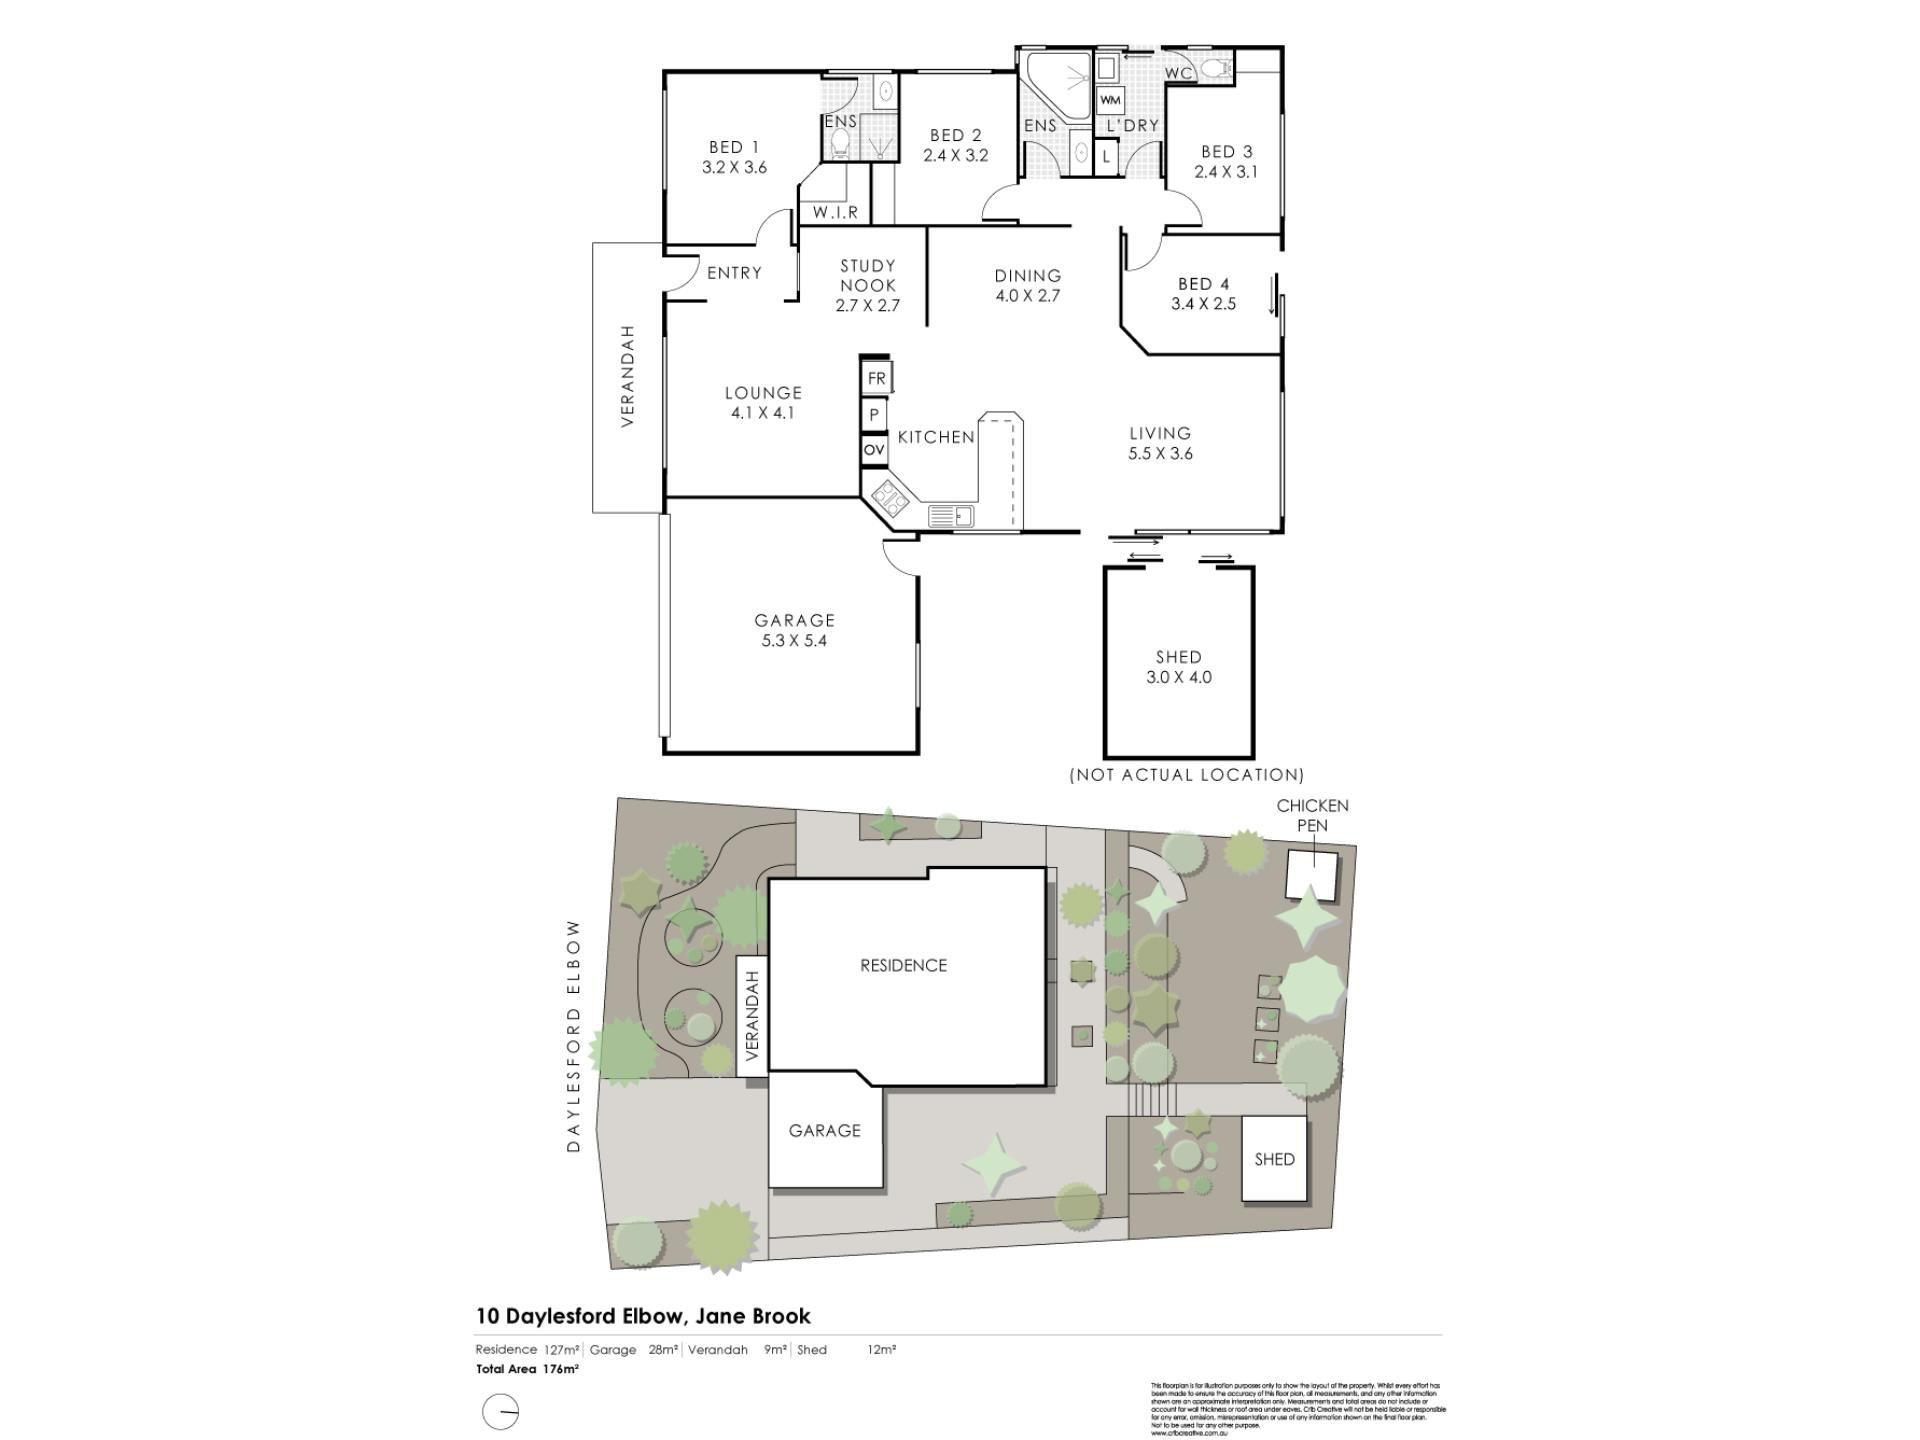
Positioned in a sought after pocket of Jane Brook, 10 Daylesford Elbow is a well-designed four-bedroom home offering a practical floorplan, easy-care lifestyle & magnificent views over the darling scarp. With a welcoming street presence, established gardens and thoughtful features throughout, this solid 90's brick residence is perfectly suited to families, downsizers or those looking for a comfortable home with plenty of versatility.At the centre of the home, the kitchen, dining and living spaces come together in one easy-going zone that naturally becomes the hub of the house. The kitchen is practical without being overdone, with a four-burner gas cooktop, built-in oven, fridge recess, generous pantry storage and breakfast bar, all opening directly onto the living area. Whether it's the morning rush or a few friends around for dinner, this is a space designed to be used.
Away from the action, the separate front living room gives you somewhere to escape when you want a little more peace and quiet. It could become a second lounge, kids' retreat, home office or simply a space that gives everyone a little more room to spread out.
The main bedroom sits at the front of the home, making particularly good use of this separation. With the second living room just nearby, it creates the option for a genuinely private retreat away from the main living areas. A built-in robe and ensuite with shower, vanity and toilet complete the space, giving the main bedroom everything it needs without unnecessary fuss.
Three additional bedrooms provide flexibility for children, guests or a home office. Two of the minor bedrooms feature built-in nooks, while the fourth bedroom offers something a little different, with direct access to the outdoors, an ideal option for a teenager, hobby room, studio or guest accommodation.
The main bathroom is generously appointed with a bath, spa-style shower and vanity, while a separate toilet services the rest of the home. The laundry adds further practicality with built-in linen storage.
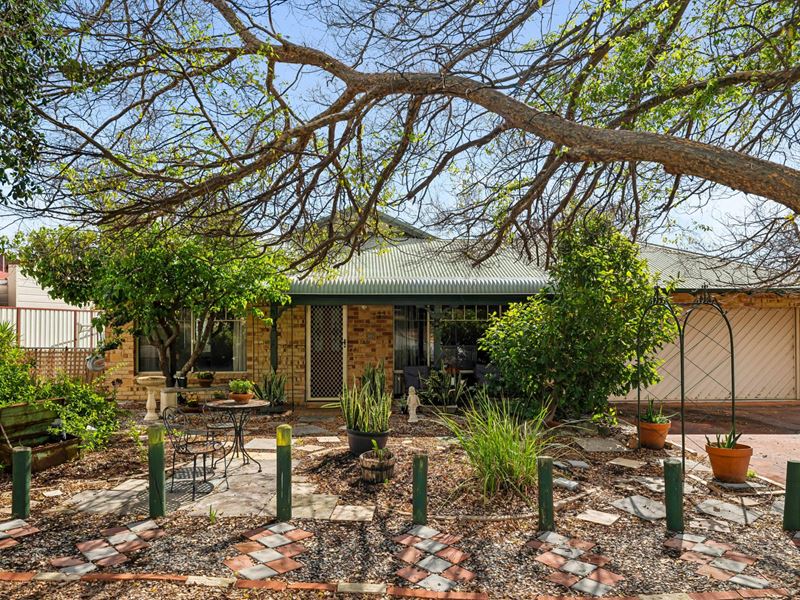
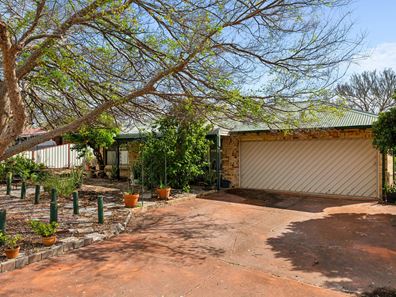
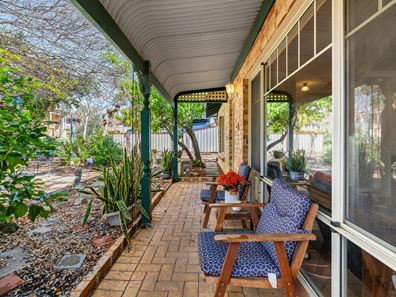
Even from a quick drive-by, the welcoming nature of the front yard is immediately apparent, with established trees, a shady outlook and a convenient double garage setting the scene. Inside, the sweeping views across the Darling Scarp are hard to miss, drawing your attention from the main living area and becoming even more impressive as you step outside. This is the kind of outlook that will reward you every evening, with picturesque sunsets becoming part of everyday life.
Mature fruiting olive trees and lavender add character to the backyard, while plenty of space remains to design and create your ideal outdoor entertaining area. A small garden shed adds practicality, while the existing chicken coop brings a touch of country charm for those who wish to put it to use.
This is a property with strong foundations and plenty of scope to become something more. The flexible layout, incredible rear outlook and practical inclusions provide everything you need for comfortable living now, with the opportunity to personalise and grow into the home over time.
FEATURES
• 1994 Built Brick and steel construction
• 4 Bedroom, 2 bathroom home on 701sqm
• Open-plan kitchen, living and dining
• Separate front living room
• Open study nook
• Kitchen with four-burner gas cooktop, built-in oven & pantry, breakfast bar & dishwasher recess
• Main bedroom with built-in robe and ensuite
• 2 Minor bedrooms with built-in nooks
• Fourth minor bedroom with direct external access
• Main bathroom with bath, spa-style shower and vanity
• Laundry with built-in linen storage & separate toilet
• Double garage with rear pedestrian access
• Low-maintenance front garden
• Paved driveway
• Fruiting olive trees and established lavender
• Chicken coop
• Rear garden shed
Positioned to make everyday life that little bit easier, Daylesford Elbow is within easy reach of Midland and its extensive range of shops, cafés, restaurants, medical services and public transport. Perth Airport is approximately 20 minutes away, while the Perth CBD is around 30 minutes by car, giving you the best of both worlds, the space and outlook of the Hills, without being too far from it all when you need it.
For more information or to arrange a private viewing, contact Wylie Hunt from Ray White Midland and Hills today!
Property features
-
 Floor area
208m2
Floor area
208m2
Nearby schools
| Middle Swan Primary School | Primary | Government | 1.8km |
| Swan View Primary School | Primary | Government | 2.1km |
| Swan View Senior High School | Secondary | Government | 2.3km |
| Moorditj Noongar Community College | Primary | Government | 3.0km |
| St Anthony's School | Primary | Non-government | 3.2km |
| Greenmount Primary School | Primary | Government | 3.2km |
| St Brigid's Primary School | Primary | Non-government | 3.9km |
| Midvale Primary School | Primary | Government | 3.9km |
| Clayton View Primary School | Primary | Government | 4.2km |
| Swan Christian College | Combined | Non-government | 4.3km |