10 Calver Place, City Beach WA 6015
In a street with only 9 addresses!
4 Bedrooms
3 Bathrooms
2 Cars
House
Contact the agent

Vangelis Katsaitis
0431693773
Excellence Property Specialists
TWO HOMES. ONE ROOF. ONE EXCEPTIONAL COASTAL POSITION.
THE UNDISPUTABLE CITY BEACH PROPERTY OF THE YEAR!When was the last time you saw a City Beach home offering:
• A private street containing only nine addresses
• A position just 220 m from the beach in a straight line
• The open space of the 12.6-acre Bent Street parkland
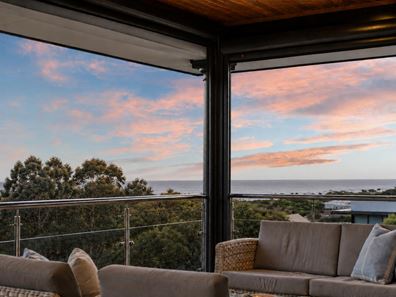
• Panoramic ocean views from an elevation approximately 3 m above the homes opposite
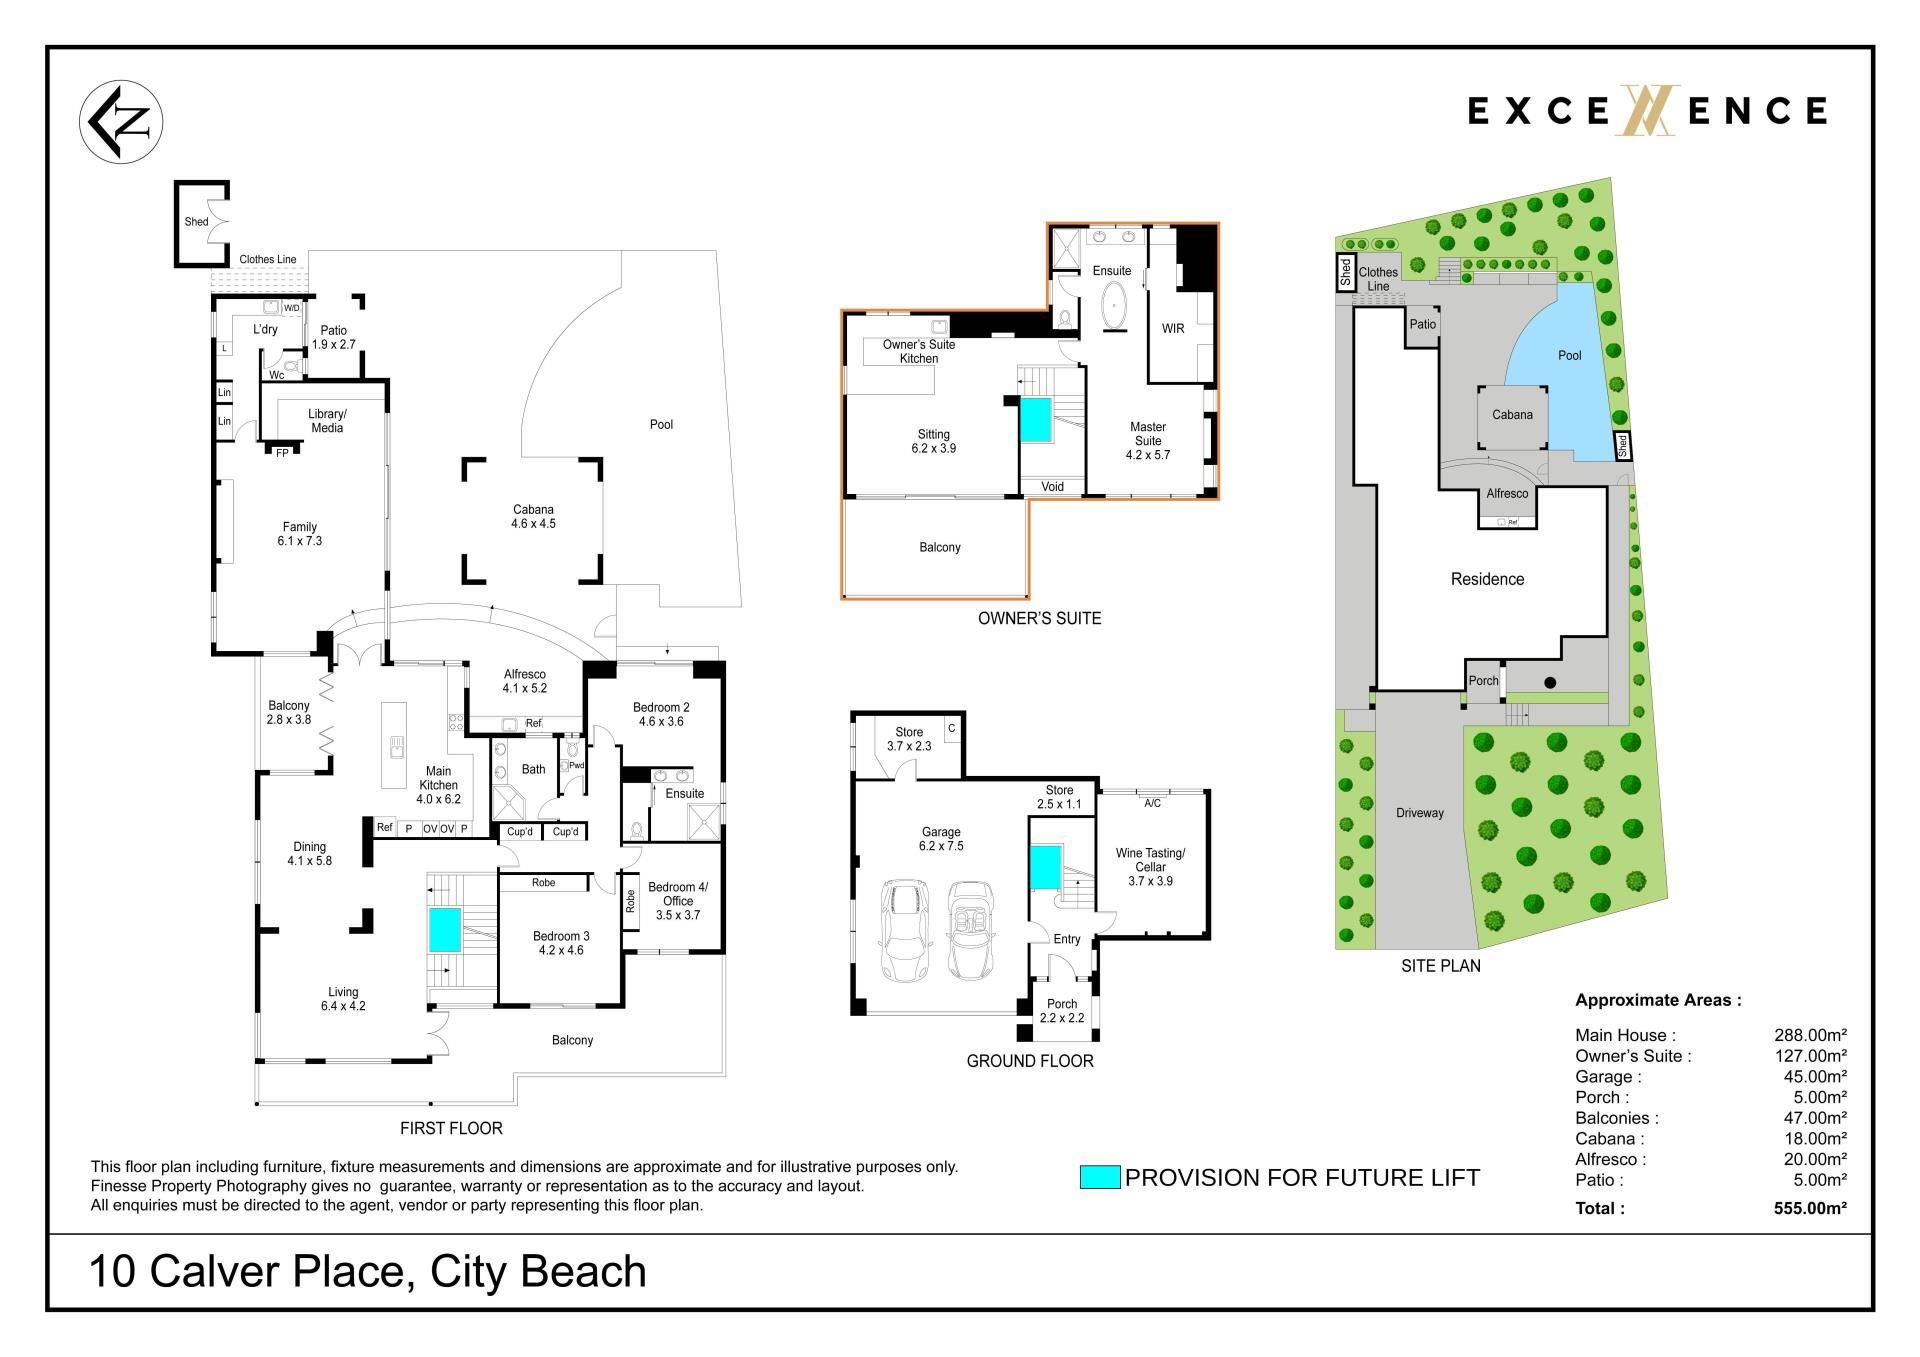
• A 428 m² family residence with more than 150 m² of living space
• A separate 127 m² self-contained Owners' Apartment occupying the entire upper level
THE LOCATION
• Exceptionally private street with only nine addresses
• Approximately 220 m from the beach in a straight line
• Surrounded by the greenery and open space of Bent Street parkland
• Approximately 3 m higher than the homes opposite
• Panoramic Indian Ocean views and spectacular sunsets
• Three streets from Kapinara Primary School
• Close to Empire Village
THE PROPERTY
• Nearly 1,000 m² of land with an approximately 25 m frontage
• Approximately 428 m² of main residence across two levels
• More than 150 m² of combined lounge, family and dining space
• Two children's bedrooms and a guest suite with ensuite positioned separately from the principal living areas
• High-end kitchen with extensive cabinetry, Galaxy Black granite, double Miele ovens, Miele induction cooktop, island preparation space and integrated appliances
• Gas fireplace and big-screen home theatre system
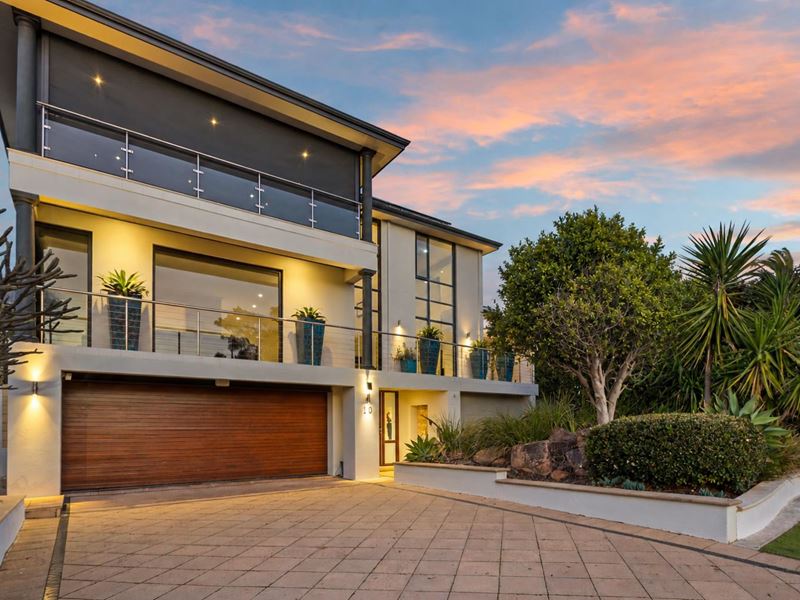
• Large balconies across multiple levels
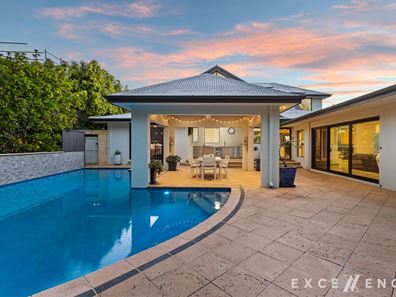
• Solar-heated, below-ground ozone swimming pool suitable for laps and recreation
• Private alfresco and pool cabana protected by established trees
• Commercial-grade outdoor kitchen
• Extra-large garage with electric-vehicle charger
• Dedicated powered and fitted workshop
• Design provision for a future lift connecting the garage, entry and upper levels
THE OWNERS' APARTMENT
Occupying the entire upper level, the approximately 127 m² Owners' Apartment provides genuine privacy and independence while remaining connected to the main residence.
• Private kitchen and laundry
• Separate living area
• Substantial ocean-facing balcony
• West-facing master bedroom
• Large walk-in robe
• Open-plan ensuite with underfloor heating
• Panoramic Indian Ocean views
• Future lift provision
An exceptional arrangement for multigenerational living, adult children, extended family or long-term guests: a private kitchen, living room, master suite and ocean-view balcony above the family residence.
"LA CAVE"
A purpose-designed wine cellar inspired by traditional French cellar principles.
• Capacity for more than 1,000 bottles
• Separate air-conditioning system
• Dedicated wine-tasting space
• Gravel floor supporting humidity, drainage and temperature stability
• A softer surface that can reduce bottle breakage
FEATURES
• R5 loft insulation
• 7.8 kW SunPower-Fronius hybrid solar PV system
• 9.6 kW LG RESU home battery
• Commercial-grade double-glazed windows
• Fully zoned Daikin reverse-cycle air conditioning downstairs
• Fully zoned Mitsubishi reverse-cycle air conditioning upstairs
• Mitsubishi split-system air conditioning to the cellar
• 270 L heat-pump hot-water system
• Solar-heated ozone swimming pool
• Commercial-grade outdoor kitchen
• Double Miele ovens
• Miele induction cooktop
• Big-screen home theatre system
• Gas fireplace
• Electric-vehicle charger
• Powered and fitted workshop
• Kitchen and laundry to the Owners' Apartment
• Underfloor heating to the upper-level ensuite
• Future lift design provision
THE OPPORTUNITY
Large homes are not uncommon.
Neither are homes with ocean views.
What is rare is a private coastal position combining nearly 1,000 m² of land, panoramic views and two genuinely independent living environments under one roof.
A remarkable City Beach residence created for family, privacy and every stage of life.
(Every precaution has been taken to establish the accuracy of this information. It does not constitute any representation by the vendor or agent.)
Property features
-
 Garages
2
Garages
2
-
 Floor area
956m2
Floor area
956m2
Cost breakdown
-
Council rates: $4,720 / year
-
Water rates: $2,531 / year
Nearby schools
| Kapinara Primary School | Primary | Government | 0.6km |
| Holy Spirit School | Primary | Non-government | 0.6km |
| Wembley Downs Primary School | Primary | Government | 1.5km |
| City Beach Primary School | Primary | Government | 1.8km |
| The Japanese School In Perth | Combined | Non-government | 1.8km |
| Hale School | Combined | Non-government | 2.4km |
| Newman College | Combined | Non-government | 2.6km |
| Scarborough Primary School | Primary | Government | 2.7km |
| Churchlands Senior High School | Secondary | Government | 2.9km |
| Holy Rosary School | Primary | Non-government | 2.9km |