

10 Bundaleer Road, Meru WA 6530
Contact Agent
Industrial/Warehouse
Contact the agent

Matt Poynton
0437770301
Sam Scally
0498444390
Activewest Real Estate
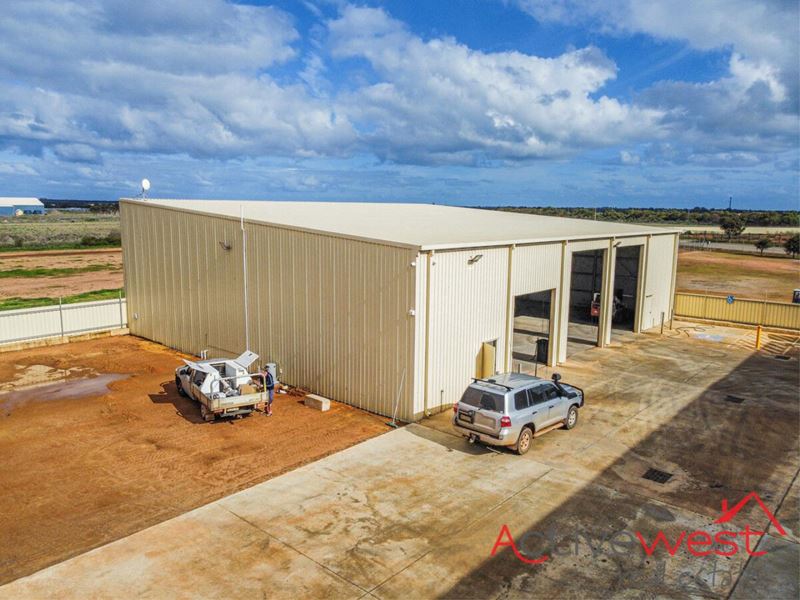
High Clearance Workshop on Large Site
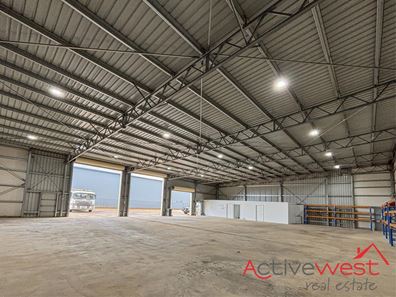
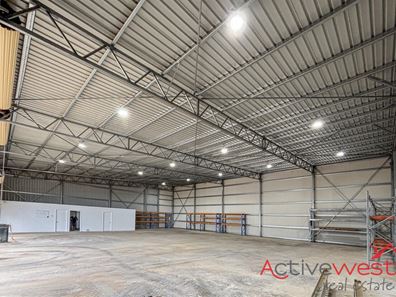
This premium workshop is located within a master planned estate providing wide scope for potential uses given the ‘General Industry’ zoning.The main workshop is situated toward the rear of the premises, allowing for good movement and laydown of large vehicle combinations at the front. The workshop features an office, kitchen / crib room, and universally accessible ablutions. Several high clearance roller doors provide good access, there is ample LED lighting, and some racking provided as a tenant benefit. There is approx. 800m² of concrete apron, and the remainder of the site is gravel. Fencing and gates to the perimeter provide privacy and security.
Available Now – Contact the listing agents for more information.
Property features
-
 Land area
2,244m2
Land area
2,244m2
-
 Floor area
520m2
Floor area
520m2