

10 Akera Close, Hillarys WA 6025
From Mid $1.8 mil's
New
5 Bedrooms
2 Bathrooms
2 Cars
Landsize 571m2
House
Contact the agent

Lisa Barham
0405352339
The Agency
Room to Gather and Retreat
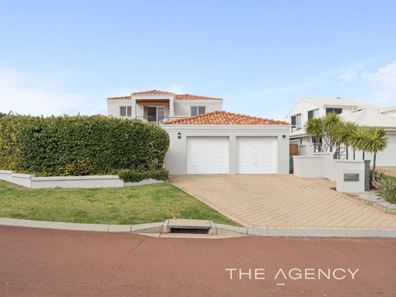
Big on space, strong on presence, brilliant in its versatility and perfectly positioned to enjoy the best of both worlds, this impressive 5 bedroom 2 bathroom two-storey family haven has plenty up its sleeve.Its commanding corner position brings prominence and breathing room, while the intimate cul-de-sac locale adds that welcome sense of peace and privacy every family secretly hopes to find. Inside, generous proportions across both levels provide room for everyone to spread their wings, come together and enjoy life without ever feeling on top of one another.
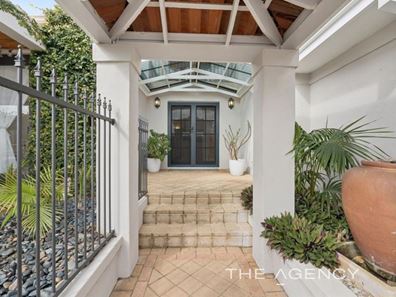
A gated entry with a ring doorbell to the property ensures peace of mind, with double doors revealing a paved frangipani courtyard off the foyer that is blissful, breezy and is an ideal spot in which to gather your thoughts. A versatile fifth bedroom – or study – has a ceiling fan and under-stair storage, with timeless terracotta floor tiles gracing the open-plan family, meals and kitchen area, where most of your casual time is destined to be spent.
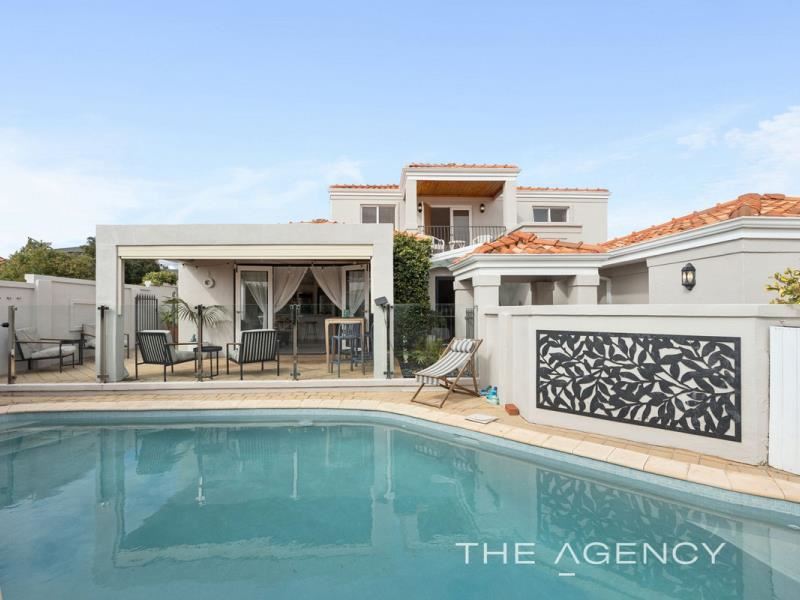
There, split-system Daikin air-conditioning, a ceiling fan and double-door access to a paved side courtyard are complemented by ample kitchen storage options, a breakfast bar, double sinks, a Beko dishwasher, an integrated Panasonic Inverter microwave and stainless-steel double-oven, Westinghouse range-hood and Westinghouse four-burner gas-cooktop appliances. Separate double doors off here reveal a lined front outdoor alfresco-entertaining area – with a café/shade blind and a gas bayonet for a barbecue – that overlooks a shimmering below-ground concrete swimming pool, recently resurfaced and neighboured by a protective poolside umbrella.
An open-plan formal lounge and dining room is light, bright and pleasantly faces north to capture the splendid winter sun, with timber-look floors, a ceiling fan and an ornate fireplace accompanied by its own double-door access to yet another paved side courtyard.
Also downstairs are three spare bedrooms with ceiling fans and built-in double-door wardrobes, a contemporary main family bathroom with a shower, separate bathtub, toilet and twin-vanity basins, a linen press and a well-equipped laundry with a broom cupboard, a double linen press, under-bench storage and a separate third toilet. The laundry, via a back door with a pet/dog flap, also flows out to a backyard-lawn strip, a new clothesline and lemon and olive trees in the garden. There are also double side-access gates for secure boat, caravan or trailer parking at the rear, if you are that way inclined.
Upstairs, more terracotta floor tiles dominate a huge parents’ retreat – or office – area with a split-system Daikin air-conditioner, a ceiling fan, a built-in bar and double-door access out on to a lined front balcony with sweeping tree-lined sunset views to savour. The leafy aspect is also prevalent from within the spacious king-sized master suite next door, boasting a massive walk-in robe, another Daikin split-system air-conditioner, a ceiling fan and a fully-tiled ensuite – rain/hose shower, vanity, toilet and all.
The lovely Conica Park sits just around the corner, with the fantastic Hillarys Boat Harbour, the local Animal Exercise Beach, fishing at Pinnaroo Point, the magnificent Hillarys Beach Club, beautiful Whitfords Nodes parklands and the pristine Mullaloo, Whitfords and Sorrento Beaches all very much within arm’s reach. Also in very close proximity are the new Sorrento Beach Club, other gorgeous parks and lakes (including Mawson Park), bus stops, the popular Lot One Kitchen, the local tennis courts, Hillarys Shopping Centre, Hillarys Primary School, St Mark’s Anglican Community School, more shopping at Westfield Whitford City, Sacred Heart College, more trendy coastal cafes and restaurants, additional public transport at Whitfords Station, the freeway and everything in between.
It’s got the size, the setting and the serenity to go with it. This one has all bases covered!
Other features include, but are not limited to:
• Double security and French-door entrance – under the front patio/portico
• Carpeted bedrooms
• Solar-power panels
• Feature skirting boards
• NBN internet connectivity
• External awnings
• Outdoor lights and power points
• Security doors
• Gas-storage and instantaneous-gas hot-water systems
• Fully reticulated
• Established lawns and gardens
• Extra-large double lock-up garage – with one remote-controlled roller door, a second manual roller door and internal shopper’s access
• Low-maintenance 571sqm (approx.) corner block
• Built in 1994 (approx.)
Disclaimer:
This information is provided for general information purposes only and is based on information provided by the Seller and may be subject to change. No warranty or representation is made as to its accuracy and interested parties should place no reliance on it and should make their own independent enquiries.
Property features
-
 Garages
2
Garages
2
Nearby schools
| Hillarys Primary School | Primary | Government | 0.9km |
| St Mark's Anglican Community School | Combined | Non-government | 1.3km |
| West Coast Language Development Centre | Primary | Specialist | 1.6km |
| Padbury Primary School | Primary | Government | 1.6km |
| School Of Special Educational Needs: Behaviour And Engagement | Secondary | Specialist | 1.9km |
| School Of Special Educational Needs: Sensory | Combined | Specialist | 1.9km |
| Sacred Heart College | Secondary | Non-government | 1.9km |
| South Padbury Primary School | Primary | Government | 2.0km |
| Springfield Primary School | Primary | Government | 2.1km |
| Bambara Primary School | Primary | Government | 2.2km |