10 Abbotswood Parkway, Erskine WA 6210
$765,000
Under offer
4 Bedrooms
2 Bathrooms
2 Cars
Landsize 759m2
House
Contact the agent

Keith Prevost
0415688379
Harcourts Mandurah
Under Offer by HARCOURTS Mandurah - Keith Prevost
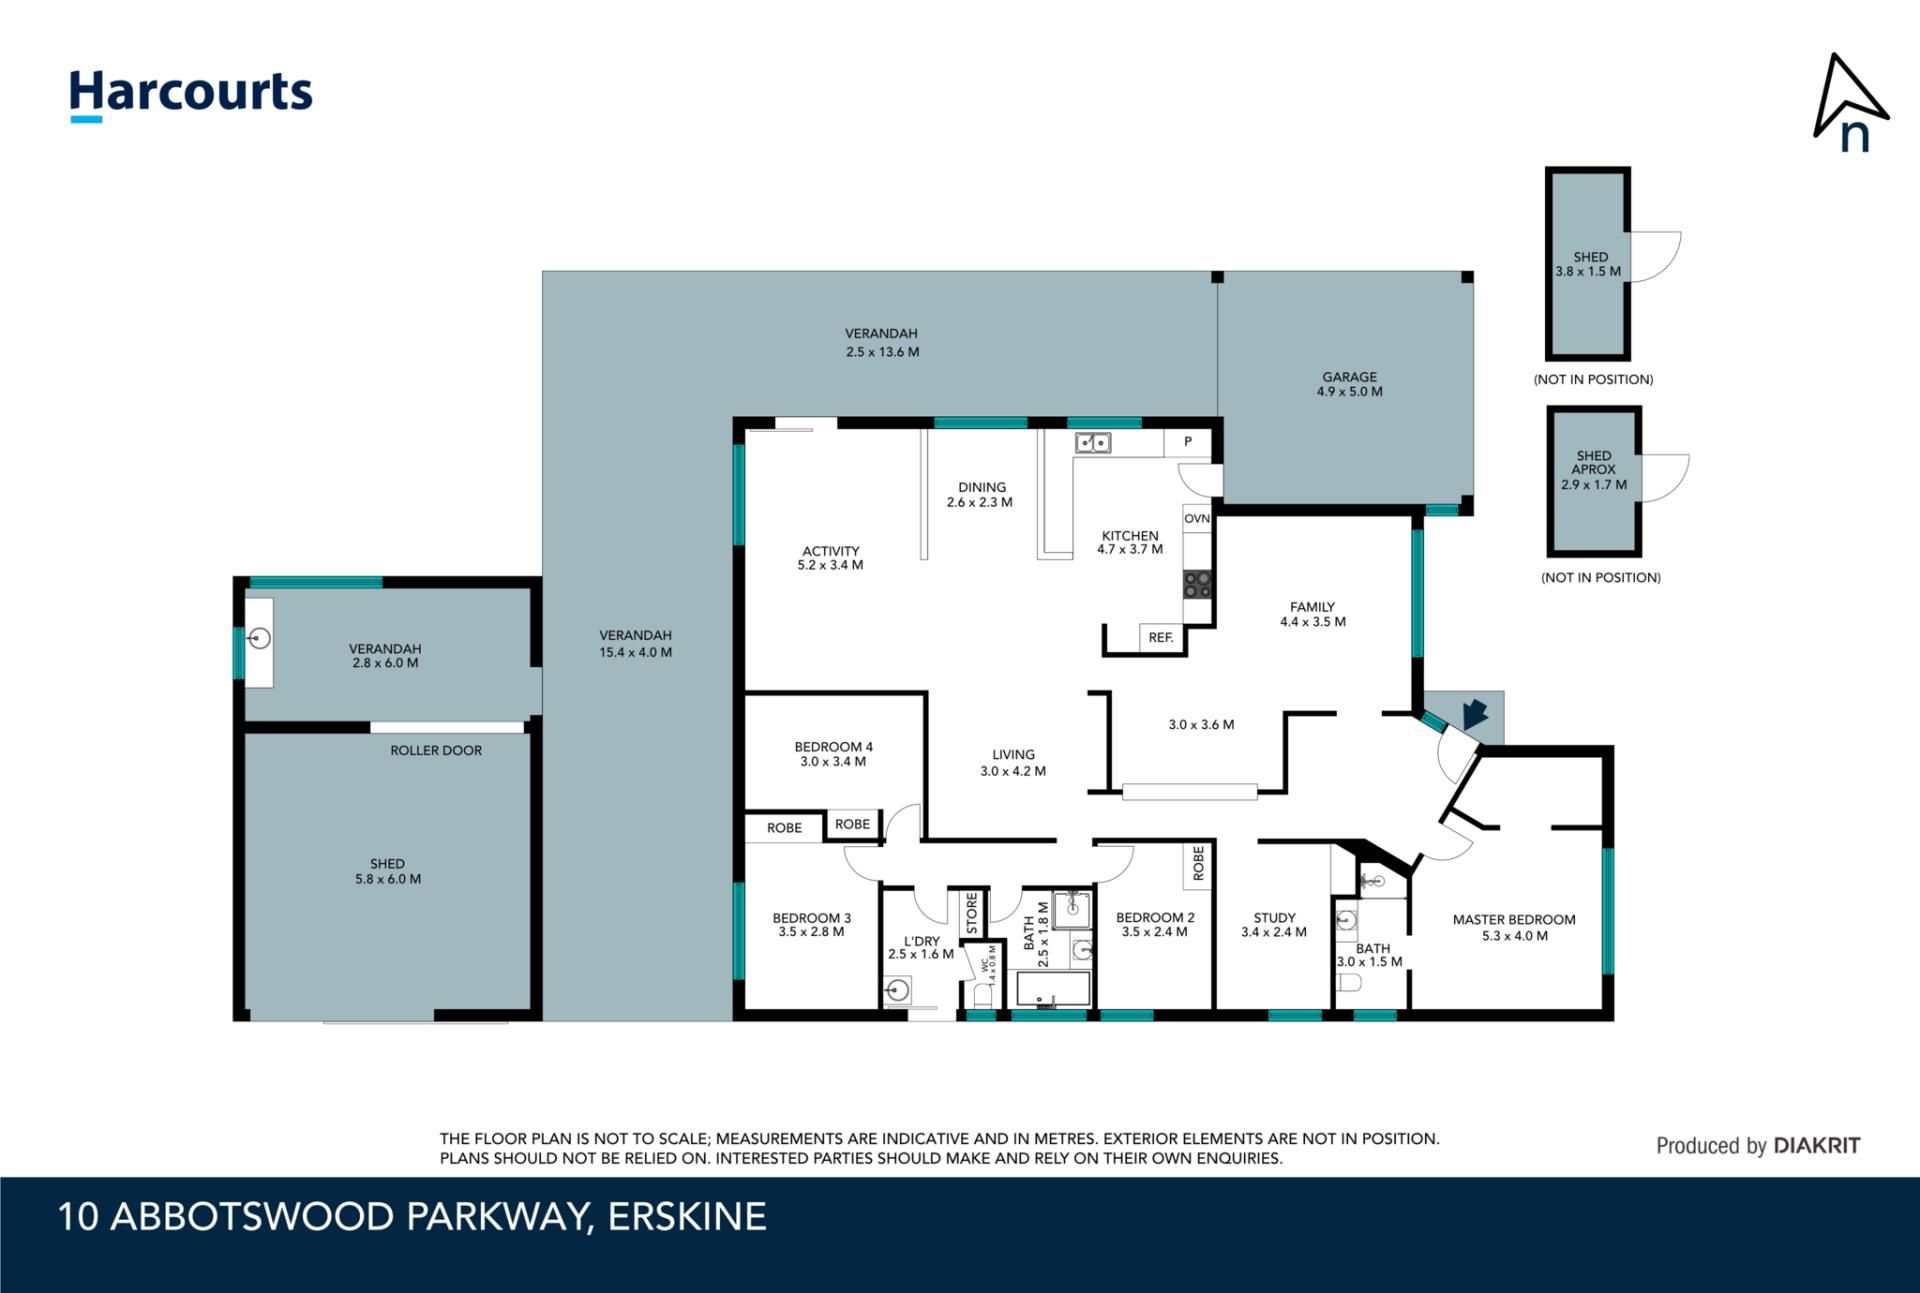
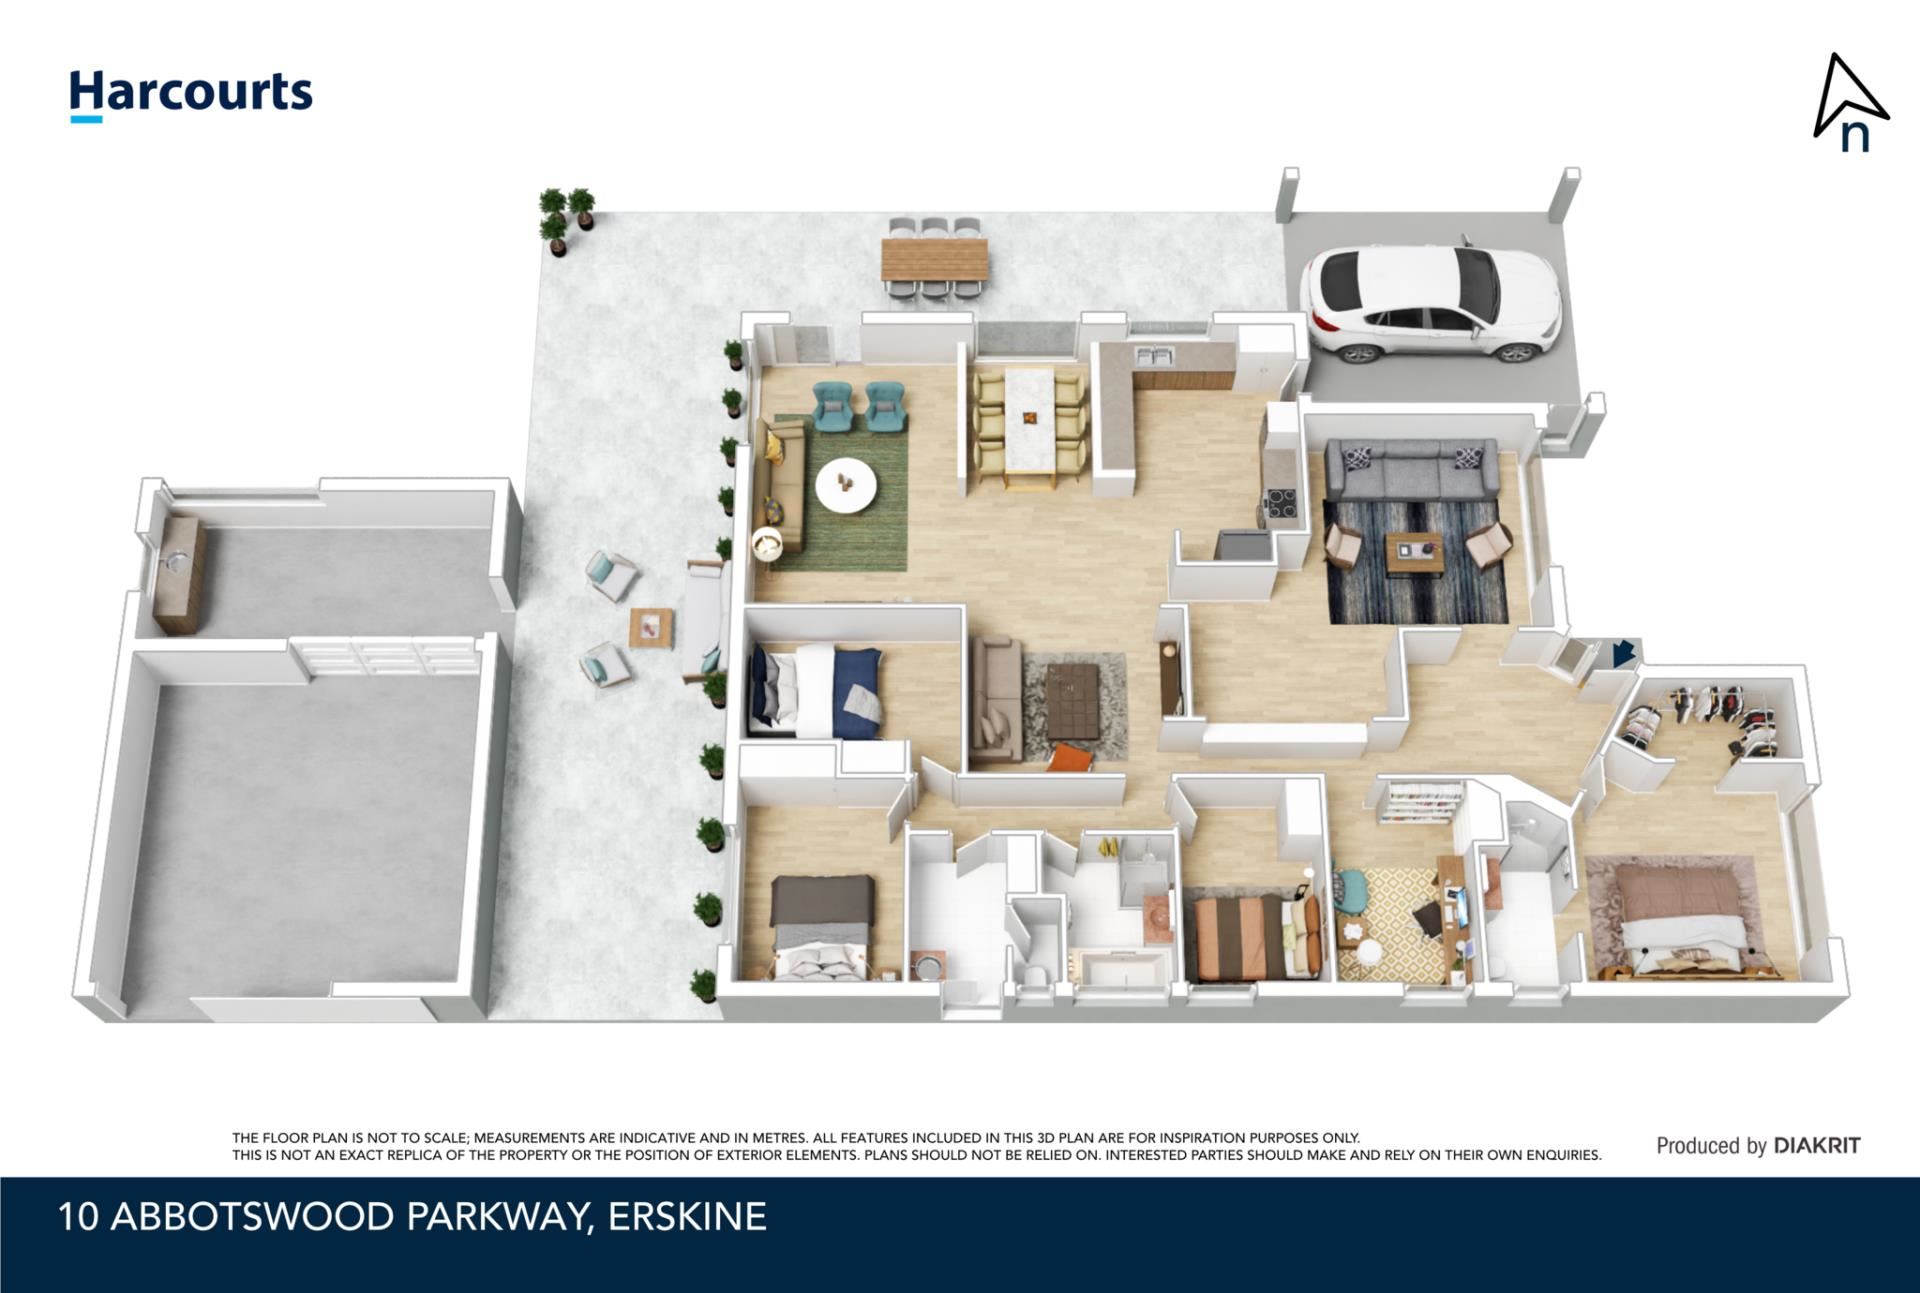
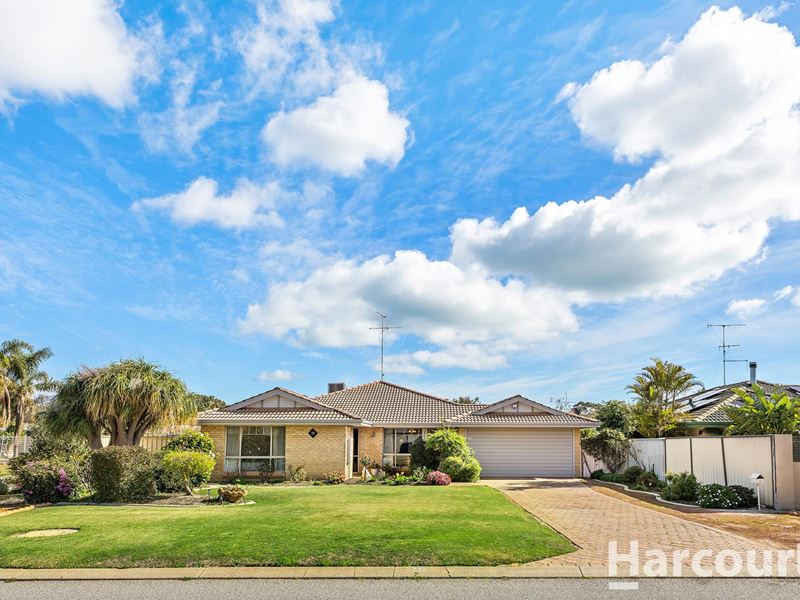
Positioned in the heart of suburb of Erskine, 10 Abbotswood Parkway presents a wonderful opportunity to secure a beautifully maintained family home that has been lovingly cared for and thoughtfully designed for comfortable everyday living. Built in 1992, this spacious residence offers an abundance of indoor and outdoor living, making it ideal for growing families, tradies, hobbyists or those who simply appreciate room to spread out.From the moment you arrive, the established gardens create a welcoming first impression. Inside, the generous floorplan boasts three separate living areas and two dining spaces, providing flexibility for busy family life, entertaining guests and simply enjoying your own space.
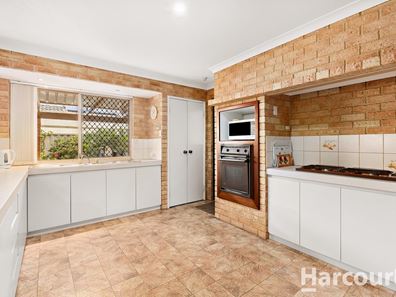
At the heart of the home, the well-appointed kitchen features a gas cooktop in its own bench space and additional spread out bench space for the family cook up. Providing excellent kitchen storage including a two door pantry while overlooking two of the 3 living areas and one of the dinning spaces, ensuring you're always connected with family and friends.
A large study offers the perfect work-from-home space, home office or potential activity room. With the spacious master suite set at the front as a peaceful retreat, complete with a walk-in robe and private ensuite, while the additional bedrooms are all fitted with built-in robes at the rear with access to second bathroom with separate bath, shower and toilet.
Comfort is assured year-round with ducted air conditioning, while a gas bayonet provides the option for efficient gas heating during the cooler months.
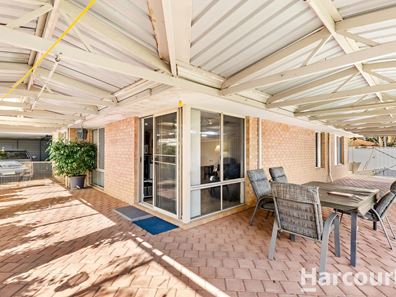
Step outside and discover an entertainer's dream. The expansive L-shaped patio provides an outstanding space for weekend barbecues, family celebrations or simply relaxing while overlooking the lush gardens with established lemon tree and 2 small fish ponds. Practicality continues with a powered workshop complete with side road access plus gate access making it ideal for storing a boat, trailer or caravan. To add more two additional garden sheds provide even more storage solutions.
Fishing or Crabbing enthusiasts will appreciate the plumbed outdoor sink, perfect for cleaning the catch of the day without bringing the mess indoors. The fully reticulated gardens ensure the property remains easy to maintain all year round, while security features provide additional peace of mind.
Offering space, functionality and exceptional value in one of Erskine's most family-friendly locations, this home is conveniently positioned close to quality schools, local shopping, parks, public transport and the beautiful Peel Estuary, where walking trails and nature are just moments away.
Property Features
• Built in 1992
• Spacious family home in sought-after Erskine
• Three separate living areas
• Two dining areas
• Large home office/study
• Generous master bedroom with walk-in robe and ensuite
• Built-in robes to all secondary bedrooms
• Well-appointed kitchen with gas cooktop
• Ducted air conditioning
• Gas bayonet for heating
• Large L-shaped undercover patio for entertaining
• Powered workshop with valuable side road access
• Additional gated side access from side road
• Access through front garage
• Two additional garden sheds
• Outdoor plumbed sink-ideal for cleaning fish or crabs
• Reticulated, well-established gardens with two fish ponds
• Security features for added peace of mind
Homes offering this combination of space and practicality, accommodating a growing family or you are searching for the perfect home with workshop and side access, 10 Abbotswood Parkway is one that deserves your inspection.
Call Keith today for viewings 0415 668 379
This information has been prepared to assist in the marketing of this property. While all care has been taken to ensure the information provided herein is correct, Harcourts Mandurah do not warrant or guarantee the accuracy of the information, or take responsibility for any inaccuracies. Accordingly, all interested parties should make their own enquiries to verify the information.
Property features
-
 Air conditioned
-
 Shed
Shed
-
 Garages
2
Garages
2
-
 Floor area
195m2
Floor area
195m2
-
 Outdoor entertaining
-
 Built in wardrobes
-
 Study
Study
-
 Broadband
Cost breakdown
-
Council rates: $2,600 / year
-
Water rates: $1,617 / year
Nearby schools
| Halls Head College | Secondary | Government | 0.6km |
| Halls Head College Education Support Centre | Secondary | Specialist | 0.6km |
| Halls Head Primary School | Primary | Government | 0.7km |
| Glencoe Primary School | Primary | Government | 1.4km |
| South Halls Head Primary School | Primary | Government | 2.4km |
| Dudley Park Primary School | Primary | Government | 3.5km |
| Mandurah Catholic College | Combined | Non-government | 3.5km |
| Mandurah Primary School | Primary | Government | 3.7km |
| Coodanup College | Secondary | Government | 4.6km |
| Greenfields Primary School | Primary | Government | 5.2km |