10/9 Rupert Street, Maylands WA 6051
EOI Buyers from the $800K's
3 Bedrooms
1 Bathroom
2 Cars
Landsize 257m2
Townhouse
Contact the agent

Natalie Hoye
0405812273
Alannah Ashton
0435470437
Red Fox Property Group
City-fringe postcode | Backyard lifestyle
3 bedrooms + 2 levels = a townhouse that thinks biggerThere's something deeply satisfying about finding a home that gives you all the practical stuff on your wish list and then casually throws in a few extras while it's at it. Three bedrooms, easy. A location that puts parks, coffee, transport, and even the river within easy reach, also tick. Then, a genuine backyard, sweet! It’s what makes this property such a lovely surprise - it’s not a townhouse-style home that asks you to choose between space and convenience; this pearler understands you’d like both. Set across two levels in a small, established complex, there’s a lovely sense of separation between living and sleeping zones, as well as oodles of space to relax and play. Winning.
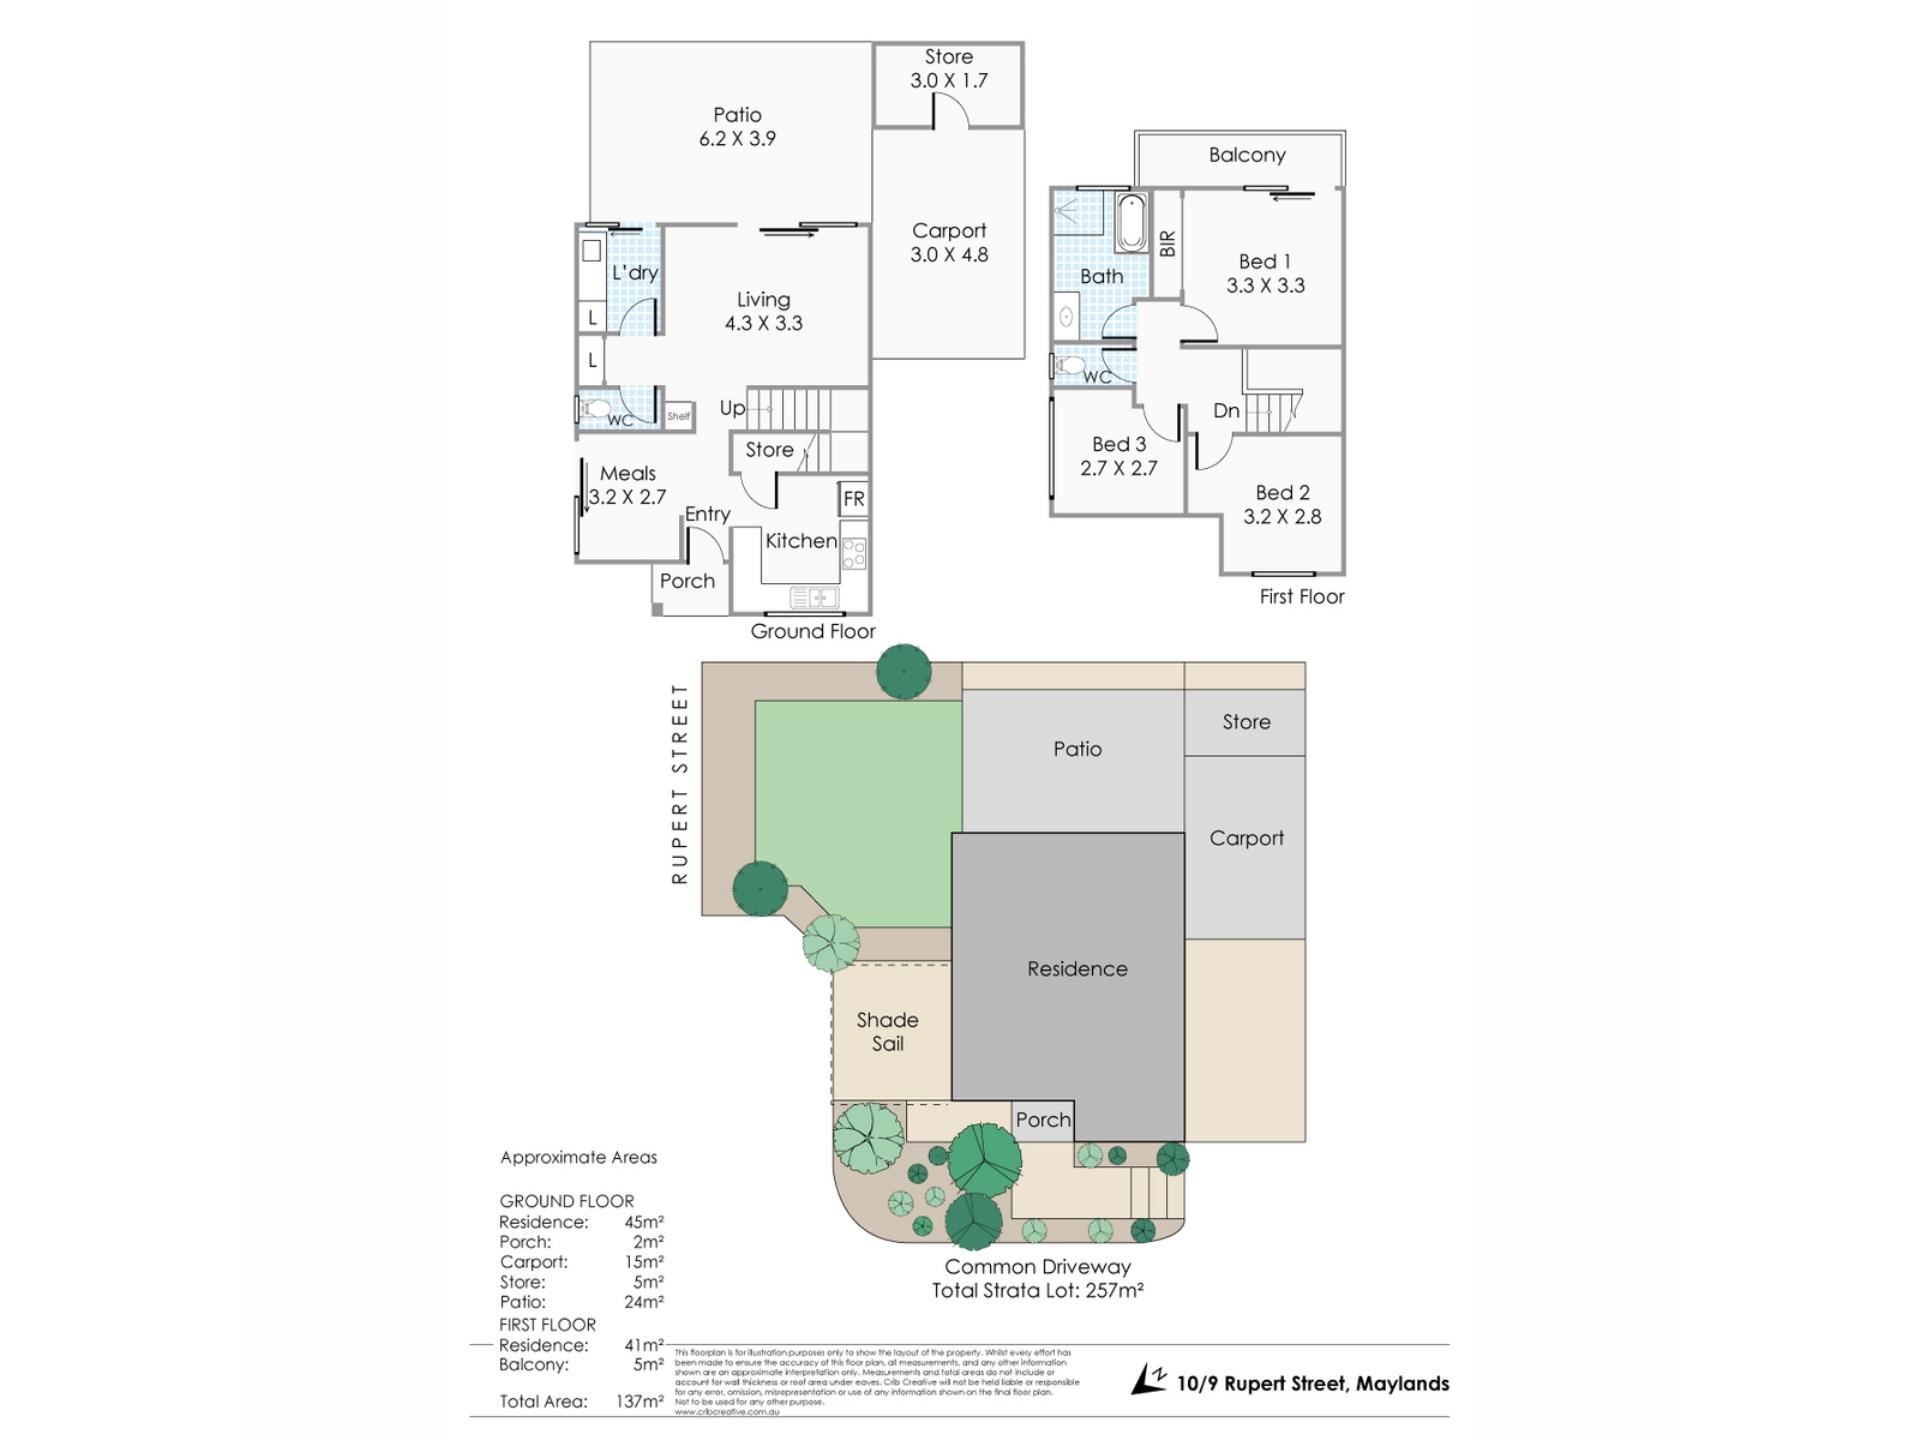
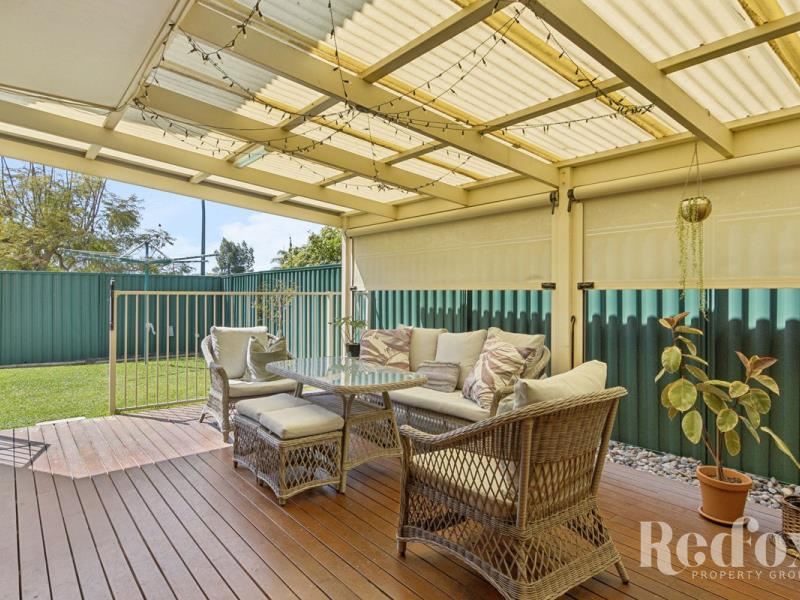
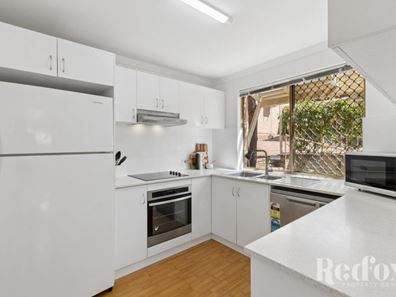
Downstairs is all about easy living and entertaining, with an updated kitchen, an adjoining dining space that can also work beautifully as a study, and a generous main living area that takes centre stage and stretches out towards what is undoubtedly one of this home’s biggest flexes: the proper backyard. Not just a token courtyard with just enough room for a pot plant and a mild sense of claustrophobia. An actual outdoor space complete with a substantial covered deck, lawn, established gardens, and enough room to have friends over, grow herbs, or stretch outside with your book and coffee.
Upstairs, all three bedrooms are tucked away from that social hub below, with the main enjoying its own balcony (how romantic). Now, instead of drinking your morning smoothie in the kitchen scrolling your phone, you have a designated relaxation spot with a view. There are two secondary bedrooms for flexibility, a practical bathroom with separate shower and bath, and a second WC downstairs to keep the upstairs retreat all to yourselves.
Location-wise, this is one of those addresses that quietly turns you into a proper local. Gibbney Reserve is practically your front yard at just 50m away, making spontaneous park strolls and fresh-air resets wonderfully doable. The Rise (1km) is within walking distance when you're feeling ambitious, and daily essentials are equally effortless, with Coles (750m) there for when you’re up for cooking, and Pizzeria Amore Mio (450m) for when you’re not. Maylands Train Station (1.4km) is an easy scoot away; from there you can get into the CBD before you even get stuck into your podcast episode, or just hop on one of the frequent buses down Guildford Road (400m). Your social life is also well catered for, with Seasonal Brewing Co (1.1km) and Lyric's Bar (1.2km), both close enough to make meeting with your favourites a regular occurrence rather than a major expedition. If the outdoors is more your thing, the Swan River (3.1km) is ready for scenic walks and bike rides, while Maylands Peninsula Public Golf Course (2.4km) has your sporting plans sorted. Families will appreciate being close to Maylands Peninsula Primary School (550m), but honestly, regardless of your stage of life, the real luxury here is having parks, coffee, schools, transport, entertainment, and everyday essentials all wrapped up in one exceptionally easy-to-love Maylands address.
Ready for the townhouse lifestyle that offers extra?
Hit Natalie or Alannah up now (call or email). Or rock up to the home open.
*****
Buyers from the $800,000’s are encouraged to come and inspect this property with all offers presented as received and responded to on or before the campaign end date of 12.00pm Tuesday, the 29th of September 2026 (IF NOT SOLD PRIOR). The seller reserves the right to accept an offer prior to the campaign end date.
Total Strata Lot Size: 257sqm
Build Year: Circa 1989
Council Rates: $1,936.52 per annum approximately (2025/2027)
Water Rates: $1,181.39 per annum approximately (2025/2026)
Strata Levies: $1,200 per quarter
Rental Estimate: TBC
.
Property features
-
 Garages
2
Garages
2
-
 Gas HWS
Cost breakdown
-
Council rates: $1,936 / year
-
Water rates: $1,181 / year
Nearby schools
| Maylands Peninsula Primary School | Primary | Government | 0.3km |
| St Columba's School | Primary | Non-government | 1.0km |
| Bayswater Primary School | Primary | Government | 1.3km |
| Chisholm Catholic College | Secondary | Non-government | 2.0km |
| Inglewood Primary School | Primary | Government | 2.1km |
| Durham Road School | Combined | Specialist | 2.2km |
| Hillcrest Primary School | Primary | Government | 2.2km |
| Belmont Primary School | Primary | Government | 2.5km |
| Mount Lawley Primary School | Primary | Government | 2.6km |
| St Peter's Primary School | Primary | Non-government | 2.6km |