10/87 Bulwer Street, Perth WA 6000
Offers above $679k
2 Bedrooms
1 Bathroom
1 Car
Apartment
Contact the agent

Dan Sharp
0412832945
Arena Real Estate Agents
LUXE AT THE LUXTON
- HIGH LEVEL FINISHES- VACANT POSSESSION: MOVE IN OR LEASE OUT
- ENERGY-EFFICIENT BUILDING
- FRESHLY REPAINTED
Designed by acclaimed architects McDonald Jones, the 'Luxton' is a striking, energy-efficient apartment complex set in one of the most convenient locations around. Walk, cycle, or hop on public transport to get wherever you need to go including exceptional access to the newly revitalised city core, including the exciting Edith Cowan University City Campus development. This is city living at its most effortless, with everything you need just moments from your doorstep.

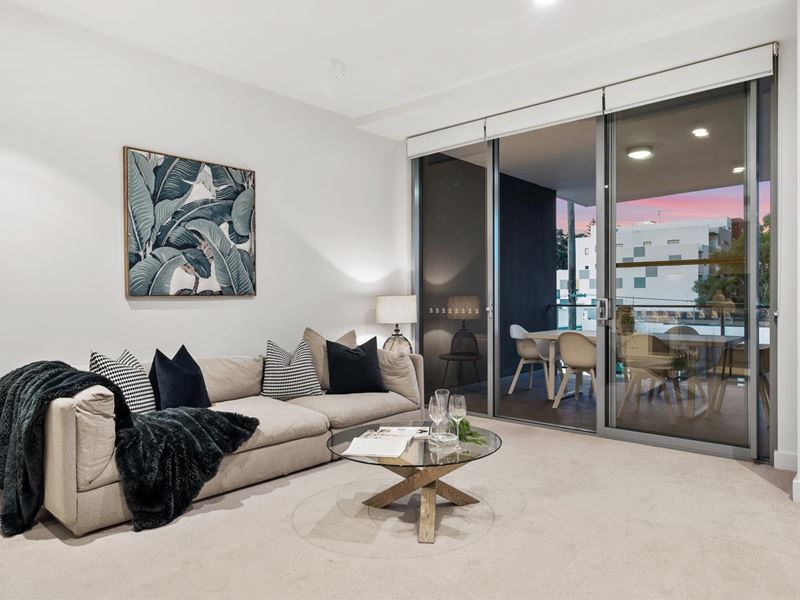
Apartment 10 offers a beautifully considered flowthrough floorplan, designed to maximise space, light, and liveability. The generously sized bedrooms feature mirrored built-in robes, while the sun-drenched, enclosed North-facing balcony provides a private outdoor retreat that's perfect for morning coffee, evening drinks, or simply soaking up the natural light year-round.
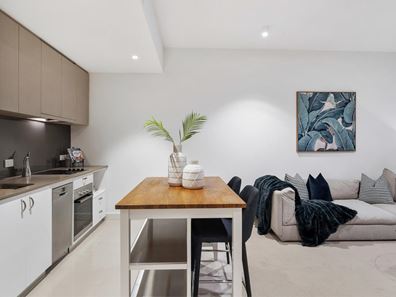
Inside, the kitchen and bathrooms have been finished to an impressive standard, showcasing elegant stone benchtops, glass splashbacks, and sleek stainless-steel fixtures and fittings throughout. Quality Bosch appliances complete the kitchen, making it as functional as it is stylish, while premium wool carpets underfoot and high ceilings overhead add a further layer of comfort and sophistication to every room.
Beyond the apartment itself, residents enjoy access to a stunning common rooftop terrace with sweeping views across the City Skyline; an idyllic spot to unwind or entertain. Combined with ducted reverse-cycle air conditioning, an audio intercom security system, and a pet-friendly policy, this is a home designed for modern, low-maintenance living. An apartment of this calibre is a genuine pleasure to present. Opportunities like this don't come around often, so don't miss your chance to secure it.
Details:
• 2 bed, 2 bath, 1 carbay
• 68sqm internal area, 11sqm balcony, 13sqm carbay, 4sqm store
• Level 2
• North Facing
• Lease Potential $650-$750pw
• High ceilings & natural light throughout
• Bosch appliances, dishwasher & stone benchtops to kitchen
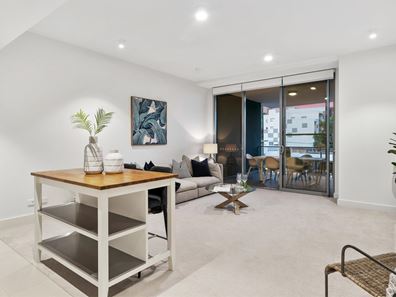
• Open plan living/dining area with combined galley style kitchen
• Both bedrooms with built in robes
• Bathroom is very spacious with plenty of cupboards and combined laundry
• Quality wool carpets throughout living and bedrooms
• Tiling to wet areas
• Ducted reverse cycle A/C to all rooms
• Audio intercom system
• Common rooftop terrace overlooking the City Skyline
• Pet friendly building
Approximate Outgoings:
Admin Levy: $1,259 p/q
Reserve Levy: $412.20 p/q
Special Levy: $801.50 p/q
Water Rates: $1,269.17
Council Rates: $1,887.07
Property features
-
 Garages
1
Garages
1
Nearby schools
| Highgate Primary School | Primary | Government | 0.3km |
| Sacred Heart Primary School | Primary | Non-government | 0.6km |
| Mercedes College | Secondary | Non-government | 1.5km |
| Perth College | Combined | Non-government | 1.5km |
| St George's Anglican Grammar School | Secondary | Non-government | 1.6km |
| North Perth Primary School | Primary | Government | 1.8km |
| St Paul's Primary School | Primary | Non-government | 2.0km |
| Mount Lawley Primary School | Primary | Government | 2.1km |
| Trinity College | Combined | Non-government | 2.4km |
| Mount Lawley Senior High School | Secondary | Government | 2.4km |