1 Wishaw Grove, Leeming WA 6149
From $1.495mill
4 Bedrooms
2 Bathrooms
2 Cars
Landsize 738m2
House
Contact the agent

Tom Cleary
0434513622
Nat Cleary
0412889096
Choice Realty WA
Opposite Parkland! Huge Family Home! Great Floor Plan!
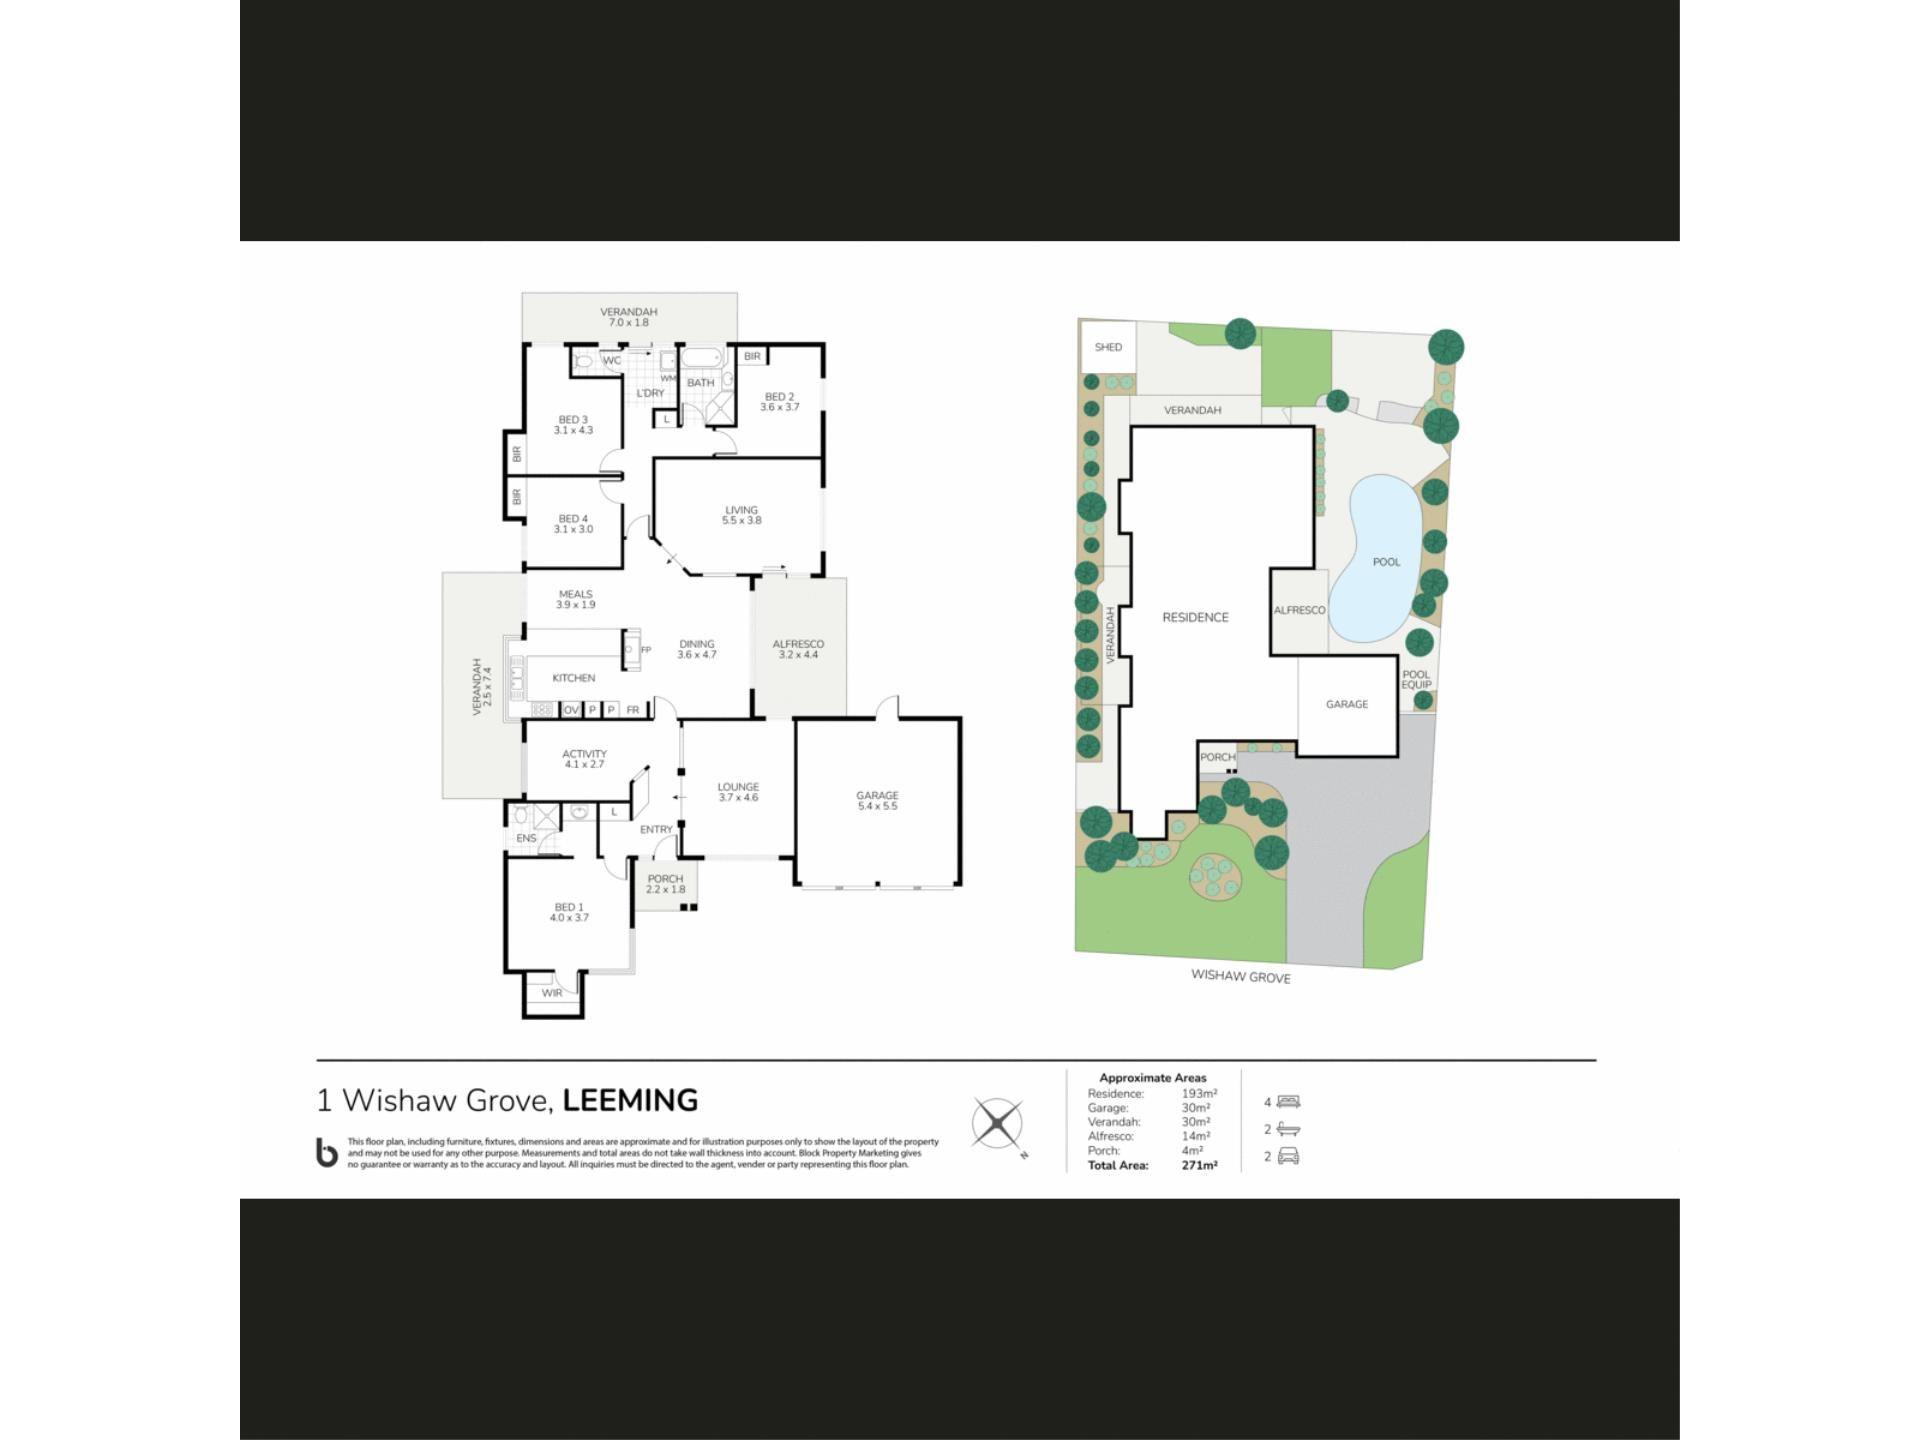
Proudly presented by Tom and Nat Cleary.Entering this quiet elevated Street, this generous family residence sits proudly on the sizeable elevated 738sqm block…perfect street appeal! Lush green manicured gardens to the left of the driveway offer privacy, as they shield the front doorway. Walking up the driveway to the sound and sight of the native birds dancing and chirping happily amongst the beautiful flowers in full bloom. Bore with reticulation front and back, ensures easy maintenance. Double garage and desirous additional parking for another four cars on the driveway and handy rear door into the back garden.
On entrance into the welcoming foyer area, first thoughts are how much beautiful natural lights fills every room as far as the eye can see. To the right of the foyer is a spacious family room that lends itself a multitude of uses, perfect for a large family wanting numerous living areas, this property actually has four living zones. Immense master suite to the front of the property, huge walk-in robe with copious amounts of hanging space and shelving. Chic renovated ensuite in a stylish white marble-look floor to ceiling tiling, separate vanity and basin with ample soft-closing drawers. Through a privacy door is the shower recess and toilet with modern glass fully enclosed shower screen. It is worth noting that both the master bedroom and the front family room have gorgeous large windows that look out over the picturesque gardens and flood the rooms in filtered natural sunlight.
With a floor plan that flows effortlessly, this being obvious as you move through this large family home with ease and grace. Moving deeper into the true heart of this beautiful family home, opens into the grand main central hub where all the laughter, activity and entertaining takes place…Welcome Home!
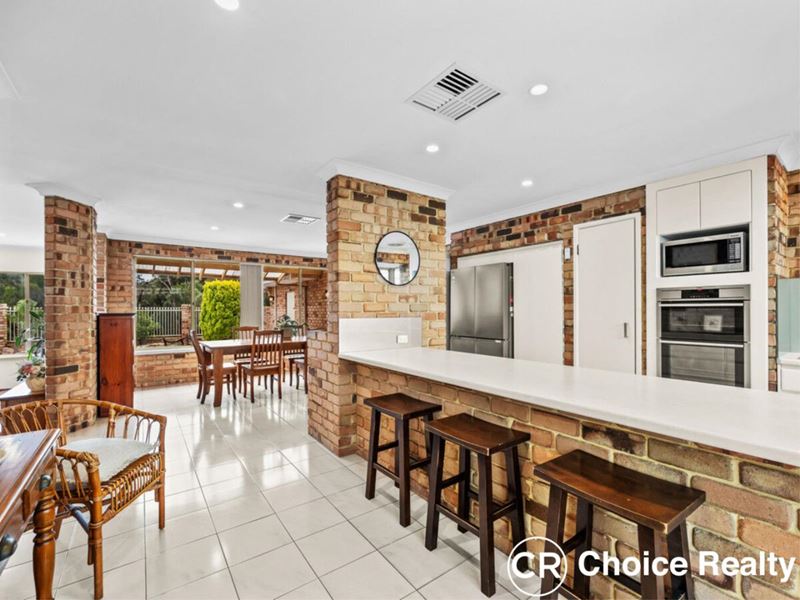
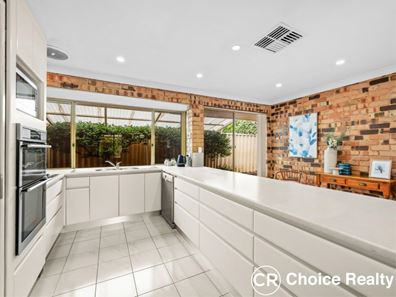
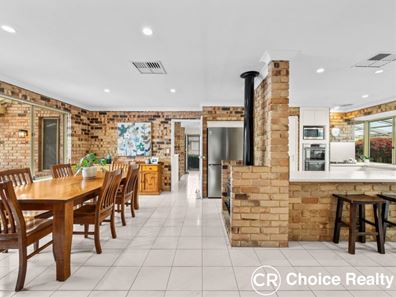
Vast open plan kitchen with huge benchtop space, abundant soft-closing drawers and cupboards, good-sized fridge cavity, gas cooktop, and Bosch dishwasher. Dual spacious built-in pantries, double wall ovens and handy microwave alcove. From all angles it is evident that spring is dazzling in the air, with views over the gardens bursting to life. Surrounding the kitchen is the spacious family dining and living areas looking out over the pool and the treetops of your own private reserve next door…a bonus with no neighbors to one side!
Cozy wood fireplace centrally sits proudly radiating warmth throughout the entire home.
Ducted reverse cycle air-conditioning throughout, and 2 gas bayonets, ensures the family is comfortable through all seasons. Fourth living area to the far rear would make an ideal rumpus room, games room or little one’s playroom. Up the hallway is the three minor bedrooms, two being double in size, and all with built-in robes. Main bathroom with bathtub, shower recess and heat light, large built-in laundry and separate toilet. 16 Solar panels and security alarm give the family peace of mind.
Outside sings summer fun in the pool, laughter and happy times. Sparkling resort style pool, surrounded by easy care paving and plenty of room for everyone’s sun lounge for those lazy summer weekends. Grass for the kids and pets to run and play and extensive workshop/shed tucked away on one side.
With multiple living areas to the front and rear of the home would suit the needs of large families of all shapes and sizes. If you desire a media room, games room or kids play area; this home will surely prove large enough to cater for your entire checklist.
Directly across from dog friendly Phillip Jane Park, around the corner from beautiful John Connell Reserve where you can walk your dog, have a BBQ in the park or watch the children climb and swing on the playground equipment. Easy stroll to Banksia Park Primary School and corner shops and restaurants, walk to Melville Glades Golf Course and sought-after public transport on your doorstep. This property is also close to Murdoch Train Station, Fiona Stanley Hospital, St John of God Hospital and Murdoch University.
Great Location, Sensational Family Home!
Call Tom or Nat Cleary Now.
* Disclaimer: Whilst every care has been taken in the preparation of this advertisement, accuracy cannot be guaranteed. Prospective purchasers should make their own enquiries to satisfy themselves on all pertinent matters. Details herein do not constitute any representation by the Vendor or the agent and are expressly excluded from any contract.
Property features
-
 Below ground pool
-
 Garages
2
Garages
2
-
 Gas HWS
Cost breakdown
-
Council rates: $2,362 / year
-
Water rates: $1,530 / year
Nearby schools
| Banksia Park Primary School | Primary | Government | 0.7km |
| Castlereagh School | Combined | Specialist | 1.2km |
| Willetton Senior High School | Secondary | Government | 1.2km |
| Burrendah Primary School | Primary | Government | 1.4km |
| Oberthur Primary School | Primary | Government | 1.9km |
| Leeming Primary School | Primary | Government | 1.9km |
| Oneschool Global Wa | Combined | Non-government | 2.5km |
| Bull Creek Primary School | Primary | Government | 2.5km |
| Leeming Senior High School | Secondary | Government | 2.5km |
| Leeming Senior High School Education Support Centre | Secondary | Specialist | 2.5km |