1 Tappan Way, Secret Harbour WA 6173
Offers Above $979,000
3 Bedrooms
2 Bathrooms
2 Cars
Landsize 602m2
House
Contact the agent

David Parlor
0412734727
Elders Real Estate Rockingham & Baldivis
EXECUTIVE CORNER RESIDENCE FOR LOW MAINTENANCE FAMILY LIVING
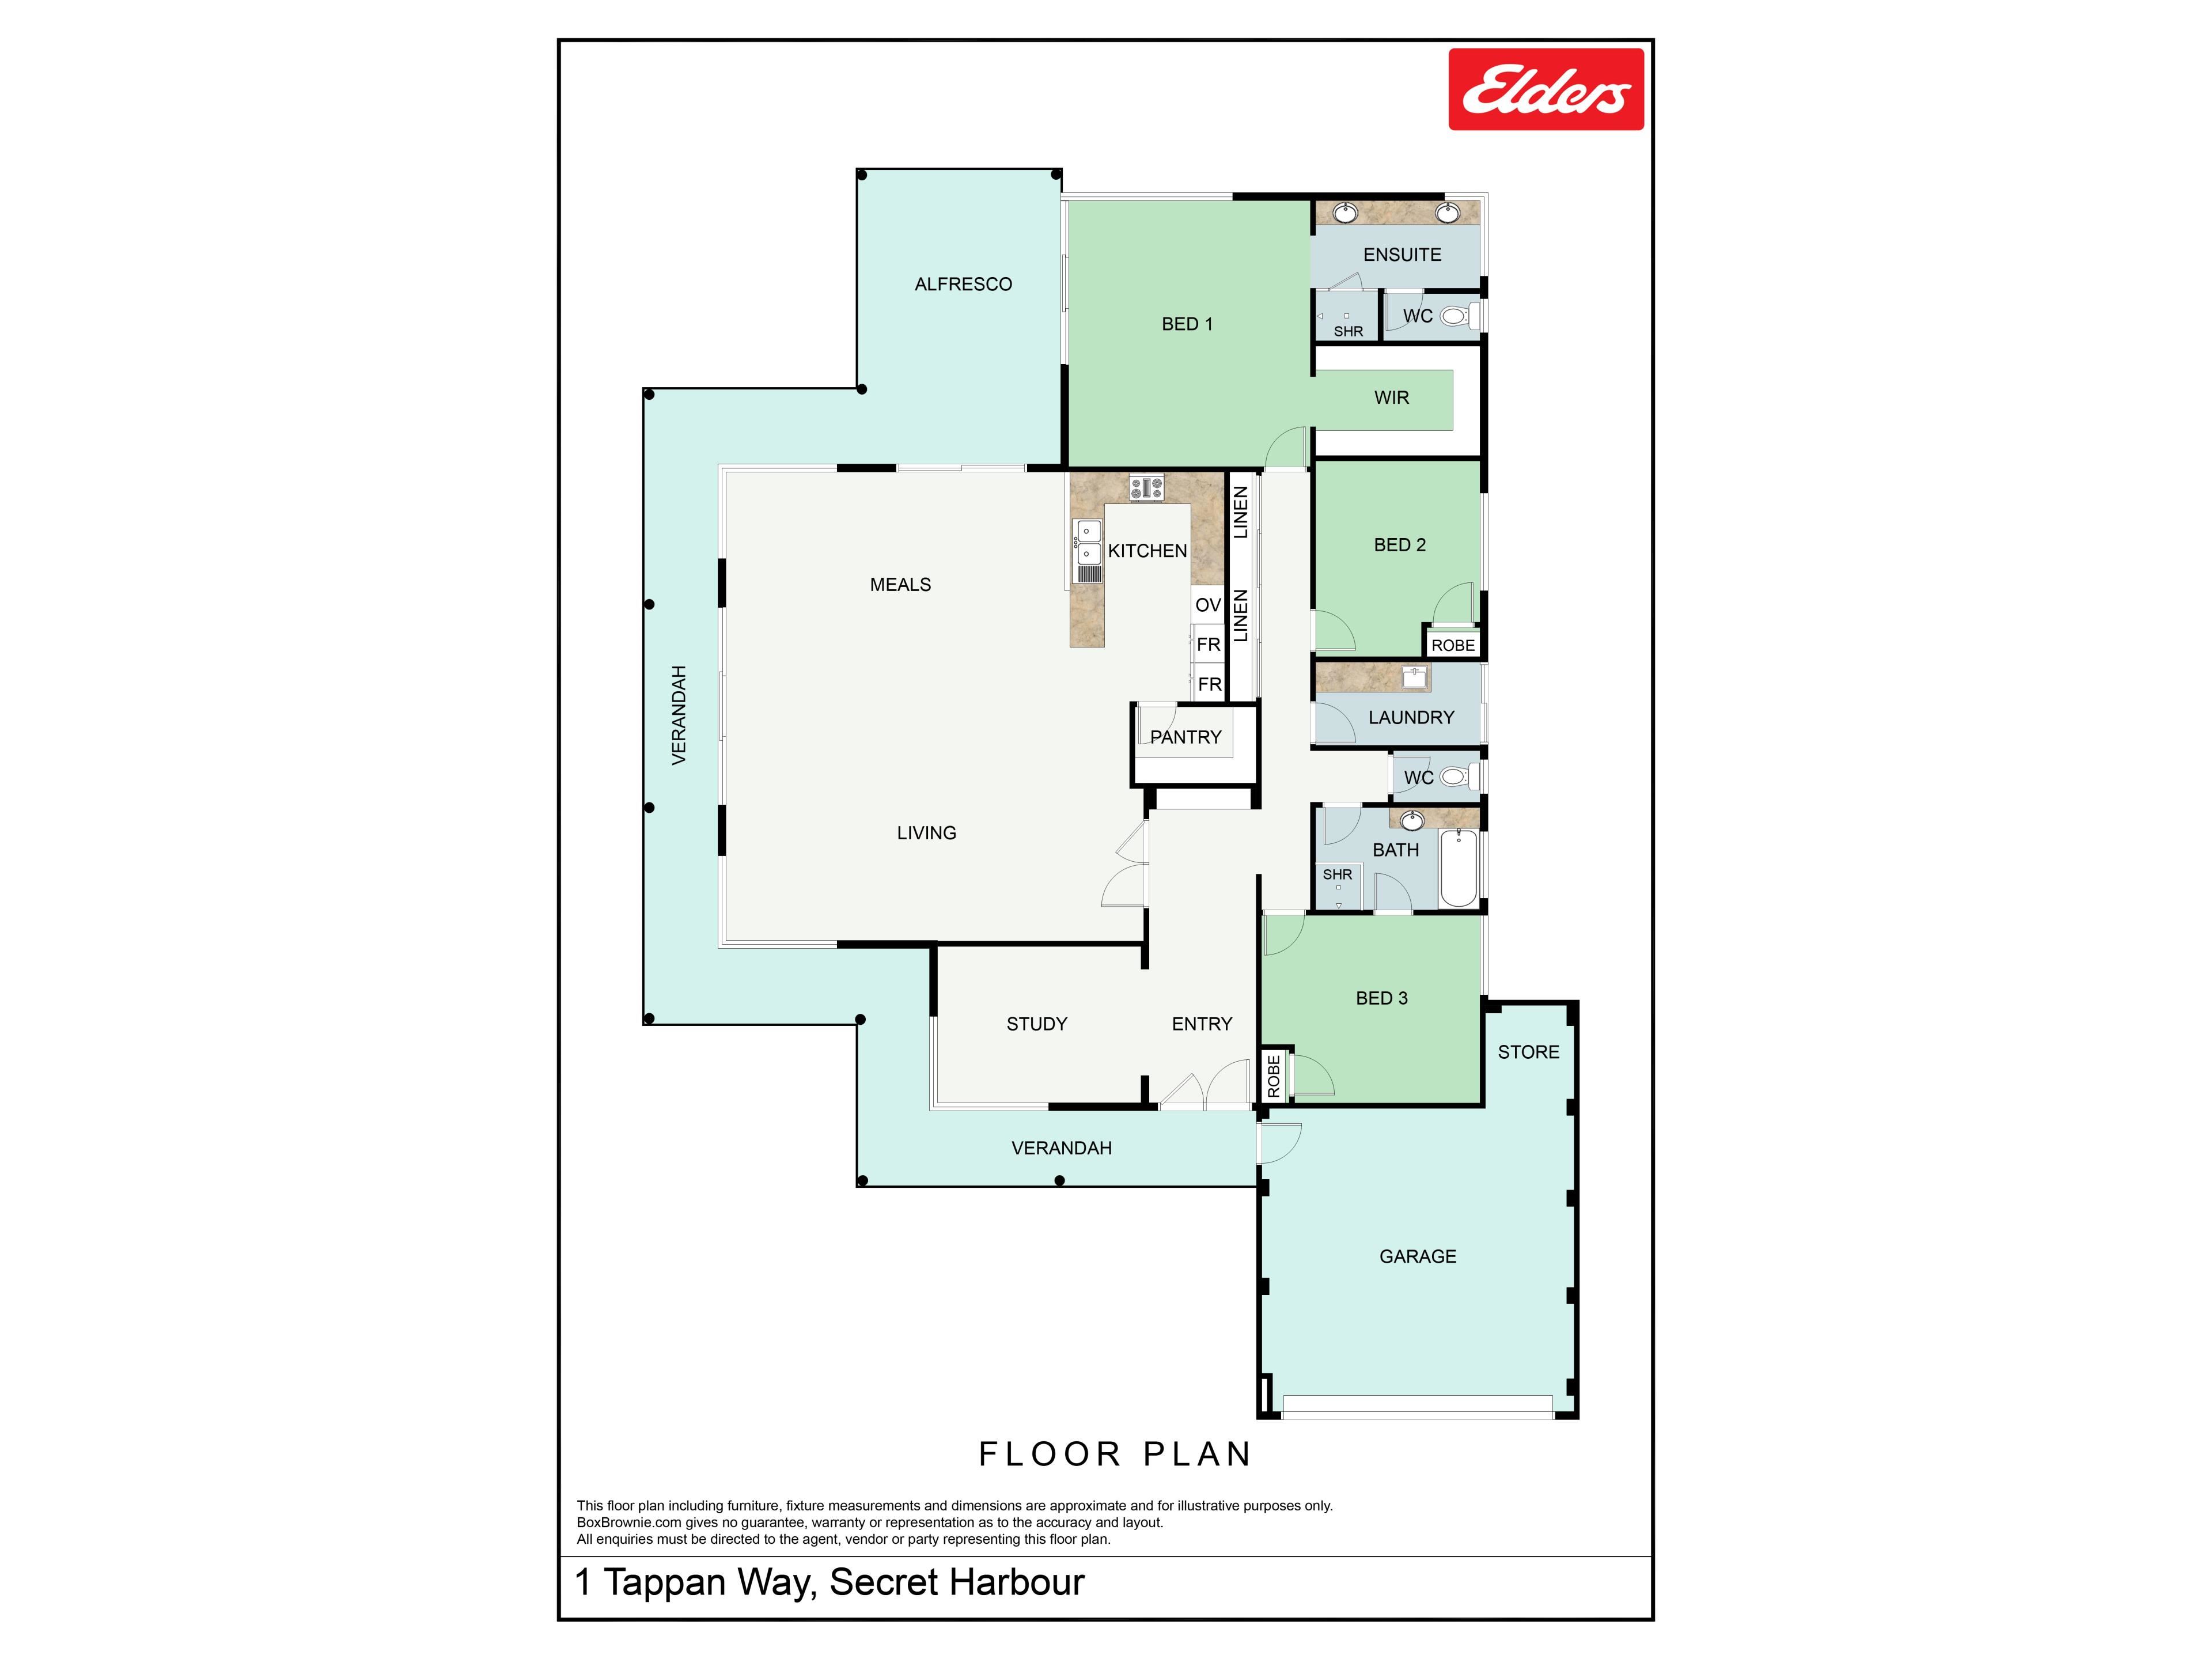
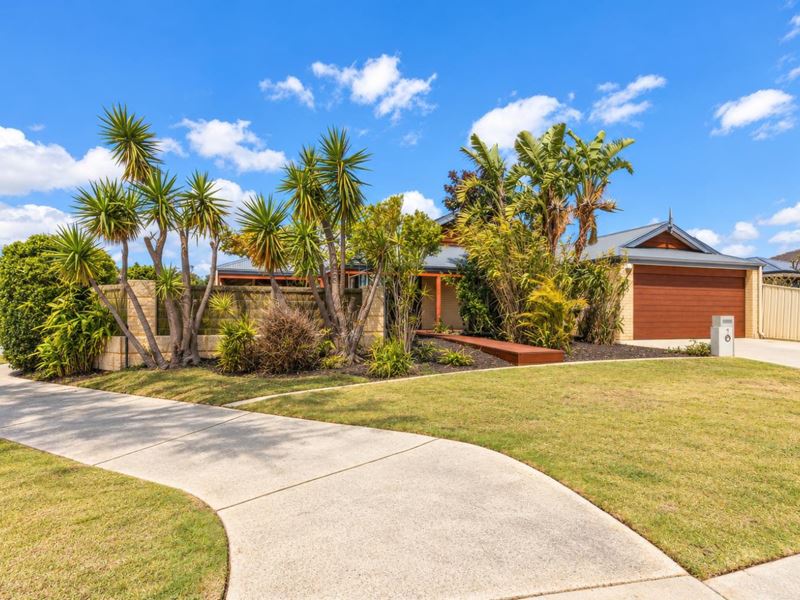
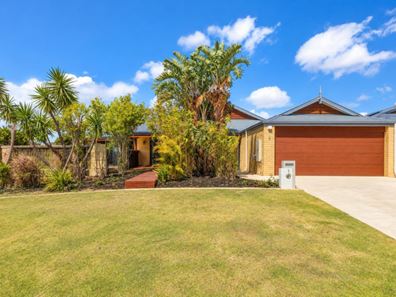
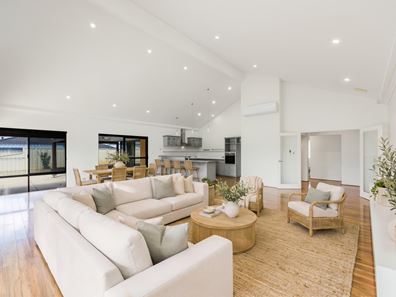
Enjoying a premium corner setting within the sought after Comet Bay catchment, this outstanding residence was carefully created to ensure a wealth of comfort throughout, with a spacious and flexible interior floorplan to meet the needs of many. The standout feature is the sweeping open plan family zone with soaring cathedral ceilings for an immediate appeal, while both living and dining are placed beside the kitchen and directly adjacent to the inviting outdoor alfresco. Your generous master suite is placed privately to the rear of the residence, creating a secluded position for rest and relaxation throughout, while a large ensuite further enhances the space. Your two further bedrooms are ideal for family and friends, with one including semi-ensuite access to the main bathroom for a guest suite design, while a dedicated home office is placed to the front of the property and could easily provide a 4th bedroom if desired. Your gardens offer a low maintenance setting to relax or entertain, with a large alfresco as the perfect spot to unwind, featuring limestone throughout the backyard for minimal upkeep and maximum enjoyment to all.Established gardens border the front and side of the home for privacy from the street, with the lush greenery ensuring a striking appeal on entry. Your limestone driveway provides additional parking before the secure double garage, with remote roller door access and a storeroom within. While moving inside and your central hallway immediately showcases the stunning timber flooring that extends your living areas, with your home office to the left, providing plenty of natural light, carpet underfoot and a ceiling fan for comfort. A passage to the right leads to bedrooms 2 and 3, with both furnished to include built-in robes and ceiling fans, while one provides semi-ensuite access to the main bathroom, with a bath, a tiled shower recess and vanity within.
Your master suite is peacefully positioned to the rear of the home, with newly laid tiling to the floor, and both an effective reverse cycle air conditioning unit and overhead fan. Sliding doors not only allow natural light and a cooling breeze to flow throughout, but also ensure seamless access to your exterior patio, with the added benefit of a large walk-in robe for storage within. And the ensuite is equipped with an extended vanity with under bench cabinetry, along with a glass screened shower recess and private WC. Your open plan living and dining zone is extremely spacious and enjoys that elevated ceiling for instant impact, with another reverse cycle air conditioning unit and built-in cabinetry included. A choice of window and sliding door ensure sweeping natural light, while the kitchen overlooks the room, with a lengthy breakfast bar, ample cabinetry and a newly installed stainless-steel wall oven, plus a gas cooktop and rangehood. Your patio offers a secluded space to entertain before wrapping around the home for a verandah effect, with another ceiling fan for year round comfort and a relaxed outlook across the easy care backyard.
Located within a prominent position within this hugely popular coastal suburb, you have a range of greenspace and parkland in all directions, providing recreational opportunity and play facilities throughout. Both primary and secondary schooling are just a quick walk from home, with the fully stocked shopping centre equally on hand for all your retail and dining needs. And the world renowned golf course meanders its way throughout the neighbourhood, while the sensational coastline and beaches are just a little further for a true lifestyle location, with seamless travel and transport links providing convenience to all.
Other features of the property include:
- Timber lined ceiling to the entry hallway for an instant effect
- French doors to the main living area, to enclose the space for the perfect entertaining zone
- Separate laundry with cabinetry and counterspace
- Extensive linen cabinetry to the minor bedroom hallway
- Secondary WC for convenience
- New LED downlighting throughout
- Gas bayonet point to the lounge
- Instant gas hot water system
- Raised planter boxes to the backyard with planted greenery within
- Lawn to the front of the home
- Automatic reticulation throughout
- 2.6kW solar panel system
- 201sqm* interior floorplan
- Built in 2006
Contact David Parlor today on 0412 734 727 to arrange your viewing.
The information provided including photography is for general information purposes only and may be subject to change. No warranty or representation is made as to its accuracy, and interested parties should place no reliance on this information and are required to complete their own independent enquiries, inclusive of due diligence. Should you not be able to attend in person, we offer a walk through inspection via online video walk-through or can assist an independent person/s to inspect on your behalf, prior to an offer being made on the property.
All measurements/dollar amounts are approximate only and generally marked with an * (Asterix) for reference. Boundaries marked on images are a guideline and are for visual purposes only. Buyers should complete their own due diligence, including a visual inspection before entering into an offer and should not rely on the photos or text in this advertising in making a purchasing decision.
Property features
-
 Garages
2
-
 Floor area
201m2
Nearby schools
| Comet Bay Primary School | Primary | Government | 0.3km |
| Comet Bay College | Secondary | Government | 0.6km |
| Golden Bay Primary School | Primary | Government | 1.3km |
| Secret Harbour Primary School | Primary | Government | 1.5km |
| Singleton Primary School | Primary | Government | 3.1km |
| Endeavour Education Support Centre | Primary | Specialist | 5.1km |
| Endeavour Primary School | Primary | Government | 5.1km |
| St Bernadette's Catholic Primary School | Primary | Non-government | 6.0km |
| Coastal Lakes College | Secondary | Government | 6.0km |
| Peel Language Development School | Primary | Specialist | 6.3km |