1 Romford Place, Kingsley WA 6026
Under Offer
Under offer
4 Bedrooms
2 Bathrooms
3 Cars
Landsize 704m2
House
Contact the agent

Julie Ormston
0409111111
Julie Ormston & Partners
REIMAGINED. REMARKABLE. ROMFORD.
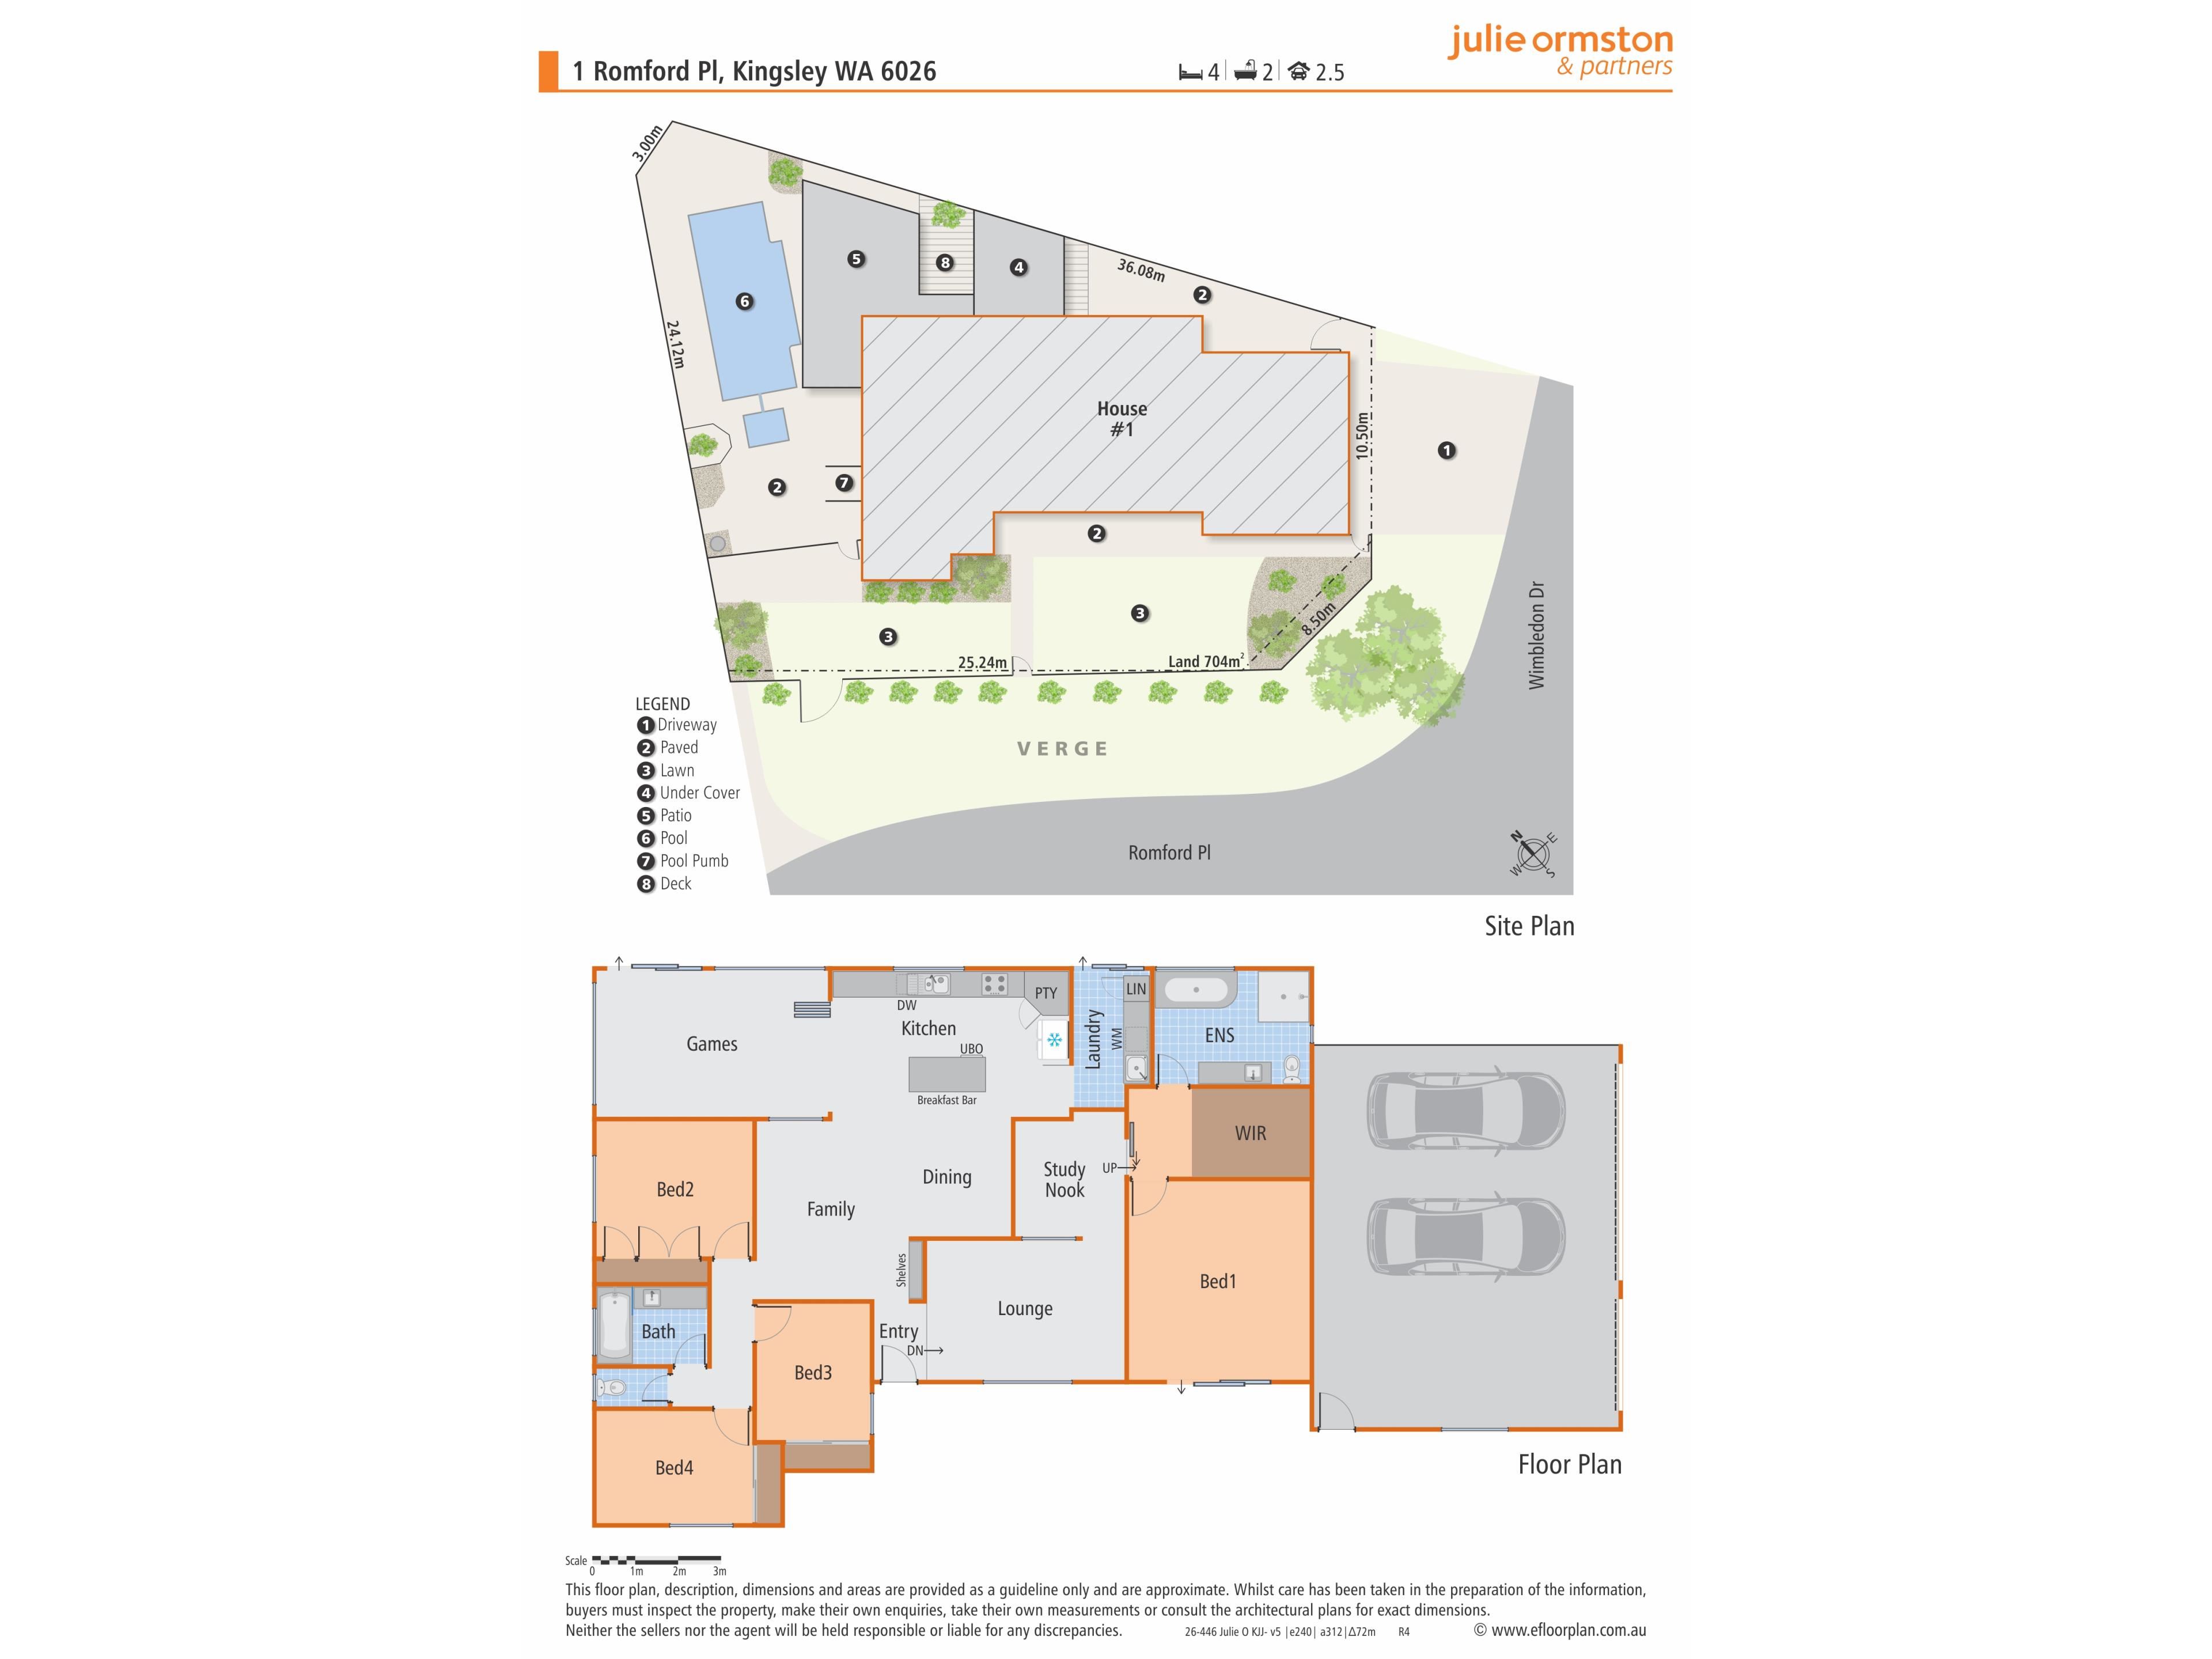
Some homes are renovated. 1 Romford Place has been completely reimagined. Behind its private gated frontage is an individual Kingsley home where soaring ceilings, beautiful renovations, clever spaces and exceptional indoor-outdoor entertaining come together.4 Bedrooms | 2 Bathrooms | Home Office | Sunken Media Room | Cathedral-Ceiling Kitchen & Dining | Enclosed Alfresco / Bonus Living | 2 Loft Spaces | Pool | 2.5 Car Garage | 6.5kW Solar & Battery | 3 Split-System Air Conditioners | Fully Gated with 37m corner lot frontage and access to rear | Approx. 704m²
Fully gated from the street, the property feels private and established, with a substantial 2.5 car garage and generous off-street parking.
Step inside and the transformation quickly becomes apparent.
The very private primary suite is a peaceful and inviting retreat. Extended to include an impressively large custom fitted dressing room and designer ensuite, it has the space and finish to make the beginning and end of every day feel rather lovely.
In a separate wing, three further bedrooms provide comfortable accommodation for family and guests, complemented by a revamped family bathroom.
The former dining room has been cleverly transformed into a dedicated home office - purposeful, integrated and giving working from home a proper place of its own.
Then there is the sunken media room. Cosy and intimate, it is made for movie nights, weekend footy and evenings when staying home sounds far better than going anywhere else.
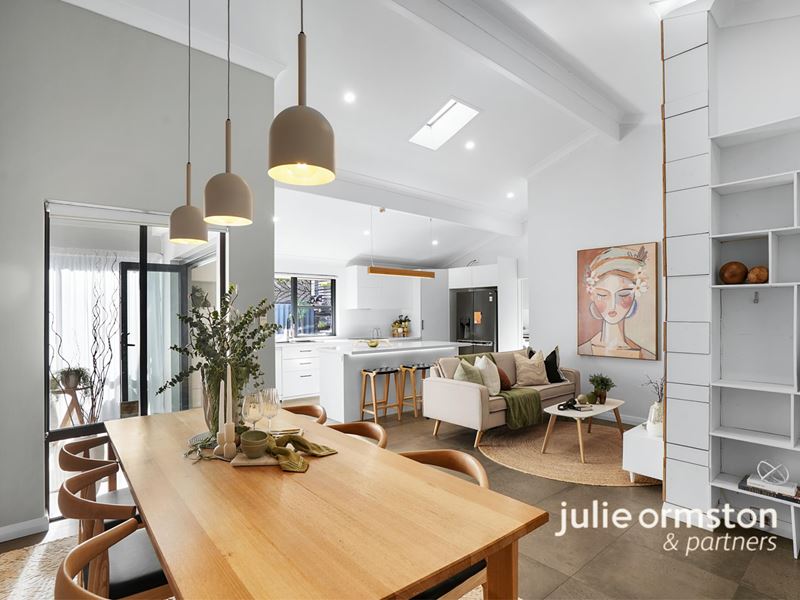
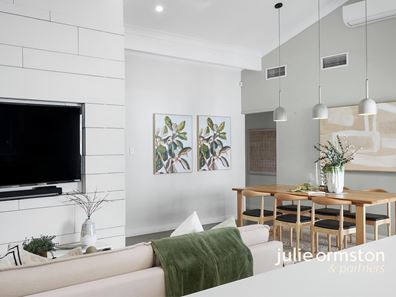
At the centre of the home, everything opens beneath fabulous cathedral ceilings.
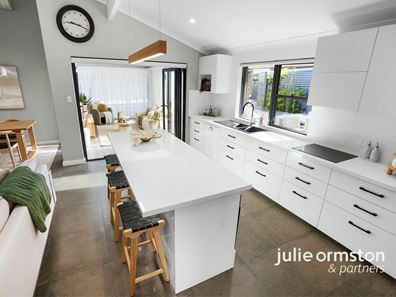
The reworked kitchen and dining area is the natural gathering place, with soaring ceilings overhead and built-in cabinetry providing space for books, favourite pieces and the treasures collected along the way.
Morning coffee, dinner at the end of the day, friends around the kitchen bench and conversations long after the plates have been cleared - this is where life happens.
The alfresco has been enclosed to create a fabulous bonus indoor-outdoor living space, extending the way you can entertain, relax and gather throughout the seasons.
And what waits outside is something special.
A huge salt water pool takes centre stage, surrounded by established gardens and generous, eco decked entertaining areas. There is an awning for shaded parental supervision. It is THE place that EVERYONE will want to be. Long lunches. Summer afternoons around the pool. Friends staying for dinner. Birthdays, Christmases and Sundays when nobody is checking the time.
Two loft spaces provide valuable additional versatility, while 6.5kW solar with battery storage and three split-system air conditioners add practical modern comforts.
Throughout the property, you can see the thought that has gone into how the owners wanted to live. Spaces have been repurposed, extended and improved, and the relationship between indoors and out transformed.
The result is warm, individual and wonderfully sociable - equally appealing to couples who love to entertain, families wanting fabulous shared spaces and buyers entering their next chapter without giving up the pool, privacy, garaging or having everyone back to their place.
What You Will Find Nearby
There is another advantage to life at 1 Romford Place - just how much can happen without getting in the car.
This established Kingsley pocket puts local shopping, cafés, dining, medical services, schools, parks and everyday essentials close to home. Kingsley Village Shopping Centre and The Kingsley Tavern are nearby, while Creaney Drive adds Creaney Primary School, local medical services and Passione Gourmet Deli to the neighbourhood mix. Families are also well catered for with Dalmain Primary School and Greenwood College both within easy reach, making this a convenient location for every stage of family life.
It is the simple stuff that counts - walking to school, grabbing something for dinner, meeting friends locally or heading out for a stroll without reaching for the car keys.
And when you do need to travel further, public transport and major road links are readily accessible.
That walkability isn't simply convenient. It changes how you live in your neighbourhood.
This home has changed considerably over the years, but perhaps the best part of its transformation is the simplest:
It has been reimagined around the way people actually want to live.
Come for the beautiful renovation.
Stay for the backyard.
Call me, Julie Ormston of Julie Ormston and Partners, on 0409 111 111 to book your look.
Disclaimers:
- All distances and times are approximate and subject to traffic conditions.
- Digital imagery may have been used, and floor plans may not be to scale – for reference only.
- Buyers must conduct their own due diligence, as no warranty is given regarding the accuracy of the information provided. Whilst every care has been taken with the preparation of the details contained in the information supplied, believed to be correct, neither the Agent nor the client nor servants of both, guarantee their accuracy. Interested persons are advised to make their own enquiries and satisfy themselves in all respects. The particulars contained are not intended to form part of any contract.
Property features
-
 Air conditioned
-
 Garages
3
Garages
3
Nearby schools
| Dalmain Primary School | Primary | Government | 0.5km |
| St Stephen's School | Combined | Non-government | 0.9km |
| Creaney Primary School | Primary | Government | 1.0km |
| Creaney Education Support Centre | Primary | Specialist | 1.0km |
| Goollelal Primary School | Primary | Government | 1.5km |
| Halidon Primary School | Primary | Government | 1.6km |
| West Greenwood Primary School | Primary | Government | 1.6km |
| Greenwood College | Secondary | Government | 1.6km |
| Glengarry Primary School | Primary | Government | 1.8km |
| Padbury Catholic Primary School | Primary | Non-government | 1.8km |