1 Pyrus Street, Duncraig WA 6023
Offers
3 Bedrooms
2 Bathrooms
2 Cars
Landsize 352m2
House
Contact the agent

Jarrod O'Neil
0411103617
The Agency
Light, Style and Something Special
Brand-new and beautifully bright, this stylish 3 bedroom 2 bathroom single-level home brings warmth, quality and flawless finesse together in one extremely low-maintenance package.Natural light spills through its fresh modern spaces, creating an uplifting sense of openness and calm, while carefully-considered finishes add just the right amount of polish. Better still, the easy-care design means less time working around the house and far more time simply enjoying it.
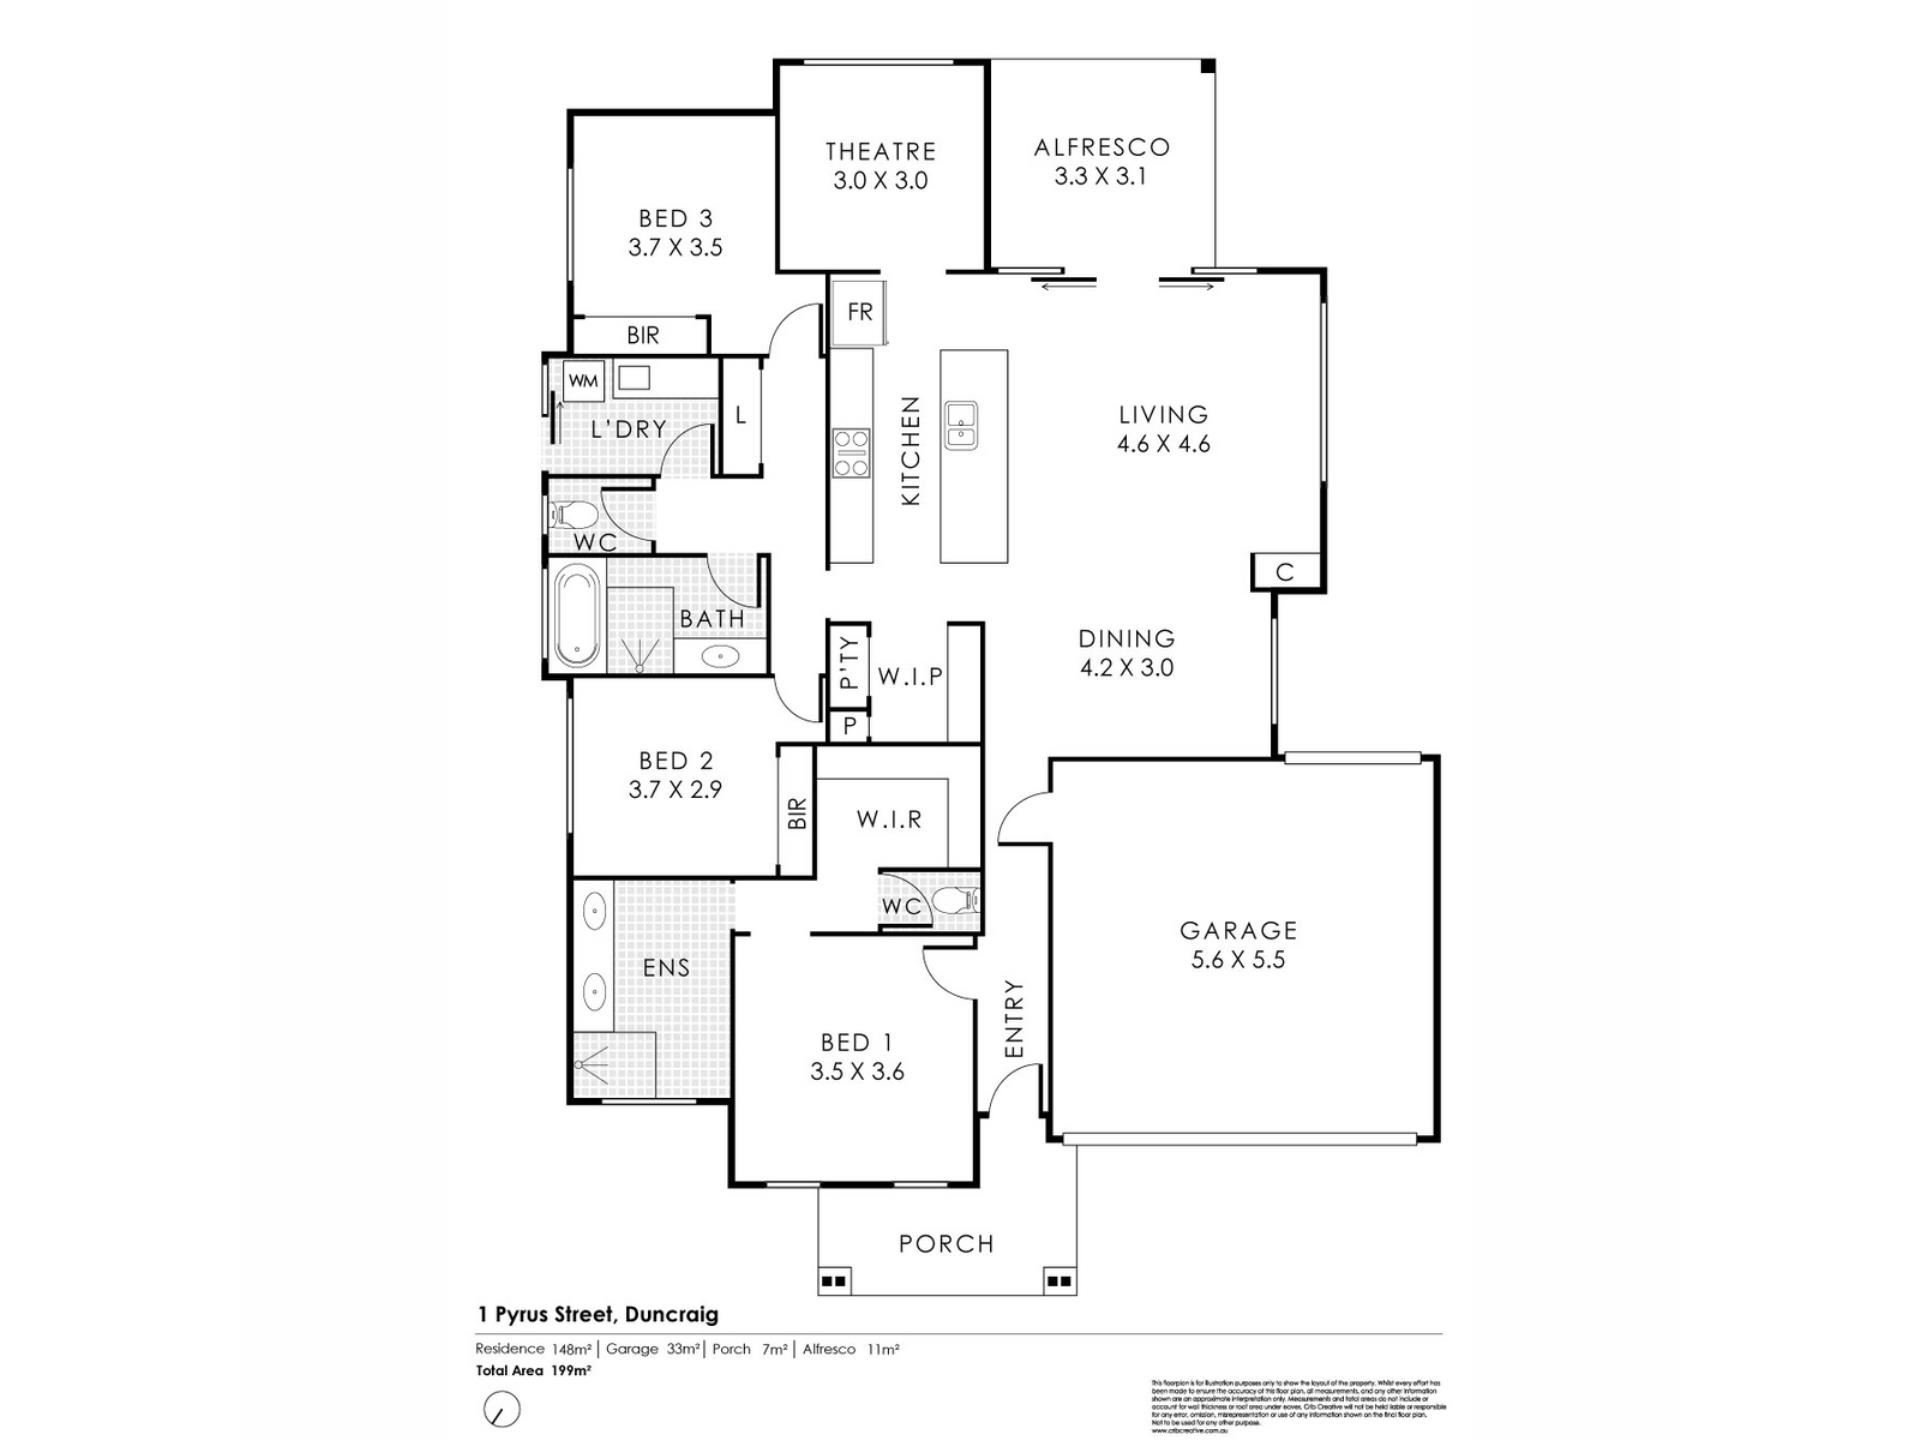
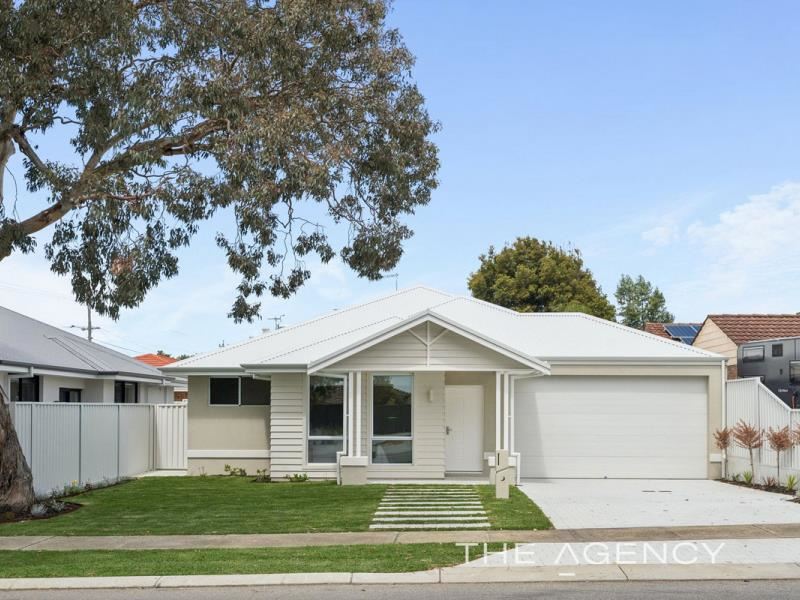
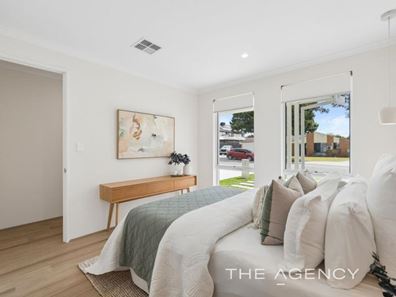
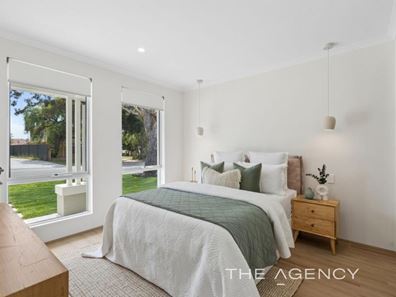
Beyond an attractive shaded north-facing street frontage, entry verandah and weatherboard exterior lies a spacious master-bedroom suite with feature bedside pendant lights, a lovely aspect across the front yard, a separate toilet, a large walk-in wardrobe and a private ensuite bathroom with a generous walk-in rain/hose shower, twin “his and hers” stone vanities and under-bench storage.
The open-plan living, dining and kitchen area is a generous central hub of the layout, also boasting feature lighting – as well as a stone bar nook with over-head and under-bench cupboards. Overlooking a light-filled theatre room that doubles personal options to the side, the classy kitchen itself comprises of sparkling stone bench tops, a breakfast bar, double sinks, tiled splashbacks, a scullery/coffee nook with a triple-door pantry and further storage, a Haier dishwasher and 900mm-wide integrated range-hood, stainless-steel five-burner Franke gas cooktop and Franke under-bench-oven appliances.
The carpeted second and third bedrooms are fitted with full-height mirrored built-in robes, whilst an impeccably-appointed main bathroom is graced by natural light, a walk-in rain/hose shower, a separate free-standing bathtub, a stone-vanity basin and under-bench storage. The second toilet is separate from the laundry, where a stone bench top keeps with theme and tiled splashbacks complement over-head storage, under-bench cupboards and access out to a side drying courtyard with a clothesline.
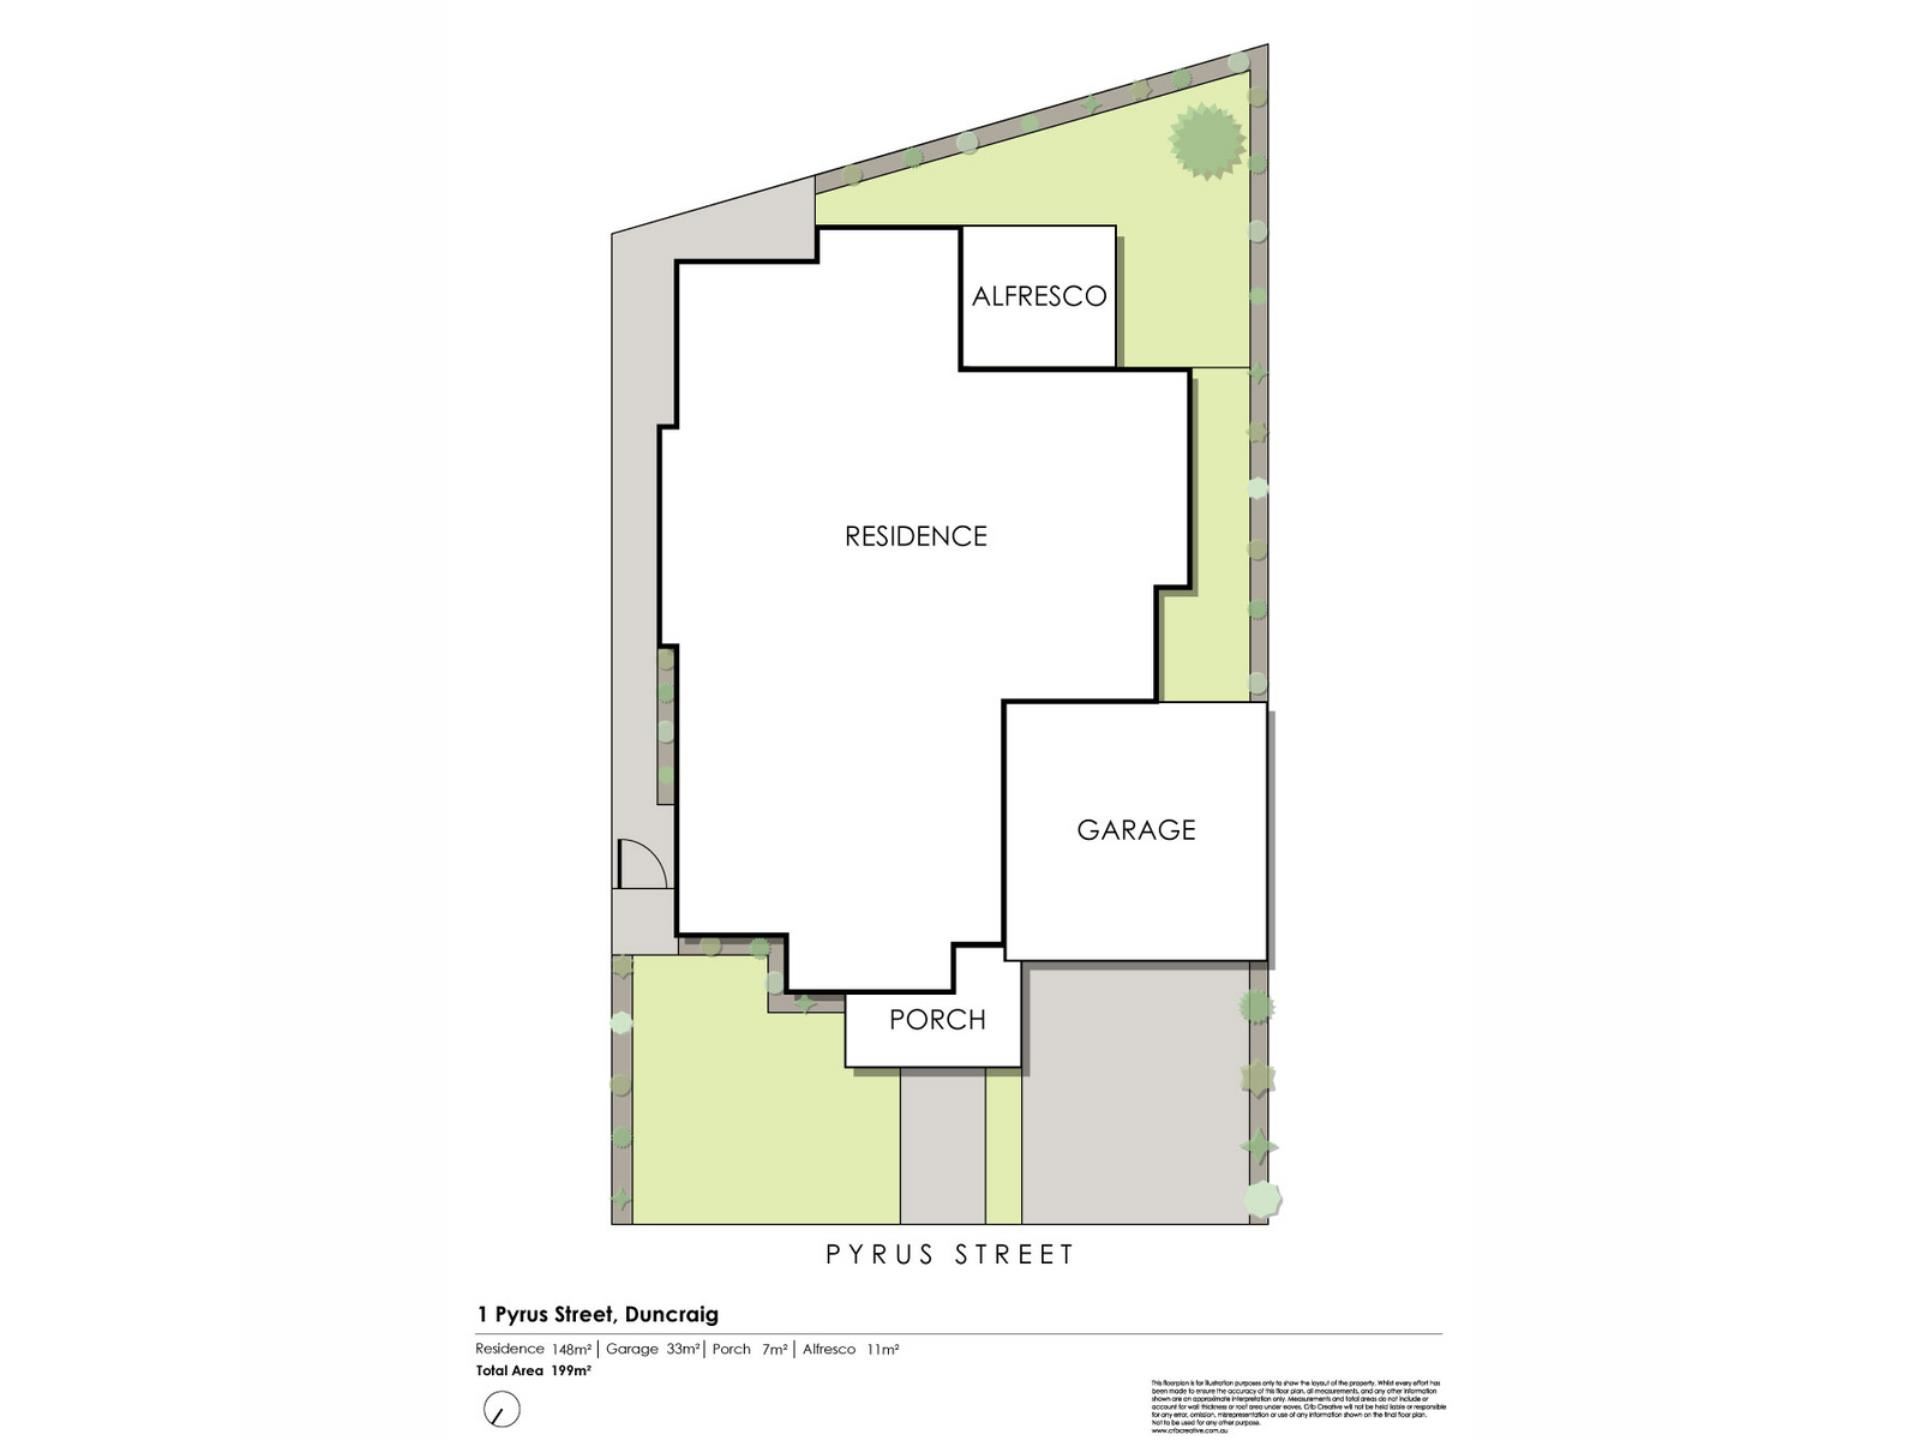
Off the main living space, double sliders reveal a covered outdoor alfresco-entertaining area and a tranquil backyard-lawn setting. Completing the picture is a remote-controlled double lock-up garage with internal shopper’s entry and roller-door access to the side of the property.
Stroll leisurely around the corner to bus stops, medical and childcare facilities and a host of lush local parklands - including beautiful Marri Reserve. Also only footsteps away are The Little H Café and the terrific Duncraig Shopping Centre – now also home to the popular Duncraig Fresh IGA supermarket and the new Rocky Ridge Brewing Co.
A close proximity to Duncraig Primary School, Duncraig Senior High School, bus stops, outstanding community sporting facilities, the freeway, the Warwick and Greenwood Train Stations, St Stephen’s School, Padbury Catholic Primary School, public and private golf courses, glorious swimming beaches, Hillarys Boat Harbour, Hillarys Beach Club and even the new Sorrento Beach Club is simply an added bonus, when it comes to convenience.
This is contemporary living made wonderfully easy — with absolutely nothing left for you to do but move in and make yourself at home.
Other features include, but are not limited to;
- Easy-care timber-look flooring
- Extra-height doors
- Full-height double-sliding-door linen press
- Ducted reverse-cycle air-conditioning with e-Zone touchpad zoning controls
- Feature down lights
- External power points
- Colorbond fencing
- Heat-pump hot-water system
- Reticulation
- Lush lawns and low-maintenance gardens
- Potential boat/caravan/trailer parking space
- Completed in 2026
For a new beginning in family-friendly Duncraig, look no further!
For further information, please contact Jarrod O’Neil on 0411 103 617.
Disclaimer:
This information is provided for general information purposes only and is based on information provided by the Seller and may be subject to change. No warranty or representation is made as to its accuracy and interested parties should place no reliance on it and should make their own independent enquiries.
Property features
-
 Garages
2
Garages
2
-
 Floor area
199m2
Floor area
199m2
Nearby schools
| Duncraig Primary School | Primary | Government | 0.4km |
| Glengarry Primary School | Primary | Government | 0.8km |
| Poynter Primary School | Primary | Government | 1.1km |
| Sorrento Primary School | Primary | Government | 1.3km |
| Duncraig Senior High School | Secondary | Government | 1.4km |
| Davallia Primary School | Primary | Government | 1.5km |
| St Stephen's School | Combined | Non-government | 1.6km |
| Liwara Catholic Primary School | Primary | Non-government | 1.6km |
| West Greenwood Primary School | Primary | Government | 1.7km |
| Greenwood College | Secondary | Government | 1.7km |