1 Needlewood Loop, Wandi WA 6167
CONTACT AGENT
New
4 Bedrooms
2 Bathrooms
2 Cars
Landsize 491m2
House
Contact the agent

Cory Garrett
0413627849
Shane Garrett
0421812866
Acton | Belle Property Central
Family Luxury Meets Resort-Style Living
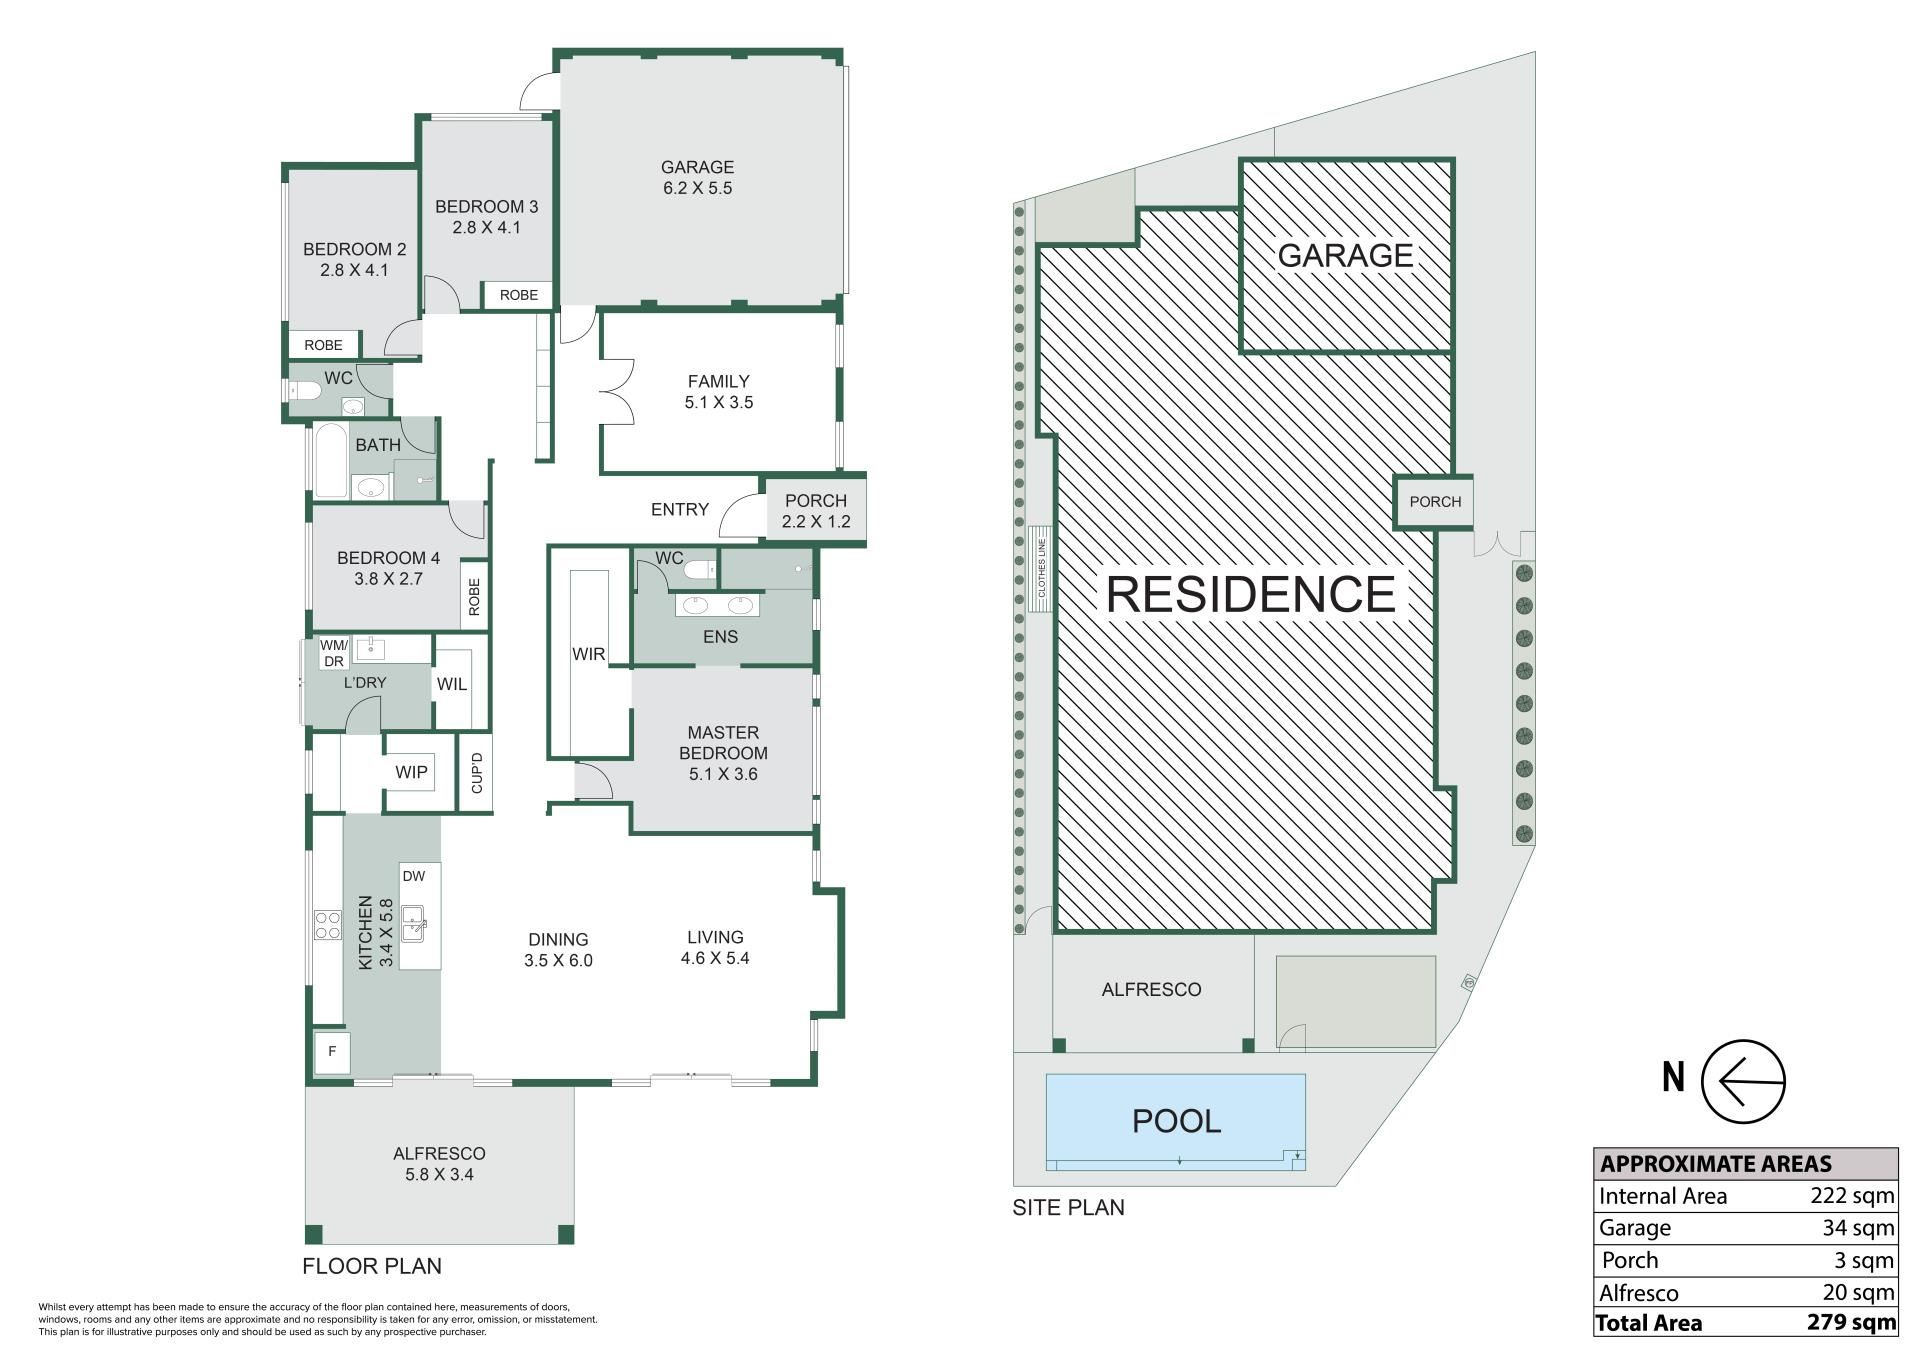
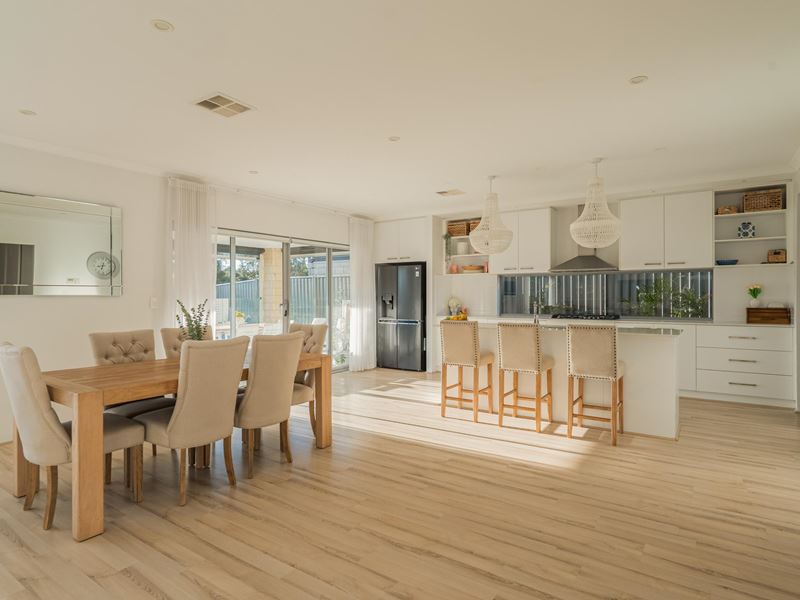
Discover an exceptional family lifestyle in the heart of Wandi's sought after Honeywood community, where contemporary design, spacious interiors and resort-style entertaining combine to create a home of outstanding comfort and appeal. Positioned on a desirable corner block, this beautifully presented residence offers an inviting sense of space, enhanced by high ceilings, an abundance of natural light and a sophisticated neutral colour palette. Stylish timber look flooring, elegant window furnishings and thoughtfully selected finishes create a welcoming atmosphere throughout, while the home's versatile floor plan caters effortlessly to modern family living.At the centre of the home, the expansive open-plan kitchen, dining and living area provides a wonderful space for everyday living and entertaining. The beautifully appointed kitchen showcases sleek benchtops, a generous island breakfast bar, stainless steel appliances, gas cooking, ample cabinetry and striking pendant lighting. Large sliding glass doors create a seamless connection to the outdoor entertaining area, allowing natural light to fill the interiors while providing excellent visibility of the swimming pool. A separate theatre room offers the perfect retreat for family movie nights, while a dedicated activity space and versatile fourth bedroom, currently utilised as a home office, provide flexibility to suit changing family needs.
The accommodation has been thoughtfully designed with comfort and functionality in mind. The spacious master suite offers a peaceful sanctuary, complete with a walk-in wardrobe and stylish ensuite featuring a double vanity and glass-enclosed shower. The additional bedrooms are generously appointed, with mirrored built-in wardrobes, while the family bathroom includes a separate bathtub and shower. Plantation shutters, elegant floor-to-ceiling curtains, ducted air conditioning and high ceilings further enhance the home's appeal. A well equipped laundry with extensive cabinetry, additional bench space and convenient external access ensures everyday practicality is equally well considered.
Step outside to your very own private resort-style retreat, where a sparkling below-ground swimming pool, installed in 2024 and complete with pool heating, takes centre stage. The spacious covered alfresco area, fitted with outdoor café blinds, provides an inviting setting for year-round entertaining, while glass pool fencing, feature stonework and low maintenance surrounds complete this impressive outdoor haven. Whether hosting summer gatherings, relaxing poolside or watching the children swim from the comfort of the kitchen, this home has been designed to make every moment enjoyable. Complete with a double garage, generous driveway parking and a prime position close to Honeywood Primary School, local parklands and recreational facilities, this exceptional Wandi residence delivers the perfect balance of style, convenience and relaxed family living.
Property Features
• Four generously proportioned bedrooms and two well-appointed bathrooms
• Spacious master suite with walk-in robe and ensuite featuring double vanity
• Expansive open plan kitchen, living and dining area filled with natural light
• Stylish kitchen with island breakfast bar, gas cooktop, stainless steel appliances and walk-in pantry
• Separate family room offering flexibility as a theatre or additional living area
• Plantation shutters
• Ducted air conditioning
• Sparkling below ground swimming pool with frameless style glass fencing installed in 2024
• Generous covered alfresco with retractable outdoor blinds
• Attractive exposed aggregate paving and established landscaping
• Low maintenance outdoor areas designed for relaxed family living
• Separate laundry with additional storage
• Double garage with internal access
A home designed for family living, relaxed entertaining and making the most of every season.
Location (Approx.)
• Honeywood Primary School - 3-5 minutes
• Hammond Park Secondary College - 8-10 minutes
• Carey Baptist College Harrisdale - 15-20 minutes
• Emmanuel Catholic College - 12-15 minutes
• United Petroleum Anketell - 5-8 minutes
• Costco Casuarina - 5-8 minutes
• Woolworths Hammond Park - 8-10 minutes
• Cockburn Gateway Shopping Centre - 12-15 minutes
Council Rates: $3,100.00 pa
Water Rates: $1,320.75 pa
DISCLAIMER: Whilst every care has been taken with the preparation of the particulars contained in the information supplied, believed to be correct, neither the Agent nor the client nor servants of both, guarantee their accuracy. Interested persons are advised to make their own enquiries and satisfy themselves in all respects. The particulars contained are not intended to form part of any contract.
Property features
-
 Garages
2
-
 Floor area
242m2
Cost breakdown
-
Council rates: $3,100 / year
-
Water rates: $1,320 / year
Nearby schools
| Honeywood Primary School | Primary | Government | 0.3km |
| Aubin Grove Primary School | Primary | Government | 2.9km |
| Hammond Park Catholic Primary School | Primary | Non-government | 3.2km |
| Hammond Park Secondary College | Secondary | Government | 3.2km |
| Hammond Park Primary School | Primary | Government | 3.9km |
| North Parmelia Primary School | Primary | Government | 4.8km |
| Success Primary School | Primary | Government | 5.3km |
| Harmony Primary School | Primary | Government | 5.3km |
| Bertram Primary School | Primary | Government | 5.6km |
| Orelia Primary School | Primary | Government | 6.1km |