

1 National Park Road, Swan View WA 6056
from $999,000
New
3 Bedrooms
2 Bathrooms
1 Car
Landsize 1,824m2
House
Contact the agent

Wylie Hunt
0466286914
Ray White Midland & Hills
A Sanctuary on National Park
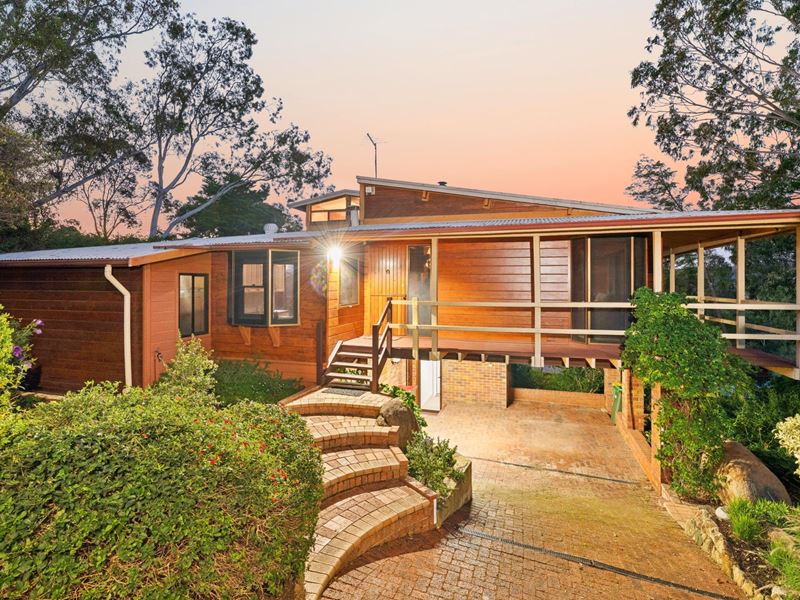
There are homes that simply occupy their block, and then there are those that feel as though they were designed around it. Set across 1,821sqm in one of Swan View's most recognisable hillside positions, 1 National Park Road is a home where architecture, landscape and outlook have been brought together to create something genuinely individual.Originally constructed in 1977 and designed by architects W. Groom and Lyn Matthews, the home carries all the character of considered architecture from its era. Timber, brick and steel construction, split-level living, broad windows and a wraparound veranda embrace the elevation of the block, capturing beautiful outlooks towards the escarpment, National Park and surrounding landscape.
Stepping inside, there is an immediate sense that this home was never designed to follow convention. Different levels create separation without disconnecting the living spaces, while large expanses of glass continually draw your attention outside.
Raised above the rest of the home, the main living area is where the original design shines brightest. A slow-combustion fireplace anchors the room, while wraparound windows flood the space with natural light and frame the outlook beyond. Doors open directly onto the veranda, which wraps from north to south, creating numerous places to sit back and appreciate this special position.
A sunken second living or activity area provides another generous space with double sliding doors opening outside, while a centrally positioned home office enjoys its own peaceful backyard outlook.
The accommodation comprises three bedrooms, with the main enjoying double built-in robes and beautiful views through the surrounding greenery. Both minor bedrooms include built-in storage, while the main bathroom features a double vanity, combined shower and bath and separate toilet. A second shower and toilet can be found within the downstairs laundry.
Connecting the lower level with the main living area is a 300kg residential lift, installed approximately four years ago. Beneath the house lies an enormous amount of additional storage - perfect for everything that accumulates over time, or perhaps the beginnings of an incredible future wine cellar.
As impressive as the architecture is, what has been created outside in recent years has added an entirely new dimension to the property.
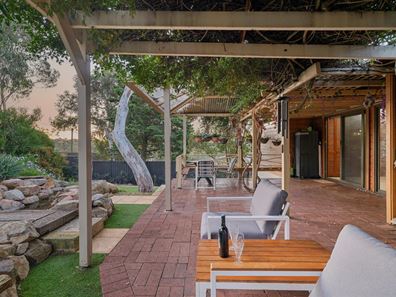
Occupying the corner side of the block is a one-of-one landscaped garden sanctuary, with approximately $150,000 invested into transforming the grounds into an extraordinary private retreat. Limestone retaining walls and stone pathways weave through beautifully considered gardens, past sitting areas, jasmine and bougainvillea creepers and into a retained pocket of natural bushland.
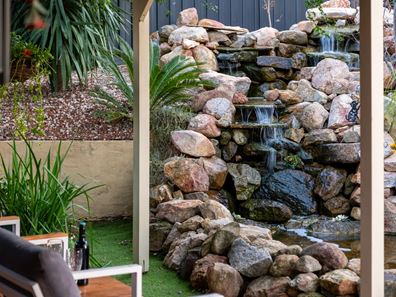
At its heart, a rock waterfall cascades through the landscape, adding the sound and movement of water to an already peaceful setting. Wander through, find a place to sit amongst the gardens and look towards the escarpment and it becomes easy to forget just how close you remain to everything below the hill. It is not simply landscaping around a house; it feels like a small sanctuary of its own.
Importantly, not every square metre of this substantial block has been consumed by the home or gardens. The lower section remains surprisingly usable, currently comprising an open grassed area with established trees and its own vehicle access directly from National Park Road. There is scope for additional vehicle, caravan or trailer parking, a substantial future shed, or potentially even a granny flat or ancillary accommodation subject to the relevant approvals (STCA).
The property also retains a decommissioned concrete swimming pool. Currently unused, it presents another opportunity for the next owner, with the potential to investigate bringing it back to life and once again making it part of the home's outdoor lifestyle.
Nearly five decades after it was first constructed, the reason this home was designed the way it was remains just as relevant today. The views are still there. The National Park remains on the doorstep. The architecture still takes advantage of both. What has changed is the landscape around it, with an extraordinary amount of work and investment creating a property that feels more complete than ever.
Individual by design, irreplaceable in many respects and occupying 1,821sqm in a position that would be incredibly difficult to recreate, 1 National Park Road is an opportunity to own something far removed from the ordinary.
FEATURES
1977 Built timber, brick & steel construction
3 Bedroom, 2 Bathroom home on 1821sqm
Prime Swan View location with national park & escarpment views
Multi-level living areas
Central home office/study with beautiful backyard views
Main bedroom with double built in robes and stunning views
2x Minor bedrooms with built in storage
Main bathroom featuring double vanity, combined shower/Bath & separate toilet
Second shower & toilet located within the laundry underneath main house
Raised main living area with slow combustion fireplace, wrap around windows and veranda access
Sunken second living area/Activity room with double sliding door access
Wrap around veranda from North to South
Security doors fitted to almost every door and security screens fitted to the front of the home
Electric roller blinds to main living
400kg Lift from laundry to main living area (4 years old)
Massive under home storage (Great future wine cellar)
Single car port located under the house
One of one custom landscape gardens on corner side featuring rock waterfall, limestone retaining, stone pathways and sitting areas, segregated natural bush area, jasmine & bougainvillea creepers and stunning escarpment views
Reticulated gardens
Timber frame patio with fibreglass sheeting
Vehicle access from the lower side of National Park Road with potential space for a future granny flat (STCA)
Decommissioned concrete pool
Property features
-
 Carports
1
Carports
1
-
 Floor area
189m2
Floor area
189m2
Nearby schools
| Swan View Primary School | Primary | Government | 1.3km |
| Swan View Senior High School | Secondary | Government | 1.7km |
| Greenmount Primary School | Primary | Government | 2.3km |
| St Anthony's School | Primary | Non-government | 2.4km |
| Middle Swan Primary School | Primary | Government | 2.4km |
| Moorditj Noongar Community College | Primary | Government | 3.2km |
| Clayton View Primary School | Primary | Government | 3.4km |
| Midvale Primary School | Primary | Government | 3.9km |
| St Brigid's Primary School | Primary | Non-government | 4.2km |
| Helena College | Combined | Non-government | 4.4km |