1 McGlew Road, Glen Forrest WA 6071
Offers From $1,200,000
New
3 Bedrooms
2 Bathrooms
2 Cars
Landsize 1,708m2
House
Contact the agent

Team Lindsay
0414996706
Earnshaws Real Estate
A Hills Hideaway to Treasure
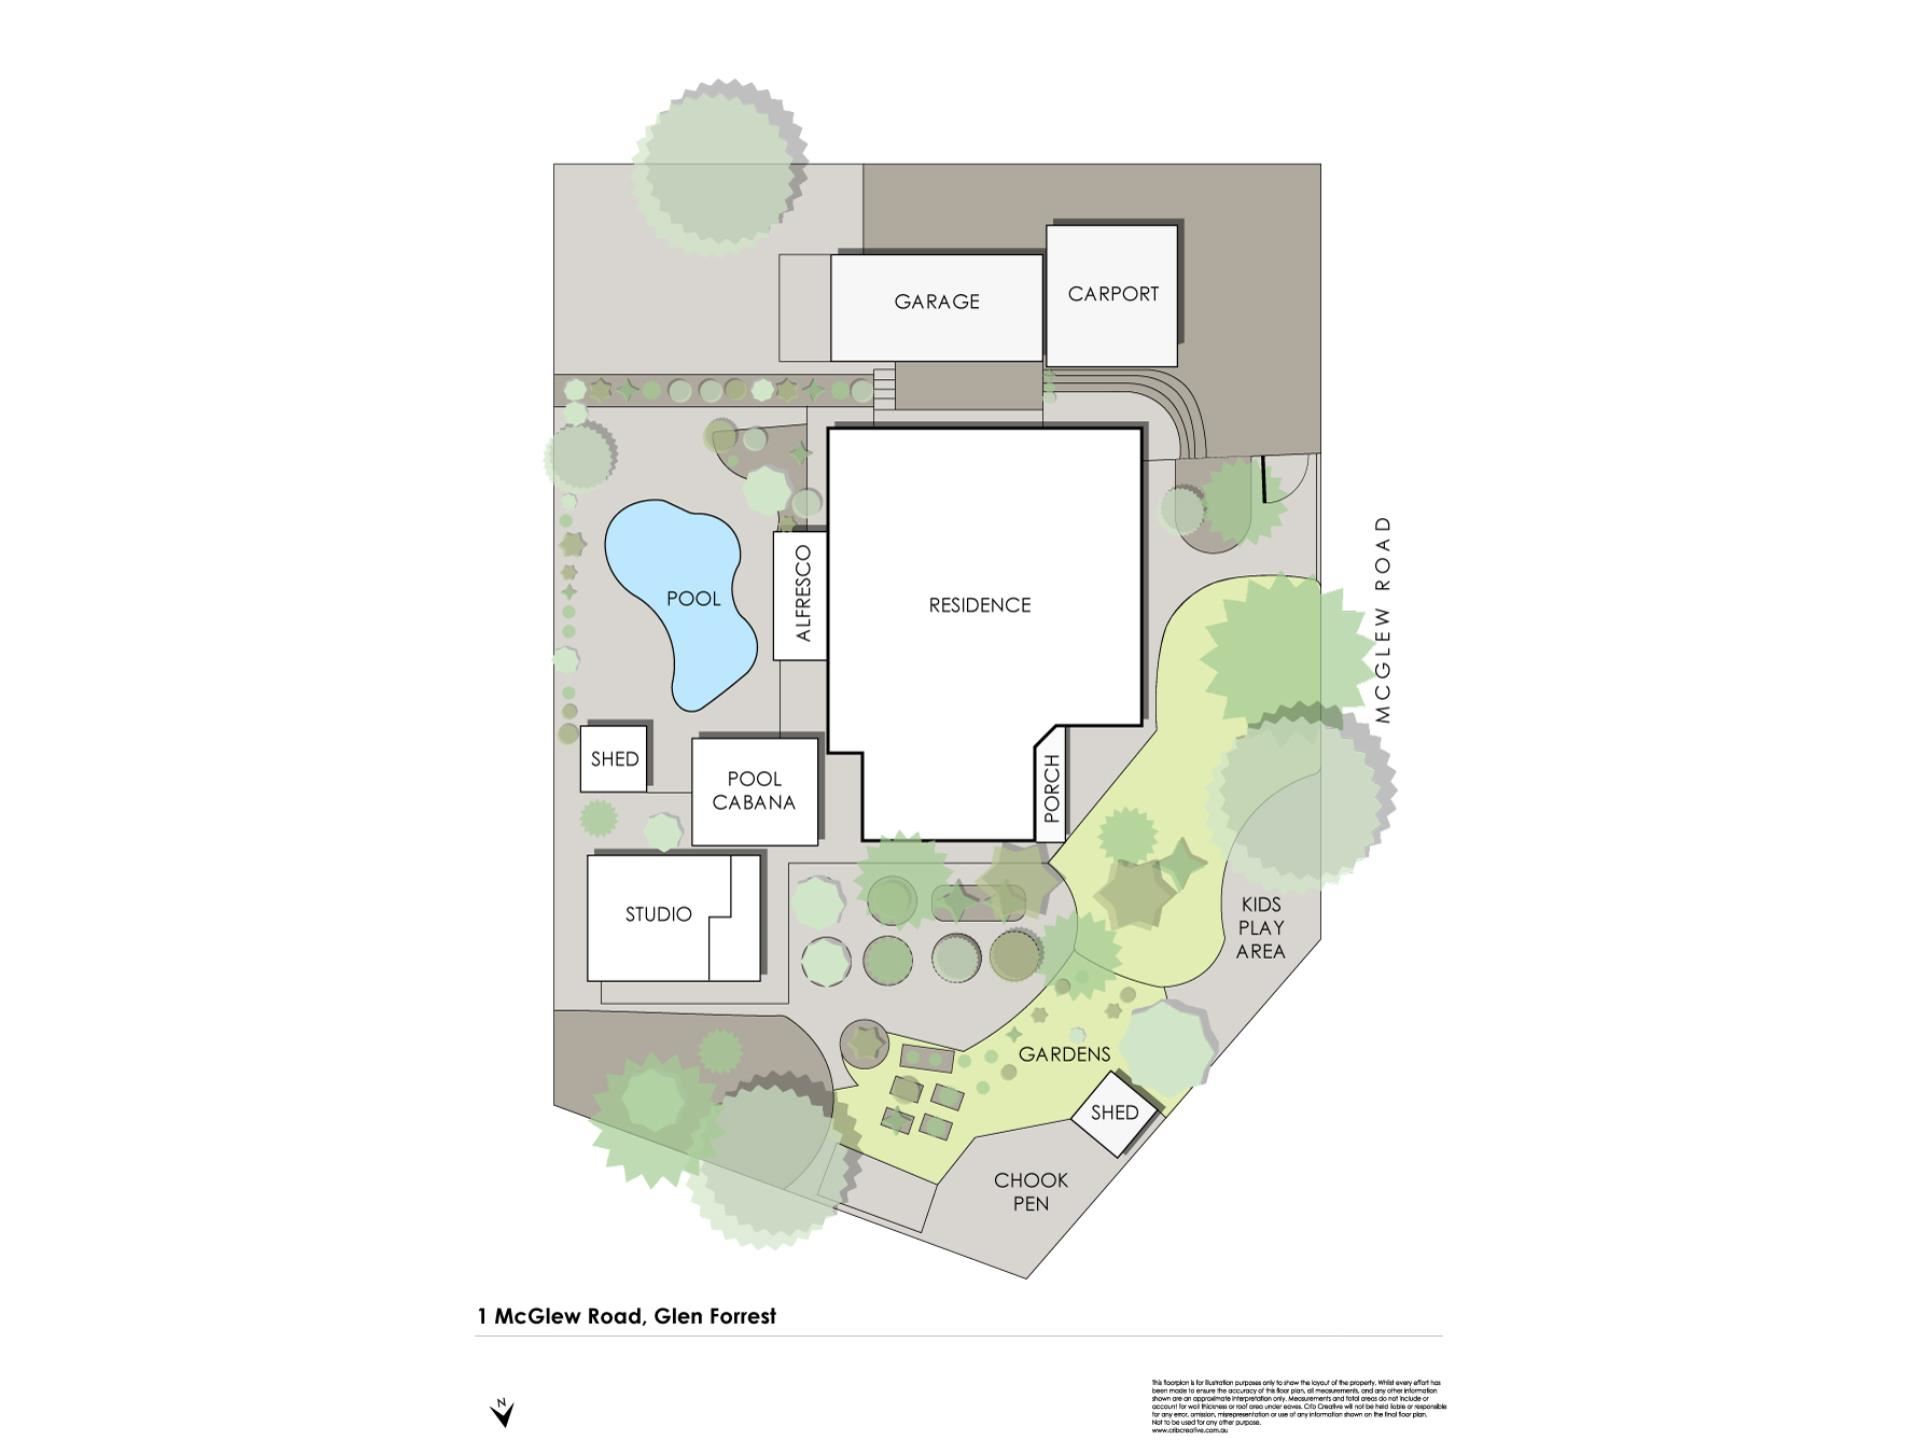
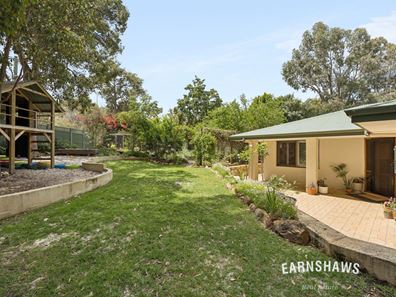
END DATE SALE: ALL OFFERS PRESENTED BY 2PM WEDNESDAY 11TH NOVEMBER 2026 (the seller reserves the right to sell prior to the end date without notice).Tucked behind established gardens and completely enclosed, this enchanting Glen Forrest property feels like stumbling across a secret garden hidden in the heart of the Hills. Set on a sprawling 1,708sqm block, the home invites you to slow down and enjoy a lifestyle that blends nature, productivity and play. Wander through curated gardens, pick fresh produce from extensive veggie patches, gather fruit from the orchard, or simply relax poolside while native birdlife flits through the trees. With a separate studio, chook pen and plenty of room for children and pets to roam, this is a property designed to be enjoyed every day, not just admired.
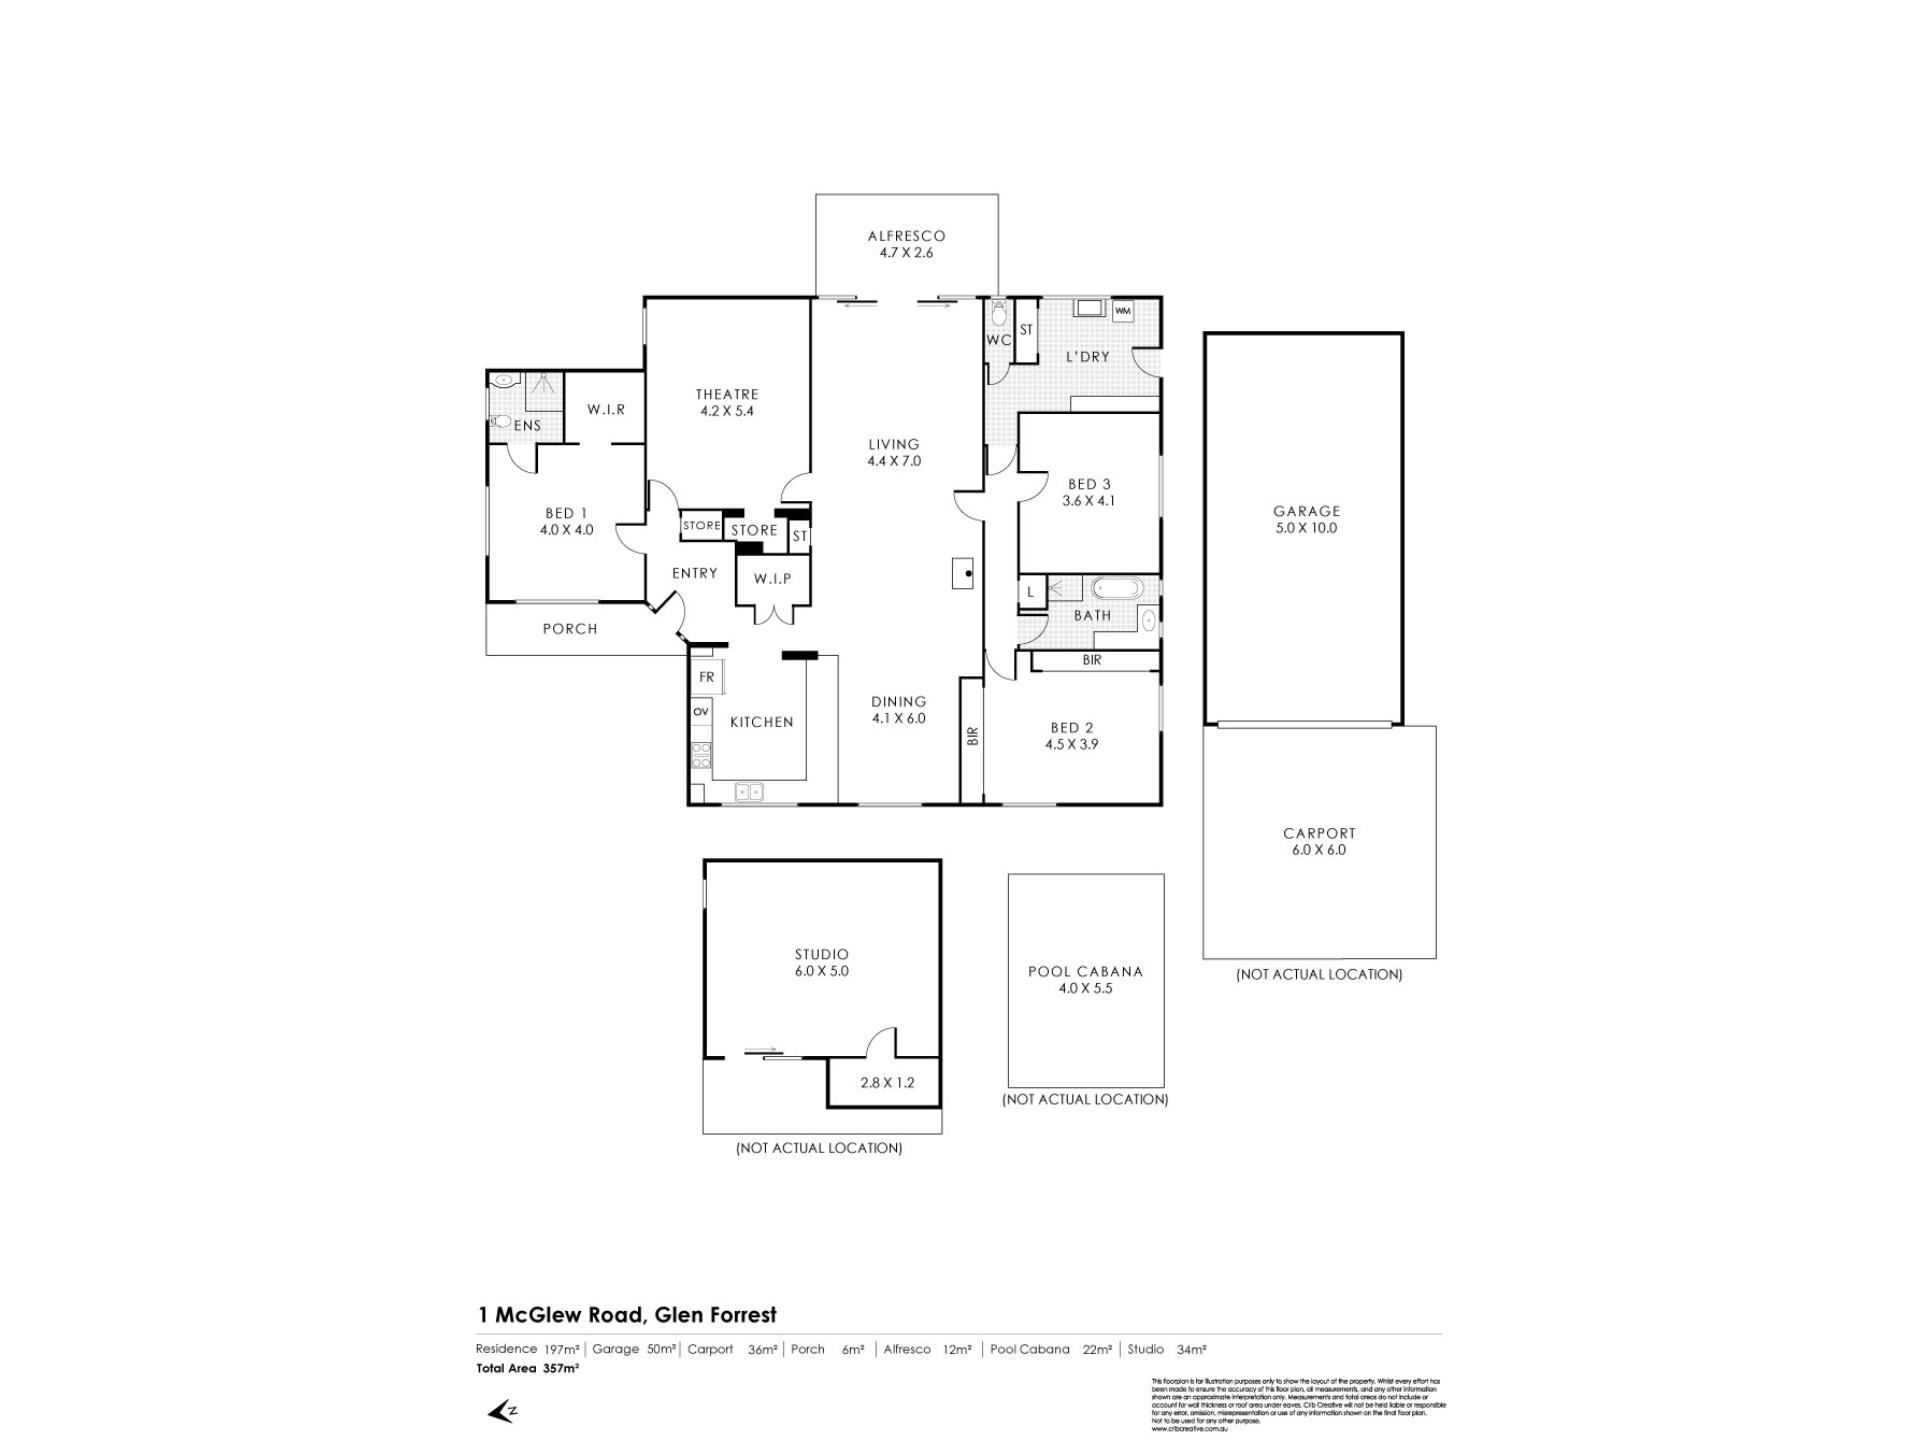
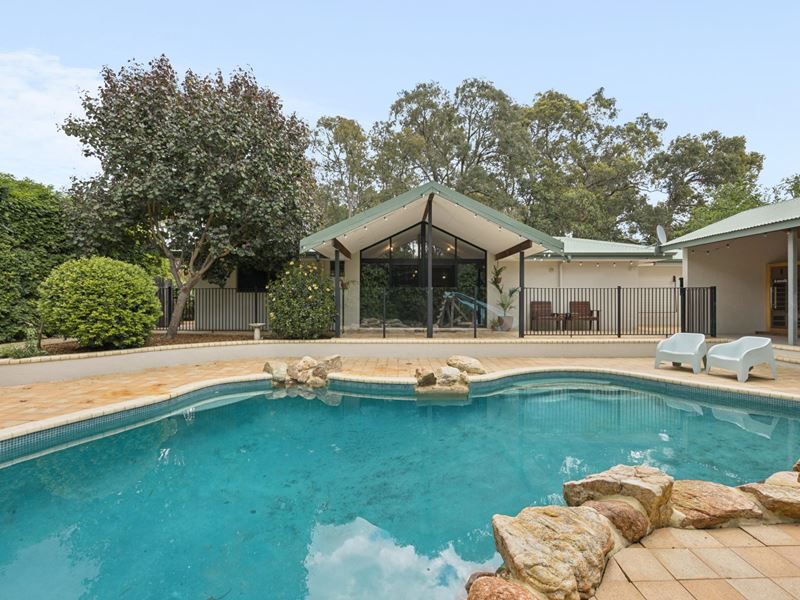
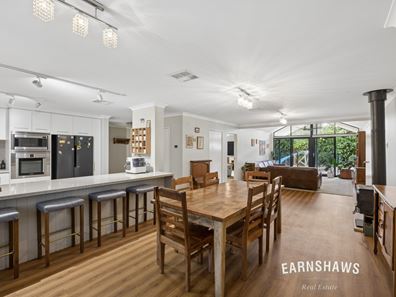
At the centre of the home, a striking extra-height picture window frames beautiful views across the pool area, drawing natural light and greenery into the main living space. The modern kitchen connects effortlessly to the heart of the home, creating an inviting place to gather with family and friends. Whether you're sharing a casual breakfast before work or watching the seasons change outside, every room feels connected to the outdoors and the lifestyle this special property offers.
Features Include:
• 1979 brick and tin house
• 3 Bedrooms
• 2 Bathrooms with claw foot bath in the main bathroom
• Formal theatre room
• Master bedroom with ensuite and walk in robe
• Modern Kitchen
• Ducted reverse cycle air-conditioning
• Separate, spacious studio offering endless possibilities
• Below ground saltwater concrete swimming pool
• Established orchard and extensive veggie patches, curated gardens featuring pear, plum, lime and mulberry trees plus chicken coop. Perfect for children and animals.
• Double carport plus shed
• Conveniently located close to local shops, parks and public transport
• Solar panels
• 1708m2 block
When evening arrives, the home offers an entirely different kind of retreat. Settle into the formal theatre room for movie nights with family and friends, then retreat to the warmth of the wood burner as cooler weather rolls in. The three bedroom, two bathroom floorplan includes a generous main bedroom complete with ensuite, walk-in robe and plantation shutters, while the claw foot bath in the family bathroom adds a touch of timeless character. Ducted reverse-cycle air conditioning, a double carport and shed ensure everyday comfort and practicality are equally well catered for.
A place where summer stretches a little longer, gardens flourish, and every day feels like an escape.
For more information on 1 McGlew Road, Glen Forrest, or for friendly advice on any of your real estate needs, please call Team Lindsay on 0439 289 686.
Disclaimer: the team at Earnshaws Real Estate has used our best endeavours to ensure the information here is accurate, but prospective purchasers should always make their own enquiries with the relevant authorities to verify the information in this listing. We accept no liability for any errors, omissions or inaccuracies. All boundary lines, measurements and sizes on our images are approximate.
Property features
-
 Below ground pool
-
 Air conditioned
-
 Shed
-
 Dishwasher
-
 Carports
2
-
 Toilets
2
-
 Floor area
197m2
-
 Outdoor entertaining
Cost breakdown
-
Council rates: $3,200 / year
-
Water rates: $296 / year
Nearby schools
| Helena College | Combined | Non-government | 1.0km |
| Glen Forrest Primary School | Primary | Government | 1.4km |
| Darlington Primary School | Primary | Government | 2.9km |
| Treetops Montessori School | Combined | Non-government | 3.1km |
| Parkerville Primary School | Primary | Government | 3.7km |
| Greenmount Primary School | Primary | Government | 5.0km |
| Swan View Primary School | Primary | Government | 5.1km |
| The Silver Tree Steiner School | Primary | Non-government | 5.2km |
| St Anthony's School | Primary | Non-government | 5.4km |
| Helena Valley Primary School | Primary | Government | 5.5km |