

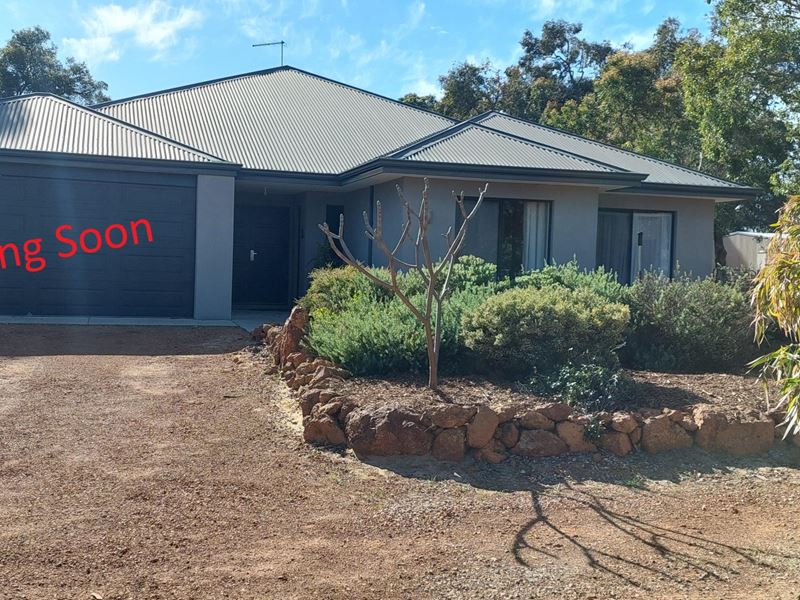
1 Grieve Way, Bedfordale WA 6112
From $1.4m
New
4 Bedrooms
2 Bathrooms
2 Cars
Landsize 3,432m2
House
Contact the agent

Robert Bloxham
0403537580
O'Neil Real Estate
Discover EASY LIVING in Bedfordale
1 Grieve Way is set on 3432 sqm which offers the space for the family and sufficient open area to be a blank canvas for your vision of a Hills lifestyle.A lovely spacious home catering for a growing or grown family this has the layout that can cater for both.
The property is simply wonderful, a spacious home with a large 9m x 12m shed for storage and tinkering plus plenty of open space for everything else you are wishing to achieve by moving to this Bedfordale location.
LIVING HERE
There's so much to be excited about here.
Designed and built to be the ideal residence that offers a practical layout that works so well.
The kitchen is central to family living and offers heaps of quality bench tops and plenty of workspace and a scullery. The open plan living space comfortably integrates with a study and a Theatre room.
High ceilings accent the sense of openness and space of this home. The theatre room options a quiet space for viewing, reading or even a fitness area.
The main bedroom offers a private sanctuary with a first class ensuite bathroom and large Robe spaces for His and Her clothing. All of the secondary bedrooms would accommodate a queen or king-single beds. They have built-in wardrobes and should very easily meet the demands of occupants of any age.
The outdoor living space is fantastic and has direct access from both the Family/Dining room and the Theatre room.
There is ample parking, with the double garage and also a powered 12m x 9m powered workshop and for those with caravans, boats, trailers, cars or simply a collection of toys, the side gate provides access to the rear shed, with mountains of space for additional parking and storage.
A variety of fruit trees and a Veggie patch are already in place.
Property Features:
* Impressive 3,432m² lifestyle block
* Over 270 Sqm UMR
* Four spacious bedrooms
* Two bathrooms
* Two separate living areas plus a Study
* Ducted reverse-cycle air-conditioning systems
* 5kw of Solar panels
* Solar hot water system.
* Gated side access extending to the rear shed
* Huge amounts of space for caravans, boats, trailers, additional vehicles and toys
* Powered shed/workshop 12mx9m.
Where are we?
We are in a quiet area in the hills will all the services on offer in the city but has a very rural feel with open bushland at your back door and neighbours close by but not crowded in. "How close is to Armadale?" It is approx. 5kms by car to the convenient services of major shopping, medical, fitness and all the other necessities you may desire. But when you close the front door serenity embraces you.
For more information or to book an inspection please contact Robert Bloxham on 0403 537 580 or send me an email enquiry.
Property features
-
 Garages
2
Garages
2
-
 Toilets
2
Toilets
2
-
 Floor area
197m2
Floor area
197m2
Cost breakdown
-
Council rates: $3,098 / year
Nearby schools
| Southern Hills Christian College | Combined | Non-government | 1.9km |
| Armadale Primary School | Primary | Government | 3.6km |
| Pioneer Village School | Primary | Non-government | 3.7km |
| Armadale Senior High School | Secondary | Government | 4.2km |
| Armadale Education Support Centre | Secondary | Specialist | 4.2km |
| Australian Christian College - Darling Downs | Primary | Non-government | 5.2km |
| John Calvin Christian College | Secondary | Non-government | 5.3km |
| Kingsley Primary School | Primary | Government | 5.4km |
| Good Shepherd Catholic Primary School | Primary | Non-government | 5.5km |
| Gwynne Park Primary School | Primary | Government | 5.6km |