

1 Fennell Court, Stoneville WA 6081
From $1.1 Million
4 Bedrooms
2 Bathrooms
1 Car
Landsize 3,144m2
House
Contact the agent

Jo Sheil
0422491016
Brookwood Realty
SERENE SPACES
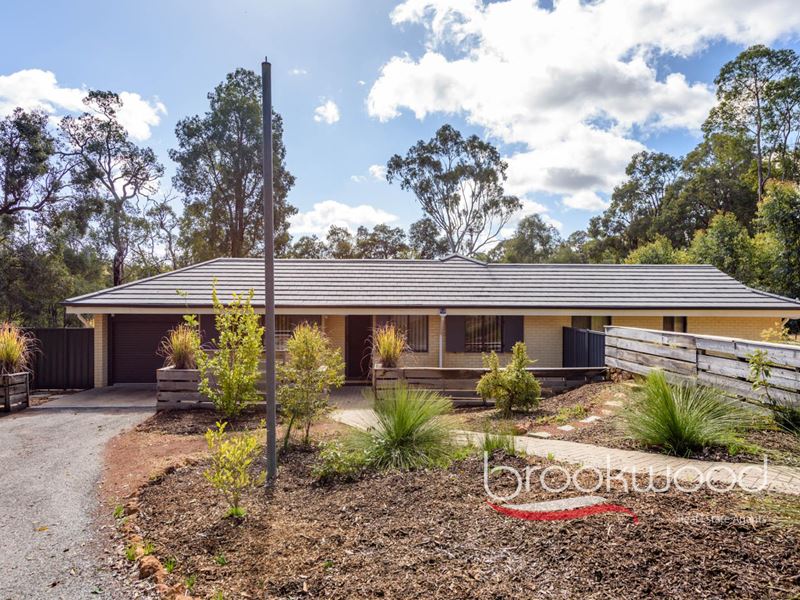
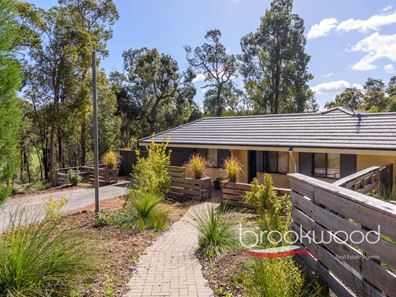
** OPEN BY APPOINTMENT **There's an ease and familiarity to a home that's ready for you and your family before you've even moved in. This property has that feeling from the moment you turn into the corner block. Established natives and tall gums flourish behind a boundary marked out by a horizontal timber slat fence, and a paved path lined with garden beds leads to the front door - impeccably presented and genuinely turn-key, with nothing left for you to do but move in. It's a home built for a family who wants room to move, land to enjoy and a floorplan that can flex as life changes around it.
• 4 bedrooms 2 bathrooms
• 2017 built brick and tile
• Flexible family floorplan
• OP kitchen/meals area
• Private courtyard suite
• Extensive outdoor living
• C'port & off-street parking
• Ducted reverse cycle AC
• 3144 sqm corner block
• Adjoins Gilfellon Park
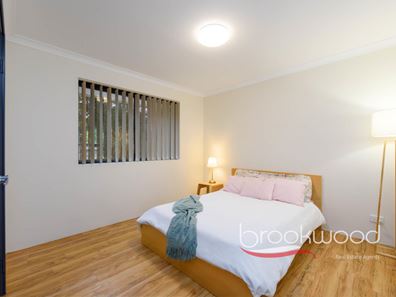
The block falls gently from south to north. A driveway leads to a single carport with its own roller door, while a separate cleared, level area to the right of the entry, at the top of the block, offers extra parking or space for a boat, caravan or trailer. Inside, a tiled entry leads to the first of two generously sized junior bedrooms, each fitted with built-in robes and timber-look floors - room enough for bunks now, or a desk and a bit of privacy down the track. The family bathroom sits at this end of the plan, alongside a second bathroom that doubles neatly as the laundry, positioned right by the door out to the sheltered alfresco, so practical after a muddy day in the garden or when entertaining. A central hallway runs the length of the home, drawing a clear line between these quieter, private rooms and the shared living zones beyond.
With a layout that incorporates four bedrooms and three bathrooms, the home is designed for flexible living and changing needs - a teenage retreat, a home office with its own kitchenette (sink, rangehood, open shelving and space for a fridge and cooktop, all tucked behind a pair of doors), or a self-contained space for a parent, carer or guest who'd like a bit of independence. The principal suite sits apart again, secluded behind lockable doors and accessible via a path from the parking area, with plush carpet underfoot, a built-in robe and an ensuite finished with a shower, vanity and WC. It opens onto a private courtyard garden with a sheltered seating area, a fire pit and a water feature - a good spot for a quiet coffee, or an evening glass of wine listening to the water.
The kitchen and meals area spans the northern side of the plan, finished in a fresh, neutral palette with overhead and under-bench cabinets, a corner pantry, gas cooktop and electric wall oven keeping the workspace in order. An integrated breakfast bar handles meals on the go, and an east-facing window behind the sink looks onto the courtyard garden off the principal suite. From here, the space opens onto a large, paved and partially sheltered entertaining zone overlooking Gilfellon Park - retractable awnings bring year-round practicality, while an arbour planted with a grapevine delivers seasonal colour and shade. The family room next door shares that same neutral palette, with facing and dual-aspect glazing drawing light in.
Stone, timber and Colorbond fencing and walls create a series of private outdoor spaces around the home, so there's always somewhere to sit no matter the season or time of day. Native planting, a garden shed and open ground, still free for whatever you'd like to add, fill out the north-facing backyard - a place for the kids to kick a ball, watch the wildlife that visits, or simply sit outside as the light changes.
The home is connected to scheme water, has ducted reverse cycle air conditioning throughout and a gas bayonet in the family room. Private and government primary and secondary schools are all an easy run away, morning or evening. The Heritage Trail offers hours of walking and riding, and Mundaring Village is a quick trip down Stoneville Road, with good coffee at White's Mill and Grind even closer. On a block of this size, adjoining parkland, in a pocket that still feels quintessentially Hills - this is a home that's already done the hard work of getting itself ready.
To arrange an inspection of this property, call Jo Sheil - 0422 491 016.
Property features
-
 Carports
1
Carports
1
-
 Toilets
3
Toilets
3
-
 Ensuite
1
Ensuite
1
Cost breakdown
-
Council rates: $3,000 / year
-
Water rates: $296 / year
Nearby schools
| Mundaring Primary School | Primary | Government | 2.5km |
| Mundaring Christian College | Combined | Non-government | 2.9km |
| Mount Helena Primary School | Primary | Government | 3.7km |
| Eastern Hills Senior High School | Secondary | Government | 3.9km |
| The Silver Tree Steiner School | Primary | Non-government | 3.9km |
| Sawyers Valley Primary School | Primary | Government | 4.0km |
| Sacred Heart School | Primary | Non-government | 4.0km |
| Parkerville Primary School | Primary | Government | 4.5km |
| Chidlow Primary School | Primary | Government | 8.6km |
| Glen Forrest Primary School | Primary | Government | 8.8km |