1 Croydon Avenue, Yokine WA 6060
ALL OFFERS PRESENTED
New
5 Bedrooms
2 Bathrooms
2 Cars
House
Contact the agent

Jon Scriva
0412048178
Modern RE
Contemporary Family Living on a Corner Block
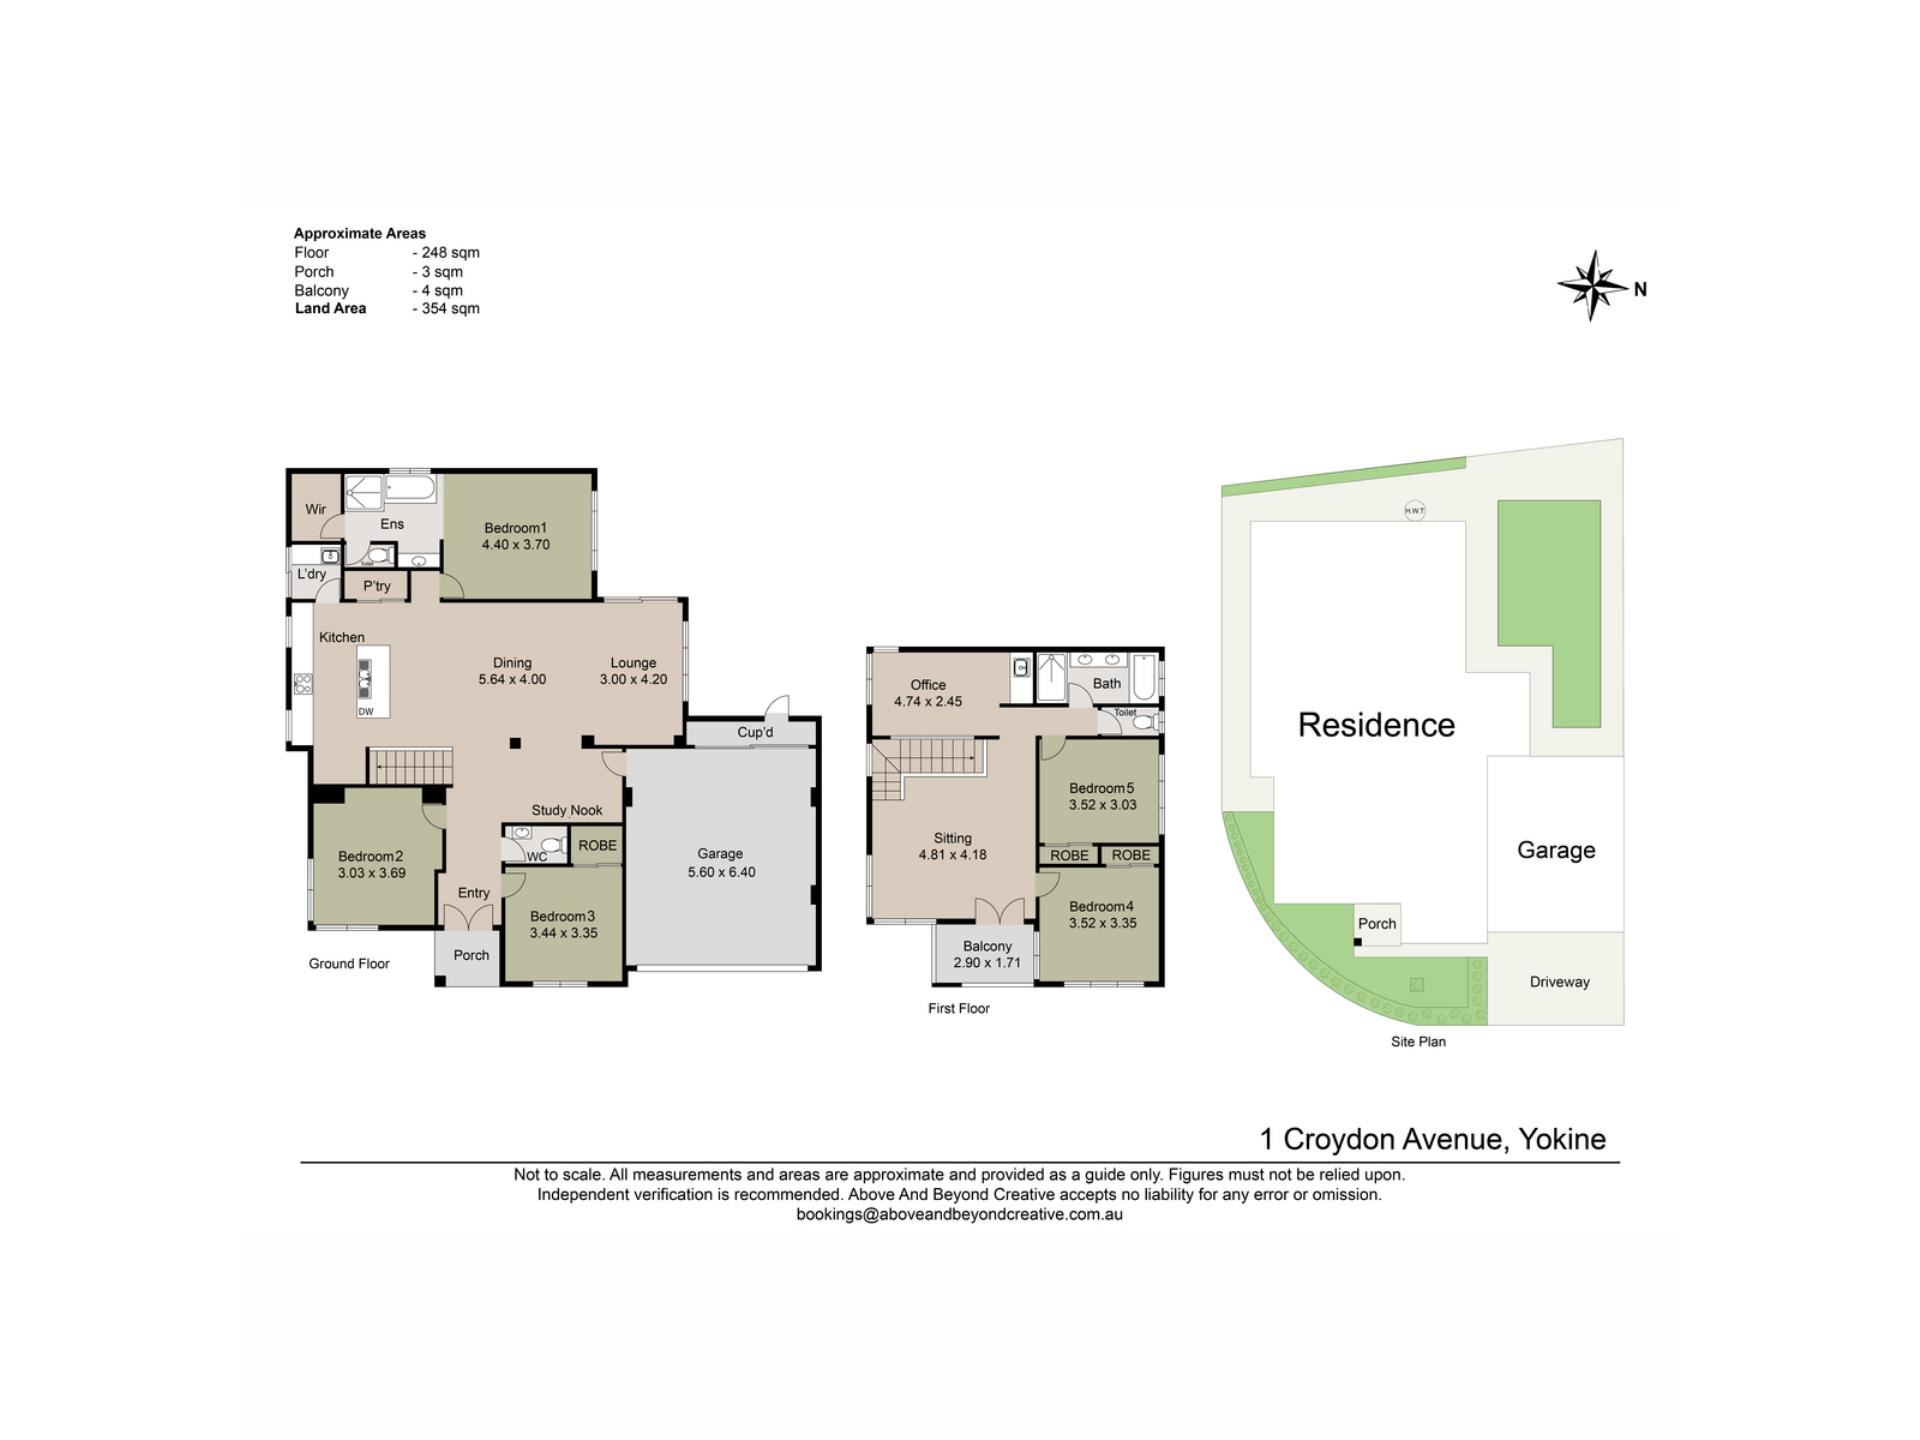
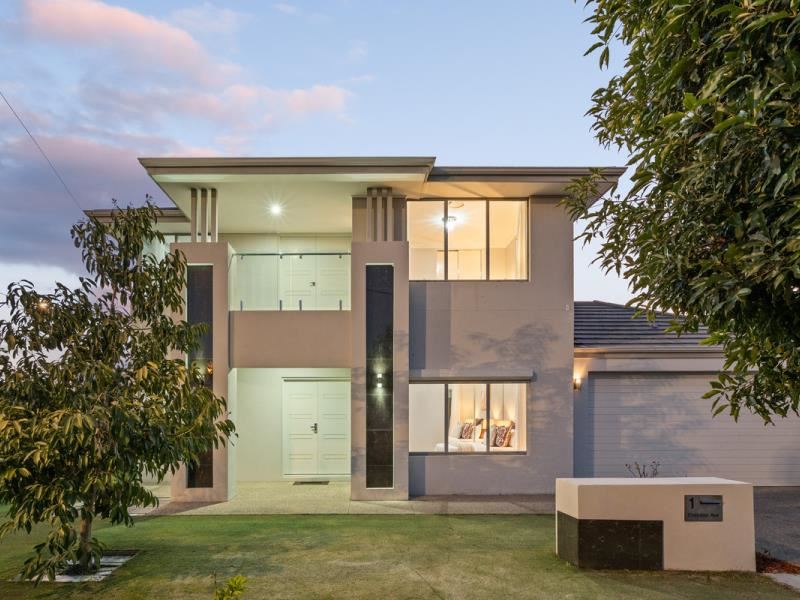
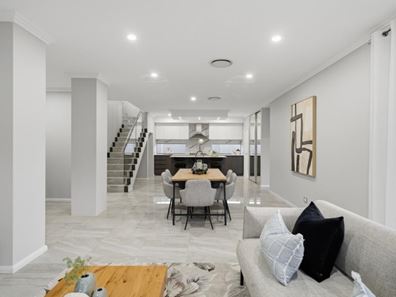
Thoughtfully designed for modern family living, this spacious five-bedroom, two-bathroom home combines quality finishes, flexible living spaces and low-maintenance outdoor entertaining. Located on a corner block, the home offers a practical layout with generous proportions and a timeless neutral palette, creating a welcoming space ready to move in and enjoy.Stepping inside, cohesive neutral finishes create a warm and welcoming first impression. At the centre of the home, the open-plan kitchen, dining and living area has been designed for everyday family living, with a striking staircase adding a contemporary focal point to the space.
The kitchen combines style and functionality, featuring charcoal and white cabinetry, marble-look splashback, quality stainless steel appliances including a gas cooktop, oven and rangehood, generous storage and a large island breakfast bar for casual meals and entertaining. Flowing effortlessly into the adjoining dining and living areas, it creates a welcoming space for family and friends to gather. Positioned just off the living area, a built-in study nook with custom shelving provides the ideal work-from-home or homework space.
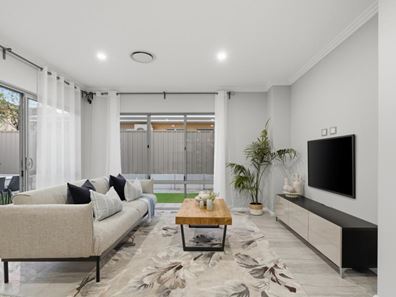
Sliding doors extend the living area to the covered alfresco, where paving and low-maintenance synthetic lawn create an easy-care outdoor setting with plenty of opportunity to personalise over time. A separate storeroom accessed from the alfresco adds valuable storage, while the double garage provides secure everyday convenience.
Positioned on the ground floor, the master suite enjoys a peaceful outlook to the backyard and features a walk-in robe and spacious walk-through ensuite complete with a bath, shower and quality finishes. Bedrooms two and three are also located on the ground floor, creating a practical layout for families.
Upstairs, bedrooms four and five are accompanied by a second living area that opens onto a balcony with views towards the city skyline, creating the ideal space for children or teenagers. A separate office with a built-in sink adds further flexibility, while the family bathroom features a double vanity, bath, shower and toilet.
Conveniently located close to local schools, parklands, the Western Australian Golf Club and everyday shopping and amenities, this home offers a fantastic family lifestyle in a well-connected pocket of Yokine.
For more information or to arrange your viewing, contact Jon today.
Proximity
The Western Australian Golf Club 700m
Tuart Hill Primary School 700m
Reader Reserve 1km
Blair Warren Reserve 1.6km
Dog Swamp Reserve 1.6km
Flinders Square 1.7km
Dog Swamp Shopping Centre 2km
Maccabi Sports Centre 2.2km
Glendalough Train Station 4.2km
School Catchment
Tuart Hill Primary School 700m
Dianella Secondary College 2.2km
The seller reserves the right to accept an offer prior to the closing date without notice.
Disclaimer: This information is provided for general information purposes and reference only. It is based on information provided by the Seller and may be subject to change and/or further enquiry. No warranty or representation is made as to its accuracy and interested parties should make their own independent enquiries.
Property features
-
 Garages
2
Garages
2
Nearby schools
| Tuart Hill Primary School | Primary | Government | 0.7km |
| Our Lady Of Lourdes School | Primary | Non-government | 1.0km |
| Servite College | Secondary | Non-government | 1.3km |
| Yokine Primary School | Primary | Government | 1.4km |
| Nollamara Primary School | Primary | Government | 1.5km |
| St Denis School | Primary | Non-government | 1.5km |
| St Kieran Catholic Primary School | Primary | Non-government | 1.5km |
| West Coast Steiner School | Primary | Non-government | 1.5km |
| Carmel School | Combined | Non-government | 1.6km |
| Sutherland Dianella Primary School | Primary | Government | 1.8km |