

1 Blakemore Retreat, Huntingdale WA 6110
Listed price: Buyers Over $899,000
Sold
Sold: 31 Aug 2026
4 Bedrooms
2 Bathrooms
2 Cars
Landsize 633m2
House
Contact the agent

Paul Devine
0431747790
Deepak Tiwari
0450122675
Bailey Devine Real Estate
The Great Entertainer!
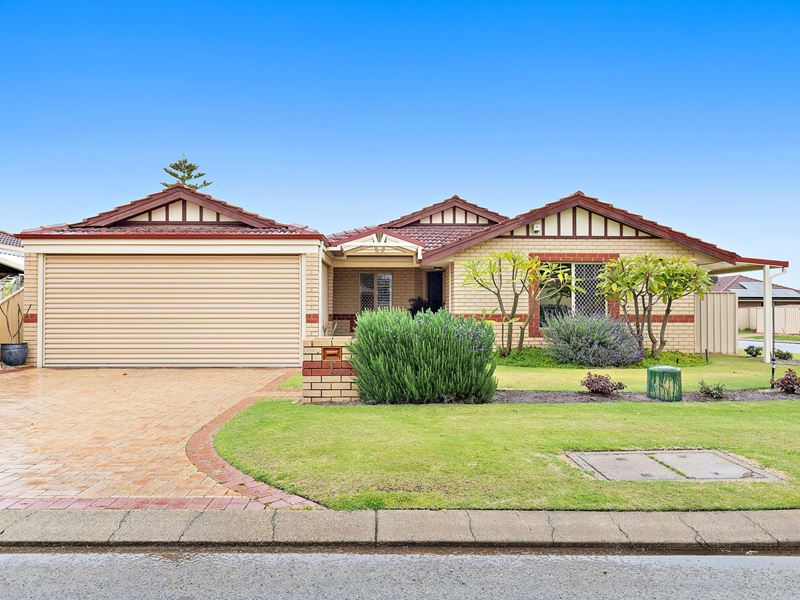
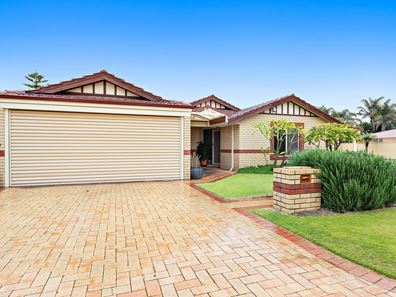
Bailey Devine Real Estate would like to welcome you to 1 Blakemore Retreat, Huntingdale!Perfectly positioned on a generous corner block in a quiet and highly convenient location, this well presented four bedroom, two bathroom traditional family home offers space, functionality and an abundance of lifestyle appeal.
Designed with family living and entertaining in mind, the home features a spacious front formal area with an additional study nook, flowing through to a recently renovated deluxe kitchen that overlooks the dining and family living areas.
The kitchen, renovated approximately two years ago, is stylish and practical, an elevated Miele oven and a 900mm Westinghouse gas cooktop with four burners including a dedicated wok burner.
The bedrooms are thoughtfully positioned towards the rear of the home, providing privacy and separation from the main living spaces. A sizeable master suite with walk in wardrobe and ensuite offer a luxury and peaceful retreat for parents whilst the minor bedrooms have built in wardrobes and are comfortable accommodations for family and guests.
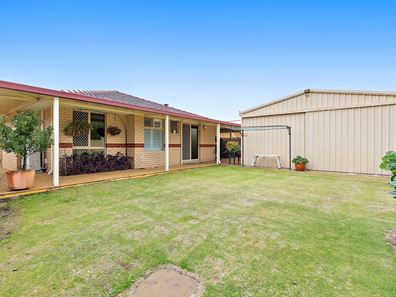
Step outside and discover an entertainer's paradise. The huge patio provides an impressive outdoor living area, perfect for family gatherings, entertaining friends or simply relaxing outdoors. Lush lawns and established gardens create a wonderful and inviting backdrop for the whole family to enjoy.
For those needing additional space for vehicles, hobbies or a workshop, this property is exceptionally well equipped. The double garage offers secure parking, while the corner block offers valuable side access to a substantial 6m x 6m workshop - an incredibly handy feature for trades, storage, recreational vehicles or the serious hobbyist.
Property Features
• Valuable side access to workshop
• 6m x 6m powered workshop
• Double garage
• Huge entertaining patio, approximately five years old
• 6.6kW solar system
• Bore with reticulation
• Ducted, zoned reverse-cycle Daikin air conditioning
• Modern kitchen renovated approximately two years ago
• Stone bench tops
• Open-plan kitchen, dining and family living area with study nook
• NBN Fibre to the House
Approximate Outgoings
• Council Rates: $2,345 per annum
• Water Rates: $1,295 per annum
With its combination of generous living spaces, excellent outdoor entertaining, side access, substantial workshop and desirable family-friendly features, this is a home that offers both comfort and practicality in equal measure.
Homes offering this level of versatility and workshop access are highly sought after; an inspection is sure to impress! Call Paul Devine today on 0431747790 to make it yours today!
Property features
-
 Garages
2
Garages
2
-
 Floor area
174m2
Floor area
174m2
Nearby schools
| Forest Crescent Primary School | Primary | Government | 0.9km |
| Huntingdale Primary School | Primary | Government | 1.2km |
| Sacred Heart Primary School | Primary | Non-government | 1.3km |
| South Thornlie Primary School | Primary | Government | 1.4km |
| Thornlie Senior High School | Secondary | Government | 1.4km |
| Excelsior Primary School | Primary | Government | 1.5km |
| Wirrabirra Primary School | Primary | Government | 2.0km |
| Wirrabirra Education Support Centre | Primary | Specialist | 2.0km |
| Southern River College | Secondary | Government | 2.1km |
| Southern Grove Primary School | Primary | Government | 2.2km |