1/86 Moreing Street, Redcliffe WA 6104
FROM $529,000
2 Bedrooms
2 Bathrooms
1 Car
Landsize 99m2
Apartment
Contact the agent

Dante Caputo
0414032145Lewis Flores Valle
0410219073
Perth Realty Group
Contemporary Two-Bedroom Living with Two Private Ensuites
Proudly Presented by DANTE CAPUTOPOTENTIAL RENTAL RETURN OF APPROX $680 PER WEEK! 6.7% YIELD!
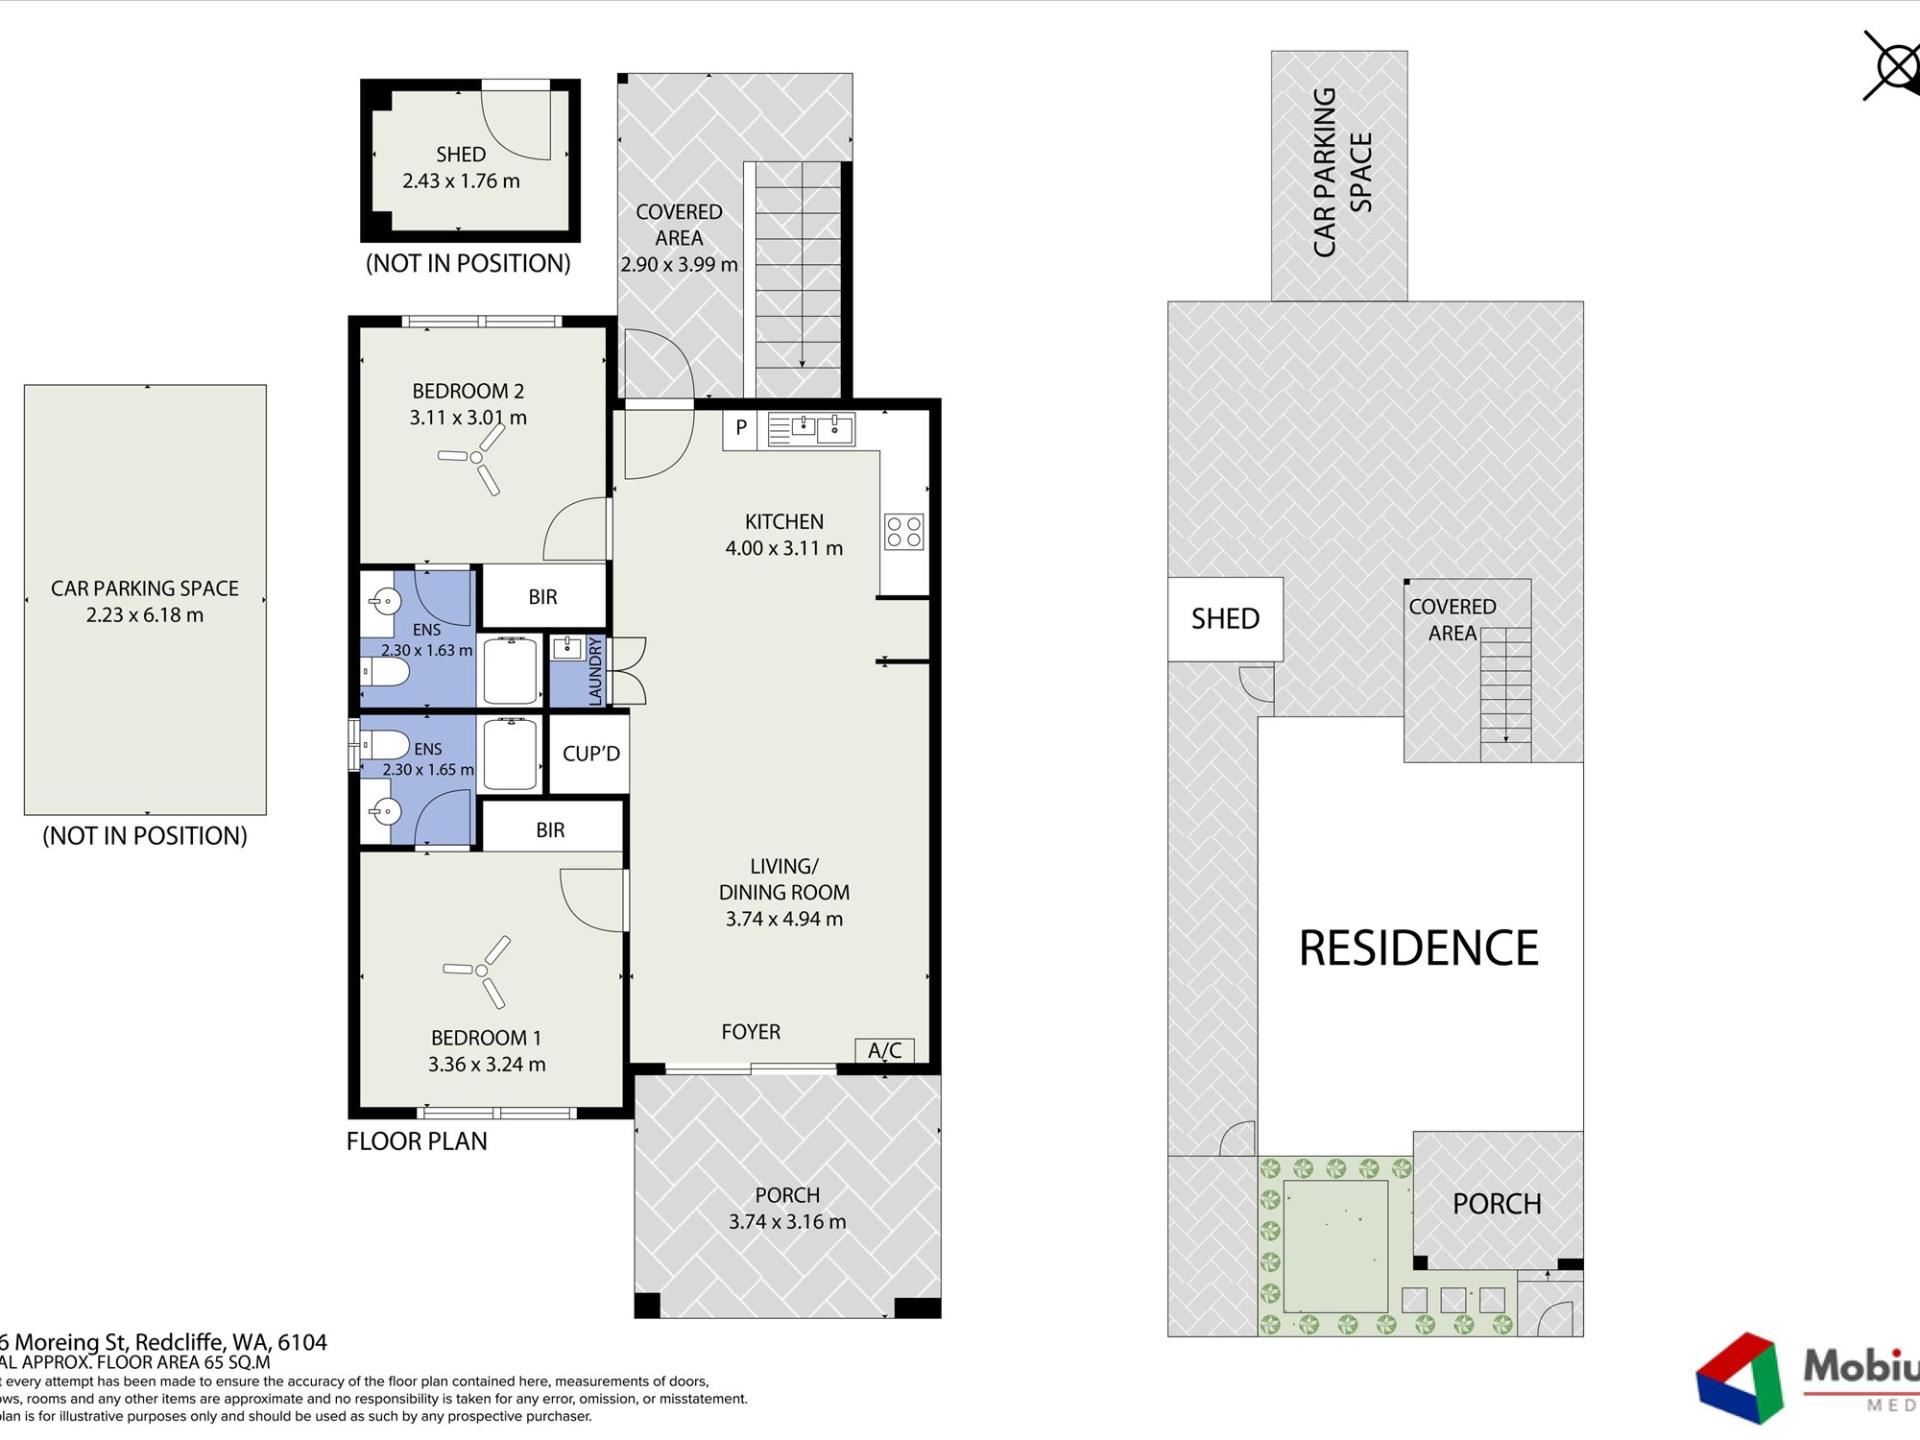
• Contemporary 2-bedroom, 2-bathroom apartment in an exclusive complex of only 10 residences
• Freshly painted throughout and ready to move in
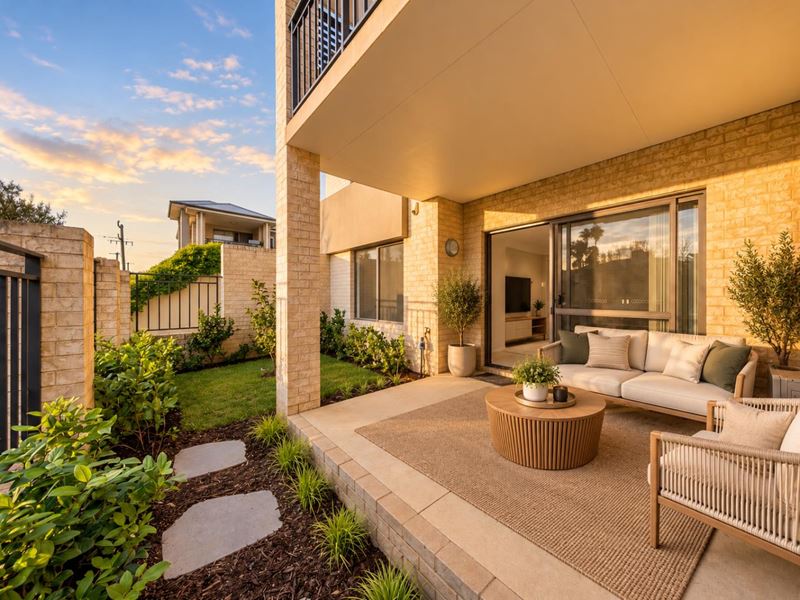
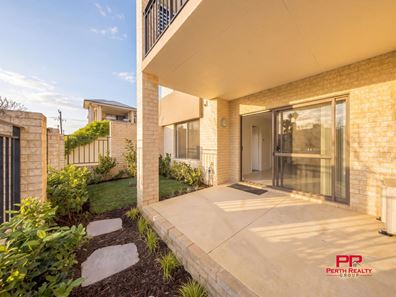
• Private front courtyard with brand-new lawn, established plantings and full reticulation
• Both bedrooms with private ensuite, mirrored built-in robes and ceiling fans
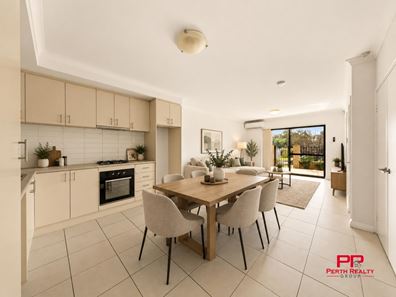
• Light-filled open-plan living and dining with seamless outdoor connection
• Stylish kitchen with gas cooktop, generous storage and space for a dishwasher
• Split-system air-conditioning flowing through the living and dining zone
• Direct street access, secure gated entry with remote
• Reserved car bay plus private storeroom
• Internal laundry
• Approx. 800m to Redcliffe Train Station, minutes to Perth Airport and the CBD
Welcome to 1/86 Moreing Street, Redcliffe - a contemporary apartment offering a refined combination of comfort, privacy and effortless living.
Positioned within a boutique complex of only 10 residences with direct access off the street, this thoughtfully designed home has been freshly painted throughout and is genuinely ready to move straight into.
Your own private garden escape.
The front courtyard is what sets this apartment apart. Brand-new turf has been freshly laid and fully reticulated, framed by three natural bluestone steppers and thoughtfully chosen plantings designed to mature into something special. Viburnum suspensum will grow to create a green privacy screen, Society Garlic brings soft white and purple flowers through the seasons, and a magnolia takes centre stage as the feature tree.
It is a rare thing in an apartment - a proper outdoor room of your own, private, low-maintenance and only going to get better with time.
Inside, the light-filled open-plan living and dining area feels considerably more spacious than you expect, with the layout flowing effortlessly from the kitchen through to the outdoors. Split-system air-conditioning services the living and dining zone and carries comfortably through the apartment.
The kitchen is both stylish and practical - a gas cooktop, generous cabinetry, ample bench space and room for a dishwasher, all opening directly onto the living area so cooking and entertaining happen together rather than apart.
Both bedrooms are carpeted with mirrored built-in robes and ceiling fans, and each has the privacy of its own ensuite. It is a configuration that works equally well for couples, sharers, guests or tenants, and it is genuinely hard to find at this price point.
An internal laundry, a private storeroom and a reserved car bay within the gated complex complete the package.
Key Features:
• 2 bedrooms, both carpeted with mirrored built-in robes and ceiling fans
• 2 private ensuites
• Freshly painted throughout - move in ready
• Private front courtyard with new lawn, fully reticulated
• Established plantings: Viburnum suspensum, Society Garlic and a feature magnolia
• Three natural bluestone steppers
• Light-filled open-plan living and dining
• Contemporary kitchen with gas cooktop and generous cabinetry
• Space for a dishwasher
• Split-system air-conditioning to living and dining
• Internal laundry
• Private storeroom
• Reserved car bay within the gated complex
• Secure gated entry with remote access
• Direct access off the street
• Visitor parking available
• Boutique complex of only 10 residences
Additional Property Details:
2 Bedrooms | 2 Bathrooms | 1 Car Bay
Internal Living: 63 m² | Land Area: 99 m² (includes 18 m² courtyard, 4 m² storeroom and 14 m² car bay)
Year Built: 2014
Council Rates: approx. $1,683.08 p.a.
Water Rates: approx. $1,181.39 p.a.
Strata Fees: approx. $729.35 p/q (Admin Fund $579.35 + Reserve Fund $150.00)
Development Zone: Residential
Potential Rental Return: approx. $660 per week (We Manage Rentals, Contact Dante for more leasing information!)
Lifestyle & Location Highlights:
Approx. 800 m to Redcliffe Train Station
Approx. 2.0 km to Belmont Forum Shopping Centre
Approx. 2.5 km to Perth Airport
Approx. 3.0 km to DFO Perth and Costco
Approx. 3.5 km to Crown Perth Entertainment Precinct
Approx. 4.0 km to Optus Stadium
Approx. 5.0 km to the Swan River and riverside parklands
Approx. 8.0 km to Perth CBD
Easy access to Great Eastern Highway and Tonkin Highway
Close to Redcliffe Shopping Centre, local schools, cafés and everyday amenities
Whether you're seeking your first home, a quality investment, a convenient city-fringe base or a low-maintenance property for the future, 1/86 Moreing Street, Redcliffe delivers a compelling blend of contemporary comfort, thoughtful design and everyday convenience.
Contact Team Caputo today to arrange your private inspection. Call 0414 032 145
Property features
-
 Carports
1
Carports
1
-
 Toilets
2
Toilets
2
-
 Floor area
63m2
Floor area
63m2
Cost breakdown
-
Council rates: $1,683 / year
-
Water rates: $1,181 / year
-
Strata fees: $729 / quarter
Nearby schools
| St Maria Goretti's Catholic School | Primary | Non-government | 0.4km |
| Redcliffe Primary School | Primary | Government | 0.8km |
| Belmay Primary School | Primary | Government | 1.3km |
| South East Metropolitan Language Development Centre | Primary | Specialist | 1.3km |
| Belmont Primary School | Primary | Government | 1.7km |
| Notre Dame Catholic Primary School | Primary | Non-government | 1.8km |
| Belmont City College | Secondary | Government | 2.1km |
| Cloverdale Primary School | Primary | Government | 2.3km |
| Cloverdale Education Support Centre | Primary | Specialist | 2.3km |
| Rivervale Primary School | Primary | Government | 2.7km |