1/85 Surrey Road, Rivervale WA 6103
From $599K "Freshly listed"
2 Bedrooms
2 Bathrooms
Landsize 130m2
Unit
Contact the agent

Hendrick Heo
0478555391
Sam Cho
0497899978
S CLASS PROPERTY GROUP PTY LTD
Your Own Courtyard, Close to Everything!
1/85 Surrey Road, Rivervale WA 61032 Bed | 2 Bath | 1 Car
"Secure Ground-Floor Home with a Private Walled Courtyard in Central Rivervale"
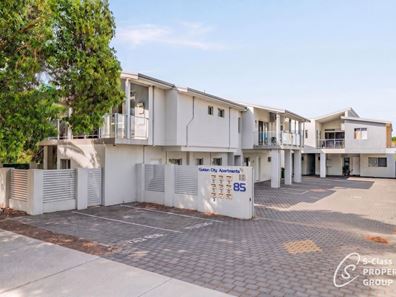
Hendrick Heo & Sam Cho from S-Class Property Group present a welcoming, single-level 2-bedroom, 2-bathroom front residence set inside a secure, gated complex in the heart of Rivervale. Built in 2016, this ground-floor home brings together rich timber flooring, a bright open-plan living area, and an expansive brick-paved courtyard that rarely comes with two-bedroom units. With step-free entry and quick access to the Swan River, Optus Stadium, Belmont Forum, Perth Airport, and the CBD, it is an effortless, well-connected home for first-home buyers, busy professionals, FIFO commuters, downsizers, or investors.
Why Buyers Will Love This Home
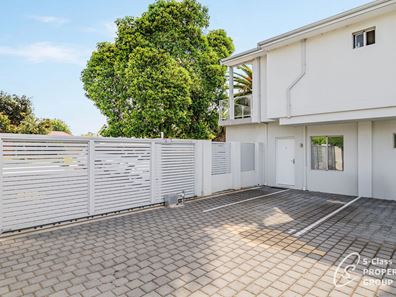
- Gated Complex & Step-Free Entry: Positioned behind an automatic sliding security gate with intercom access, your allocated car bay sits right outside your front door—allowing you to bring groceries or luggage straight inside without navigating stairs or lifts.
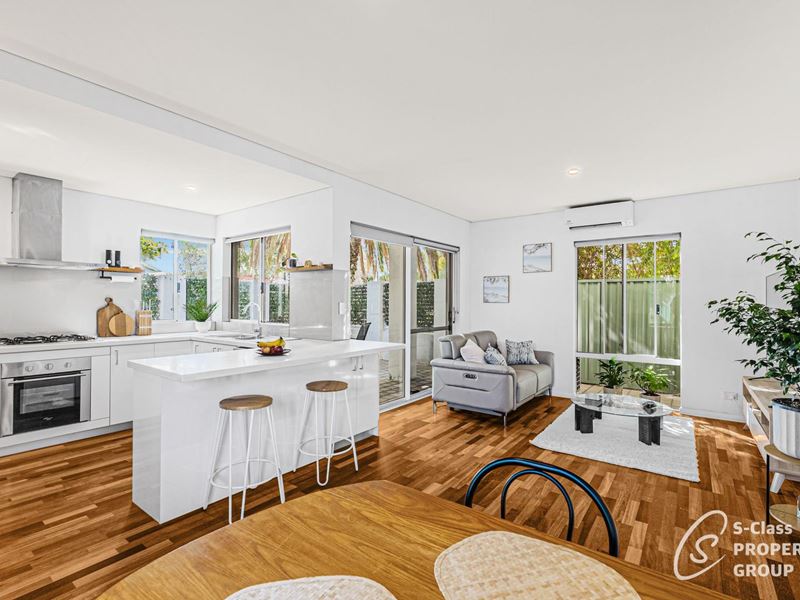
- Spacious Walled Courtyard: Stepping out from the living room, the covered alfresco extends into a wide, open-air brick-paved courtyard. Enclosed by a rendered wall with greenery screening, exterior wall lighting and a lockable pedestrian gate, it offers a private, shaded setting for weekend barbecues, outdoor dining or morning coffee.
- Warm Timber Style Flooring Throughout: Completely carpet-free for easy upkeep, featuring rich timber floorboards across the kitchen, dining and living zones paired with light timber-look plank flooring in both bedrooms.
-Central Inner-East Position: Moments from Great Eastern Highway, Orrong Road and the Graham Farmer Freeway, putting the city, airport terminals, riverfront parks and Victoria Park's dining strip within a short drive.
Interior & Outdoor Features
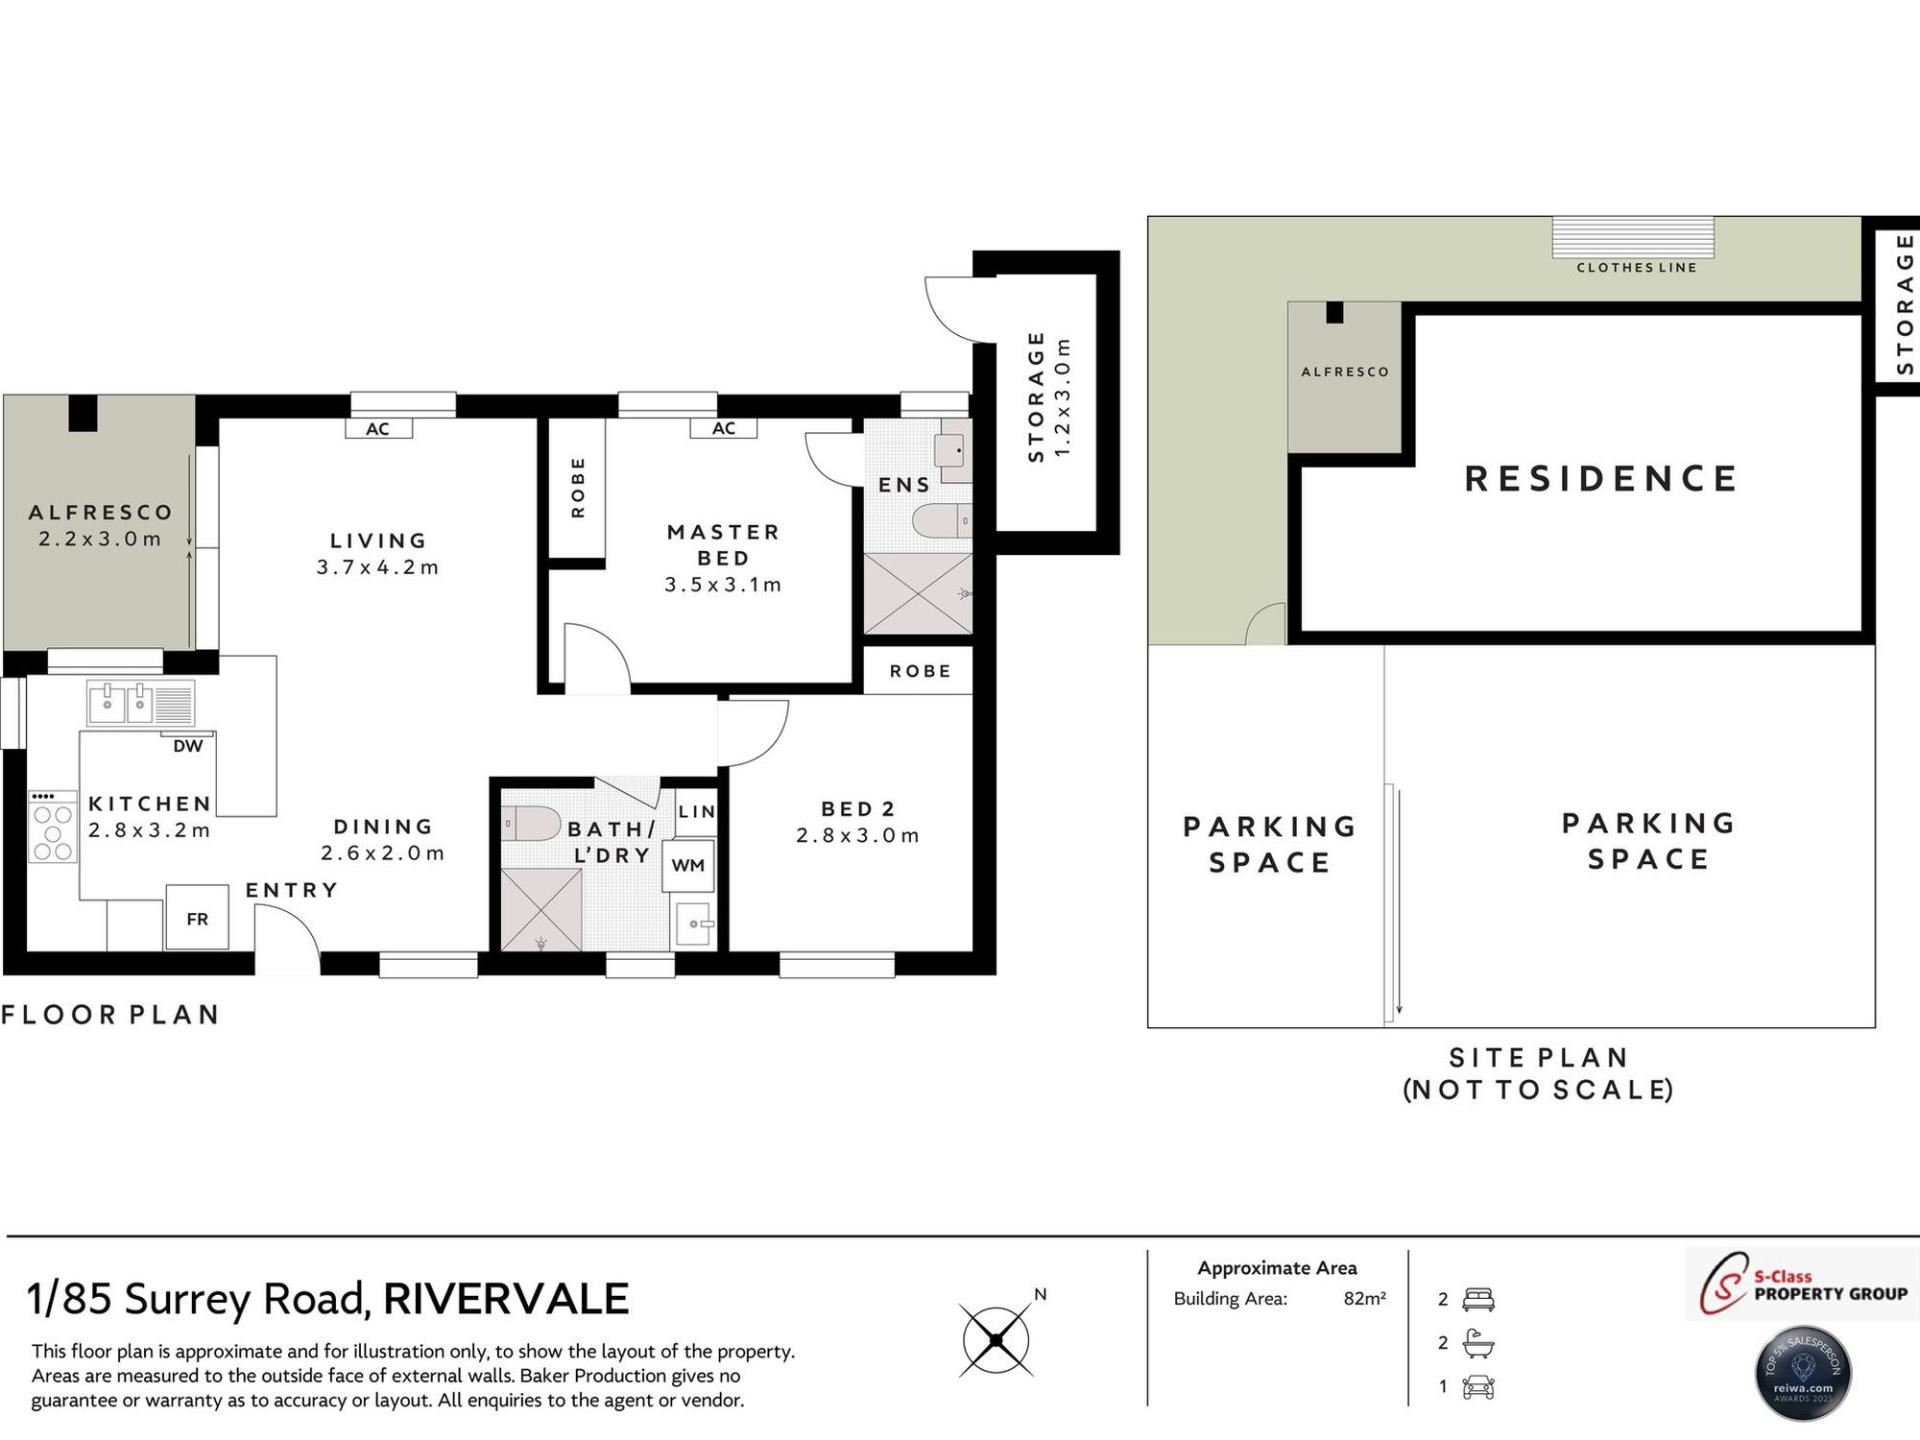
- Light-Filled Living & Dining: The main living and meals zone features warm timber floors, LED downlights, split-system air conditioning and wide sliding glass doors that draw in natural light and connect directly to the courtyard.
- Peninsula Kitchen: Designed for everyday functionality with white stone-look benchtops, a breakfast bar overhang, white cabinetry, a built-in microwave nook, floating timber feature shelves, a 5-burner gas cooktop, under-bench oven, stainless-steel canopy rangehood, glass splashback, double sink, stainless-steel dishwasher and corner windows overlooking the courtyard greenery.
- Master Bedroom Suite: Tucked away at the rear of the home with timber look flooring, split-system air conditioning, a full-height sliding mirrored wardrobe, a full-height window overlooking the rear courtyard and a private ensuite bathroom with a vanity, mirror, shower and frosted window.
- Second Bedroom / Home Office: Fitted with timber-look flooring, a wide window with a roller blind, and a full-height sliding mirrored wardrobe ideal for guests, a flatmate, or a quiet work-from-home setup.
- Combined Main Bathroom & Laundry: Neatly appointed with floor-to-ceiling white wall tiles, a glass-screened shower recess with dark feature tiling, a toilet, a built-in linen cupboard, and a long benchtop with an inset trough and under-bench washing machine bay.
- Rear Drying Courtyard & Storeroom: A separate brick-paved rear passage houses a fold-down clothesline, an instantaneous gas hot water unit, and a private lock-up storage room.
Location & Surrounding Infrastructure (Approx. Driving Distance)
- 650m to Kooyong Road local shopping strip, cafes, IGA & medical services
- 900m to Rivervale Primary School & local neighbourhood parks
- 1.5km to Cracknell Park & Swan River foreshore walking and cycling trails
- 2.2km to Burswood Train Station
- 2.5km to Belmont Forum Shopping Centre, dining & Reading Cinemas
- 2.8km to Crown Perth Entertainment Precinct & Optus Stadium
- 3.5km to Victoria Park Albany Highway cafe and restaurant strip
- 6.5km to Perth CBD
- 7.5km to Perth Airport (T1/T2 & T3/T4 terminals)
Outgoings (Approximate)
Council Rates: $1,747.73 p.a.
Water Service Charges: $1,078.86 p.a.
Strata Levies: $508 p.q.
"Contact the Selling Agents"
Inspect the spacious courtyard, secure ground-floor layout, and central Rivervale convenience of this home at the next open or by private appointment.
Hendrick Heo
0478 555 391
[email protected]
Sam Cho
0497 899 978
[email protected]
Thinking of Selling?
We urgently require more properties to meet strong buyer demand in Rivervale and surrounding suburbs. Contact S-Class Property Group today for a factual, data-driven market appraisal.
Disclaimer: Whilst every care has been taken in preparing this advertisement, all information provided by the seller and agent is in good faith. Buyers are encouraged to conduct their own due diligence to verify property details, floor plan layouts, and strata arrangements.
Nearby schools
| St Augustine's School | Primary | Non-government | 0.5km |
| Lathlain Primary School | Primary | Government | 0.9km |
| Rivervale Primary School | Primary | Government | 0.9km |
| St Clare's School | Secondary | Non-government | 1.1km |
| Perth Individual | Combined | Non-government | 1.3km |
| Carlisle Primary School | Primary | Government | 1.5km |
| Ursula Frayne Catholic College | Combined | Non-government | 1.7km |
| East Victoria Park Primary School | Primary | Government | 1.9km |
| East Victoria Park Education Support Centre | Primary | Specialist | 1.9km |
| Victoria Park Primary School | Primary | Government | 2.1km |