1/65 Wicca Street, Kewdale WA 6105
FRESHLY LISTED
New
2 Bedrooms
2 Bathrooms
2 Cars
Landsize 167m2
Apartment
Contact the agent

Edward Lim
0412945888
Jaidyn Wood
0460964840
Ray White (ELG)
SOPHISTICATED STYLE. SMART DESIGN. EXCEPTIONAL LIVING.
Proudly Presented by Edward Lim | Ray White ELGDare we say it, this one really does have it all!
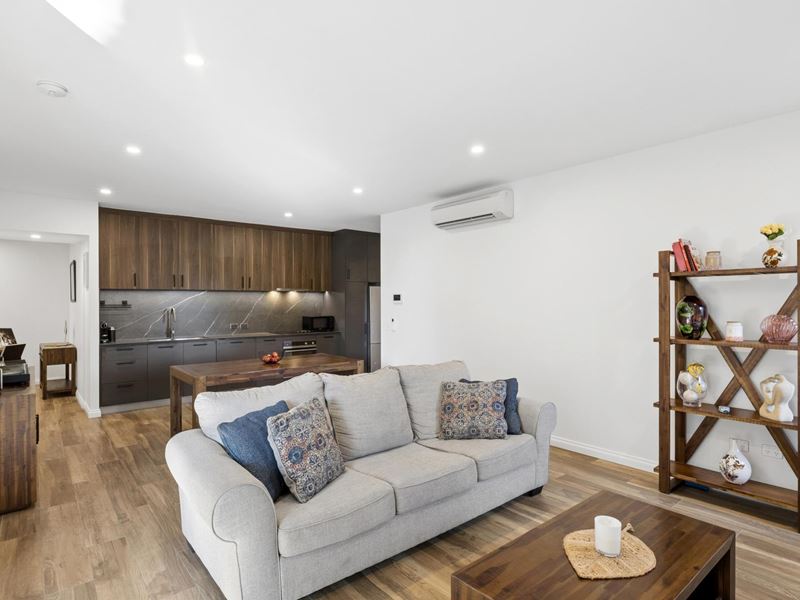
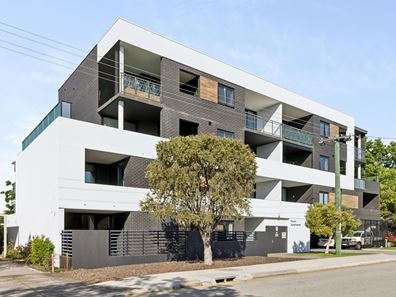
Built in 2021 and finished to an exceptional standard, this beautifully appointed two-bedroom, two-bathroom apartment delivers a level of style, space and functionality that's hard to find. Think sophisticated darker tones, warm timber textures, stone benchtops, brushed steel tapware and high ceilings, all coming together to create a refined contemporary home.
And it's not just about the looks. With a versatile study or second living space (currently being used as a bedroom as well), two secure car bays, an enormous storeroom and communal outdoor entertaining, this is apartment living done properly.
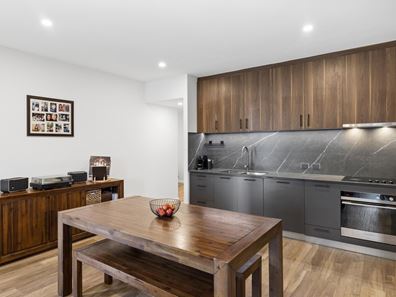
The open-plan kitchen, dining and living area is the heart of the home, offering generous proportions and a seamless connection to the undercover outdoor patio through glass sliding doors. The kitchen is beautifully appointed, with quality finishes and cleverly concealed appliances keeping everything looking clean and streamlined.
The separate study or second living area adds another layer of versatility, whether you need a work-from-home space, reading nook or somewhere to unwind.
Both bedrooms are generously appointed. The master enjoys its own private ensuite, walk-in wardrobe and direct access to the patio, while the second bedroom is serviced by a beautifully finished second bathroom offering an ensuite-like level of privacy and convenience.
And then there's the storage! The exceptionally large storeroom is so functional that the current owners have even managed to accommodate a second fridge and dryer inside. Add double-glazed windows and ducted air conditioning, and comfort is well and truly taken care of.
Residents also enjoy a secure complex, two allocated car bays and access to an upstairs communal entertaining area complete with barbecue facilities and outdoor dining.
Location is another big tick. Kewdale offers everyday convenience, with Belmont Forum close by for shopping, supermarkets, cafes, restaurants and entertainment. Public transport connections make getting around Perth easy, while convenient access to major roads places the Perth CBD, airport and surrounding suburbs within easy reach.
Whether you're a first home buyer, professional, downsizer or investor, this is an opportunity to secure a quality apartment with all the extras that make everyday living that little bit easier.
The Property & What You'll Love:
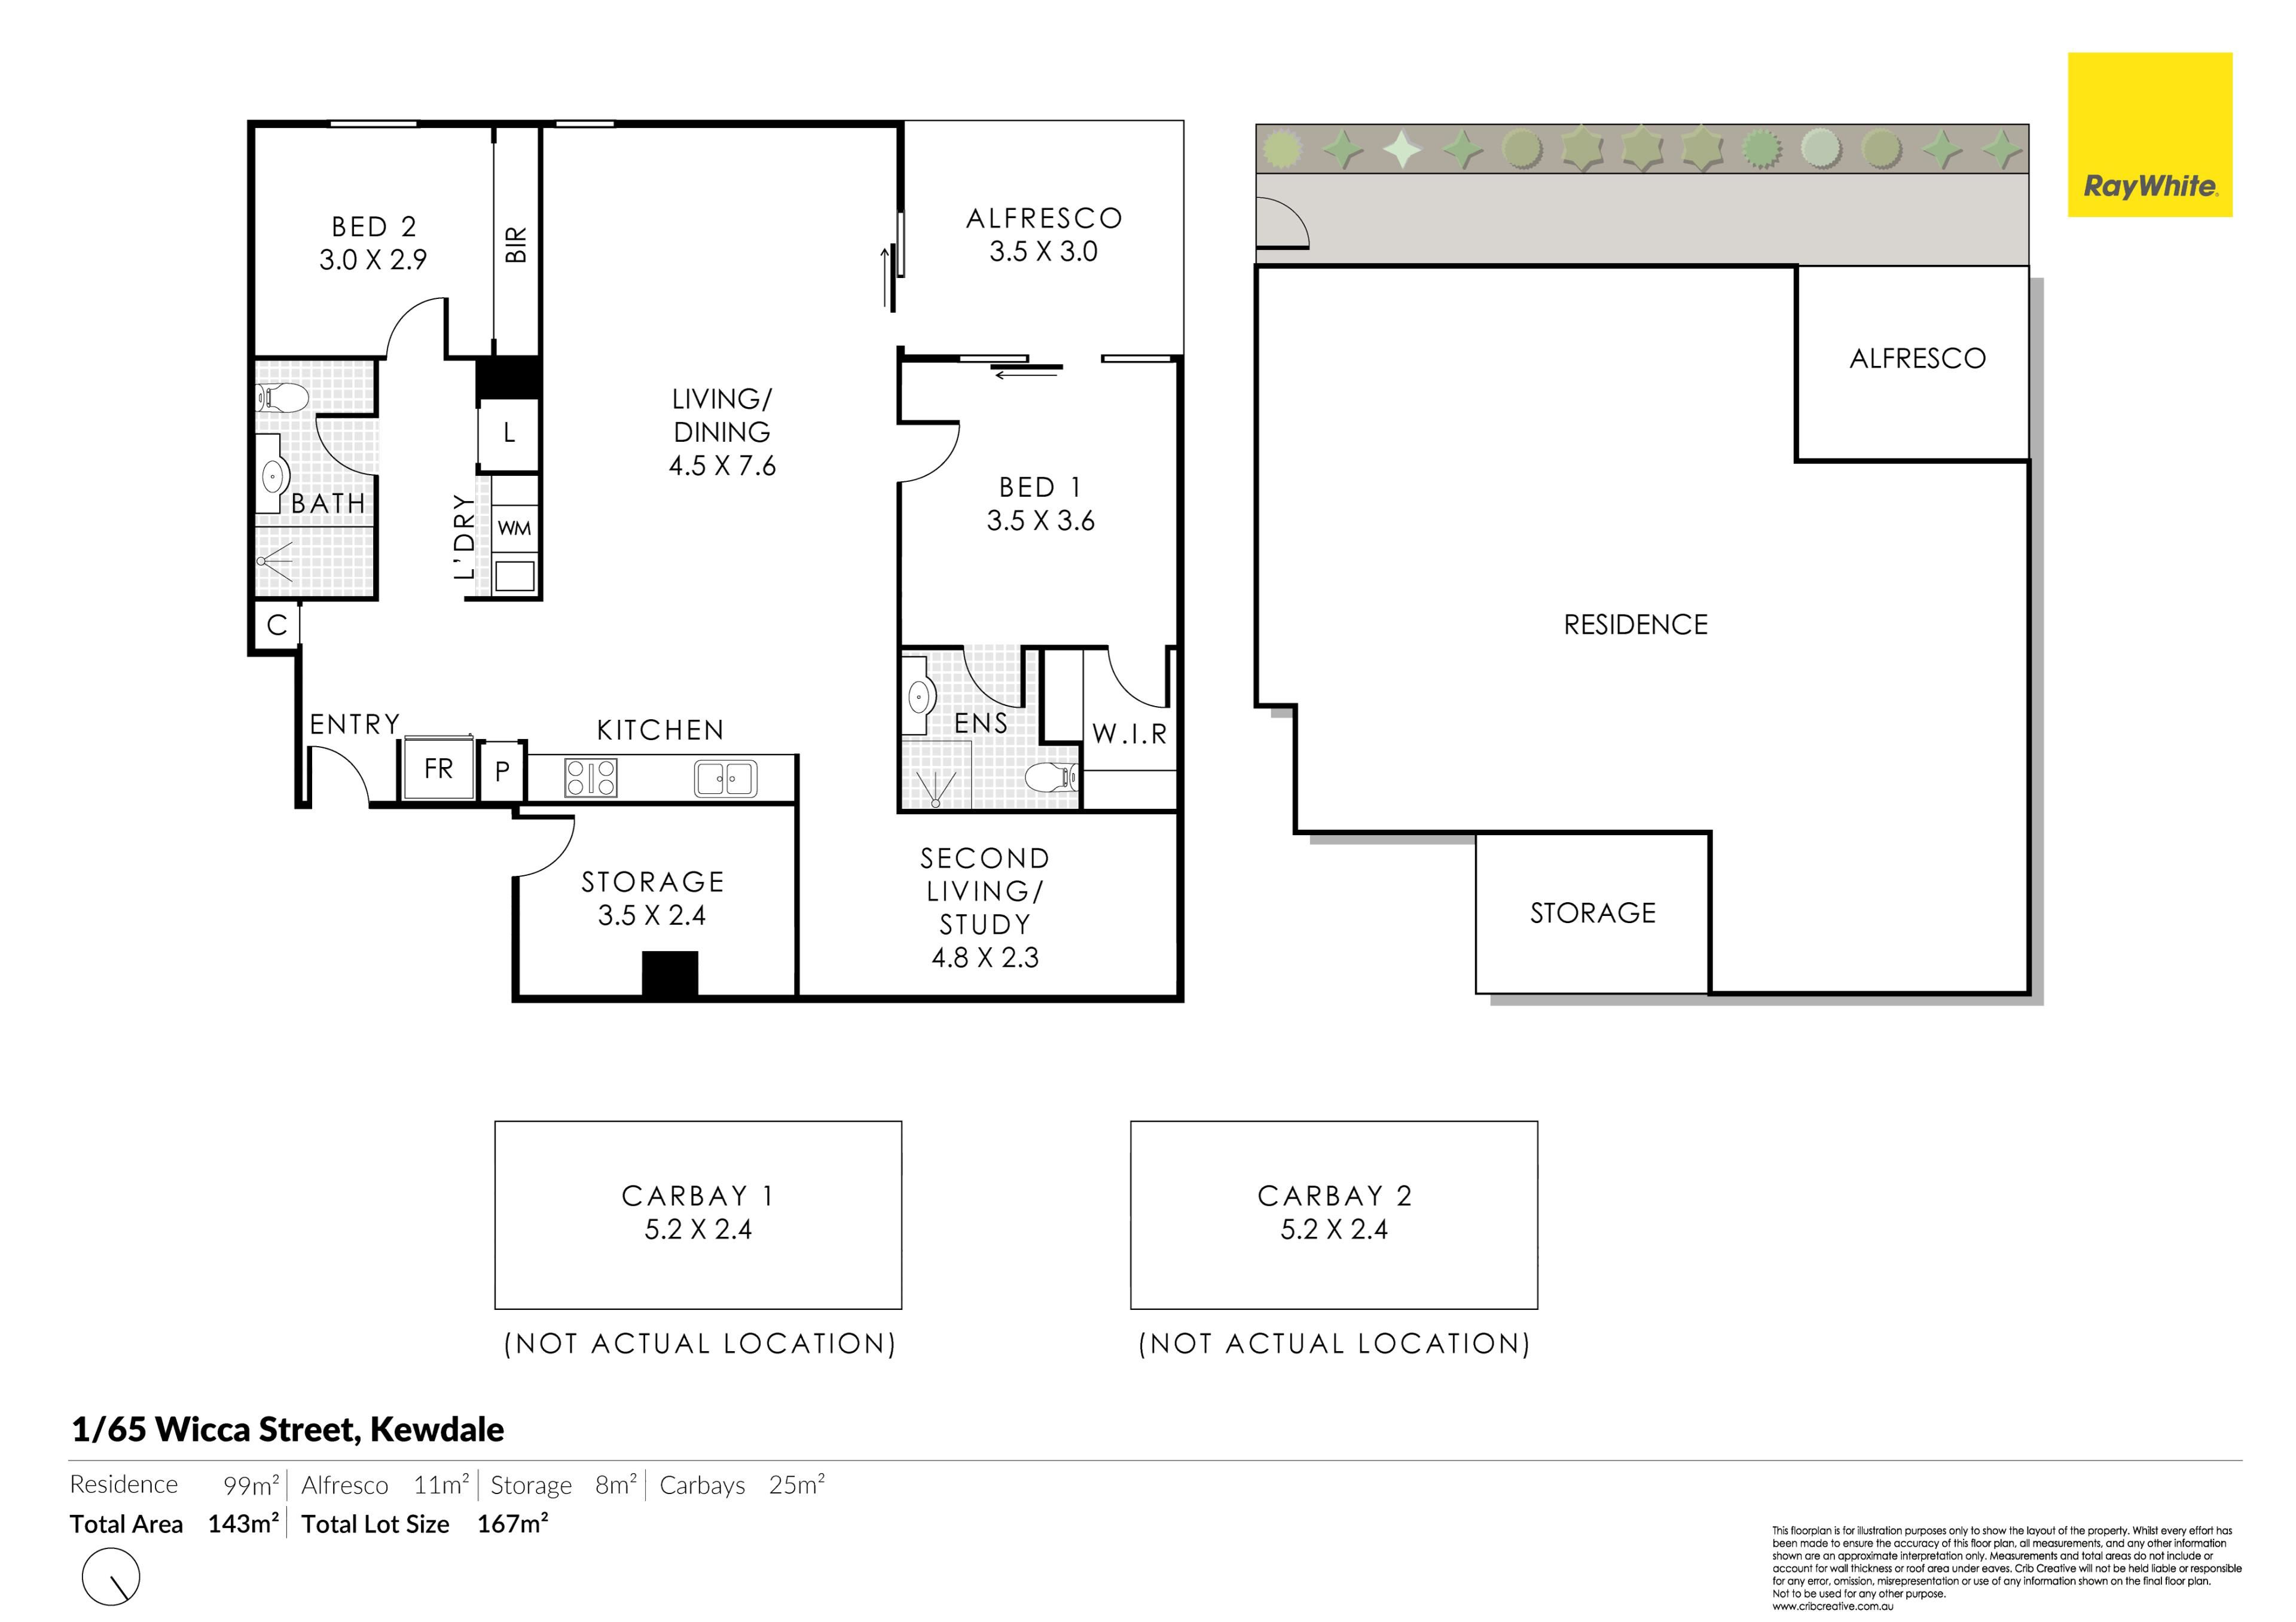
• Built in 2021 | Lot Size: 167m2 | Built Up Area: 143m2 (incl Residence: 99m2, Alfresco: 11m2, Storage: 8m2, Carbays: 25m2)
• Two bedrooms, two bathrooms with separate study / second living space
• Exceptional quality of finish throughout
• High ceilings and warm timber textures
• Stone benchtops and brushed steel tapware
• Concealed kitchen appliances
• Open-plan kitchen, dining and living
• Undercover outdoor patio
• Master with walk-in robe, ensuite and patio access
• Second bedroom with convenient access to second bathroom
• Double-glazed windows
• Ducted air conditioning
• Oversized storeroom with space for additional appliances
• Two allocated car bays
• Secure complex
• Communal barbecue and outdoor dining facilities
• Close to Belmont Forum Shopping Centre
• Easy access to public transport, Perth CBD and Perth Airport
• Estimated Rental: $900 - $950/week
Outgoings:
• Council Rates: app. $1,843.51 (FY 26-27)
• Water Rates: app. $1,252.40 (FY 25-26)
• Strata Fees: $1,411.10/qtr (incl Admin: $1,154.85 & Reserve: $256.25)
Quality finishes, clever design, generous storage and a location that makes everyday living easy. Cancel your other home opens. This is the one not to miss.
** The information contained herein has been prepared for advertising and marketing purposes only and does not constitute an offer, representation, warranty, or form part of any contract. While every care has been taken to ensure accuracy, the agent makes no representation or warranty as to the information's accuracy, completeness or reliability. Prospective purchasers should make their own independent enquiries regarding zoning, development potential, subdivision feasibility, rental estimates, tenancy terms and all relevant planning and council requirements. Any development potential is subject to approval by the relevant authorities. The agent accepts no liability for any loss or damage arising from reliance on this material.
Property features
-
 Air conditioned
-
 Carports
2
-
 Toilets
2
-
 Floor area
99m2
Cost breakdown
-
Council rates: $1,843 / year
-
Water rates: $1,252 / year
-
Strata fees: $1,411 / quarter
Nearby schools
| Cloverdale Primary School | Primary | Government | 0.8km |
| Cloverdale Education Support Centre | Primary | Specialist | 0.8km |
| Belmont City College | Secondary | Government | 0.9km |
| Carlisle Primary School | Primary | Government | 1.1km |
| Rivervale Primary School | Primary | Government | 1.1km |
| Notre Dame Catholic Primary School | Primary | Non-government | 1.5km |
| Australian Islamic College - Kewdale | Combined | Non-government | 1.6km |
| Kewdale Primary School | Primary | Government | 1.7km |
| Lathlain Primary School | Primary | Government | 2.0km |
| St Clare's School | Secondary | Non-government | 2.0km |