

1/35 Second Avenue, Kensington WA 6151
FRESH TO MARKET!
New
4 Bedrooms
3 Bathrooms
2 Cars
Landsize 191m2
House
Contact the agent

Thomas Jefferson Wedge
0416657300
William Porteous Properties International
Contemporary Kensington, Elevated.
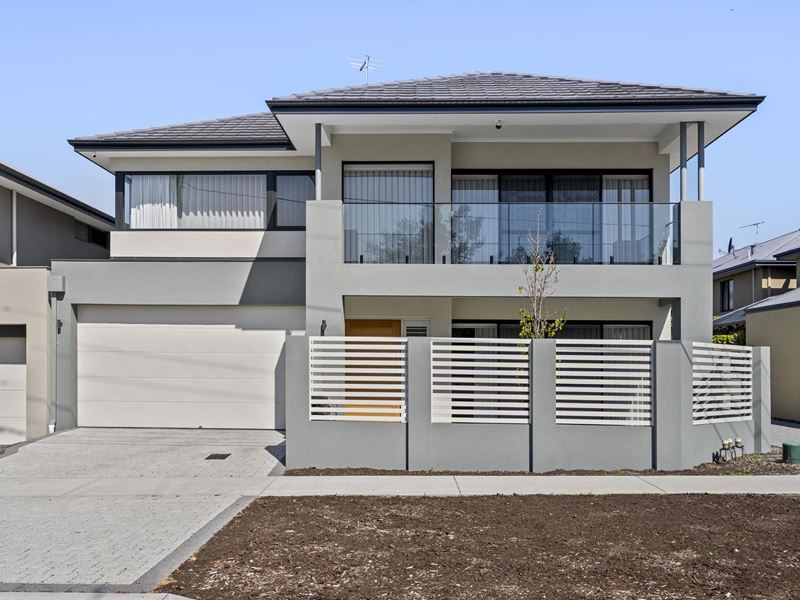
Sleek, Sun-Soaked and Skyline-Framed: Four Bedrooms of Contemporary Kensington Living, Finished to Impress.KEY FEATURES:
• Two-storey, four-bedroom, three-bathroom residence
• Secure double garage with internal access
• Miele kitchen with full pantry and breakfast bar
• Ground-floor bedroom with built-in robes and full bathroom
• Upstairs second living area opening to a large balcony with city skyline glimpses
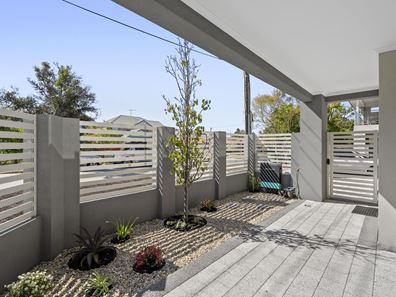
• Private front courtyard
• Kensington Primary School approx. 0.5 km away
• Survey Strata, built 2025
THE RESIDENCE
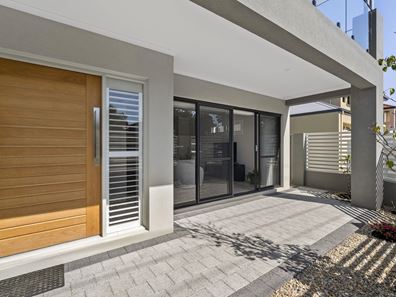
A solid timber front door opens to a formal entry, and you step into a sun-filled open plan living zone where sliding doors draw the secure front courtyard into everyday life. Morning coffee, weekend entertaining and quiet evenings all find their place here, with the courtyard working as a natural extension of your living space.
The kitchen anchors the home. A generous breakfast bar, double sink, full pantry and a premium Miele suite, including a five-burner gas cooktop, wall oven and dishwasher, give you the room and the quality to cook for two or for twenty. Upstairs, glass balustrades frame the stairway and lead you to a second living area that opens to a large balcony, where you catch glimpses of the city skyline.
THE LOCALE
You live in one of Kensington's most sought-after pockets, on a leafy street where the pace is easy and everything you need is close. Curtin University and Technology Park sit on your doorstep, and neighbouring South Perth is a short journey away.
Educational Proximity:
Kensington Primary School is approximately 0.5 km away, and Kensington Secondary School is approximately 1.0 km away.
WHAT'S INSIDE
Downstairs, you find a bedroom with mirrored built-in robes, a bathroom with vanity, shower and WC, and direct internal access to your double garage, so arriving home on a wet evening is effortless. Upstairs, a second living area gives your household space to separate and gather, with three bedrooms including the Master Bedroom with Walk-in Robes and Ensuite completing the upper level.
OUTDOORS & MORE:
Your secure front courtyard is ready for lunches, a herb garden or a place to let the day slow down. Step up to the large balcony in the evening and take in the skyline glimpses. The secure double garage adds everyday convenience and safe parking.
WHAT'S THE AREA LIKE?
Kensington is a compact, established suburb bound by South Terrace and Canning Highway, giving you quick access to the city and the broader Perth network. You are surrounded by tree-lined streets, a strong local school presence and the energy of a university precinct, which means you enjoy a quiet residential feel with plenty of life nearby.
INVITATION TO EXPERIENCE
Walk through the timber front door, feel the light move through the living zone and climb the stairs to the balcony. This is a residence best understood in person, and your private inspection is the best way to see how well it suits you.
COSTS TO CONSIDER
Council Rates: $2691.19 p.a. (approx.)
Water Rates: $1,581.59 p.a. (approx.)
DATA TO DIGEST:
Lot: 191 m2 (approx.)
Living: 250 m2 (approx.)
Embrace a lifestyle where comfort, convenience, and style converge. Presented in like-new condition, this contemporary Kensington residence will impress your friends and family. Call Thomas (0416 657 300) to make an offer now.
Property features
-
 Air conditioned
-
 Dishwasher
-
 Garages
2
-
 Toilets
3
-
 Ensuite
1
-
 Floor area
250m2
-
 Outdoor entertaining
-
 Built in wardrobes
-
 Balcony
-
 Study
-
 Broadband
-
 Courtyard
Cost breakdown
-
Council rates: $2,691 / year
-
Water rates: $1,581 / year
Nearby schools
| Kensington Primary School | Primary | Government | 0.5km |
| Regent College | Primary | Non-government | 0.7km |
| Victoria Park Christian School | Primary | Non-government | 0.7km |
| Victoria Park Primary School | Primary | Government | 0.9km |
| Kensington Secondary School | Secondary | Specialist | 1.0km |
| Kent Street Senior High School | Secondary | Government | 1.3km |
| Ursula Frayne Catholic College | Combined | Non-government | 1.4km |
| Perth Individual | Combined | Non-government | 1.7km |
| Wesley College | Combined | Non-government | 1.8km |
| Trinity College | Combined | Non-government | 1.8km |