1/22 Heirisson Way, North Coogee WA 6163
Please Call For Details
New
2 Bedrooms
2 Bathrooms
1 Car
Landsize 124m2
Apartment
Contact the agent

Carlie Baker
0448356660
White House Property Partners
Blissful Beachside Retreat: Parkside Position
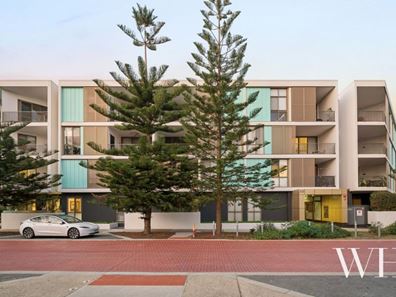
Looking out to Barrow Park’s idyllic stretch of greenery with the soothing shores of South Beach a stroll away – this is how you live in low-maintenance style. It’s an ambience of total relaxation, yet all the action is nearby: South Terrace’s popular dining and shopping strip, Freo’s bustling heart, and your pick of walking and cycling trails winding through parkland and public art along the water.Rising above its seaside setting in the award-winning Mika development by Cameron Chisholm Nicol, this boutique collection of 38 residences stands as a distinctive presence in South Beach Estate. Layered façades, aged copper and operable louvres all seamlessly connect to the outdoors, with this ground-floor courtyard apartment no exception.
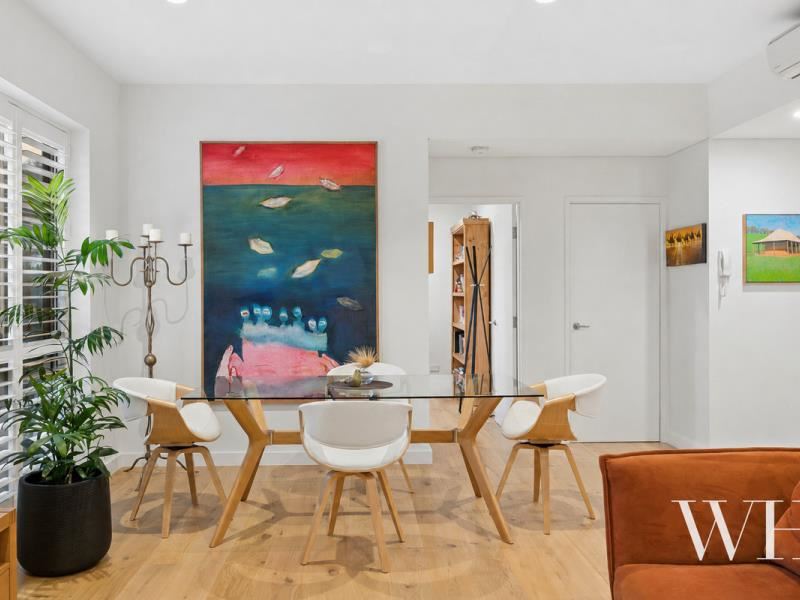
Through your own gated entrance from the street and courtyard alfresco, screened by a Norfolk Pine on the verge, step inside to coastal contemporary style: engineered oak floors, shadow-line cornicing and a clean neutral palette. Open-plan living forms the heart of the home, with treed outlooks from every window.
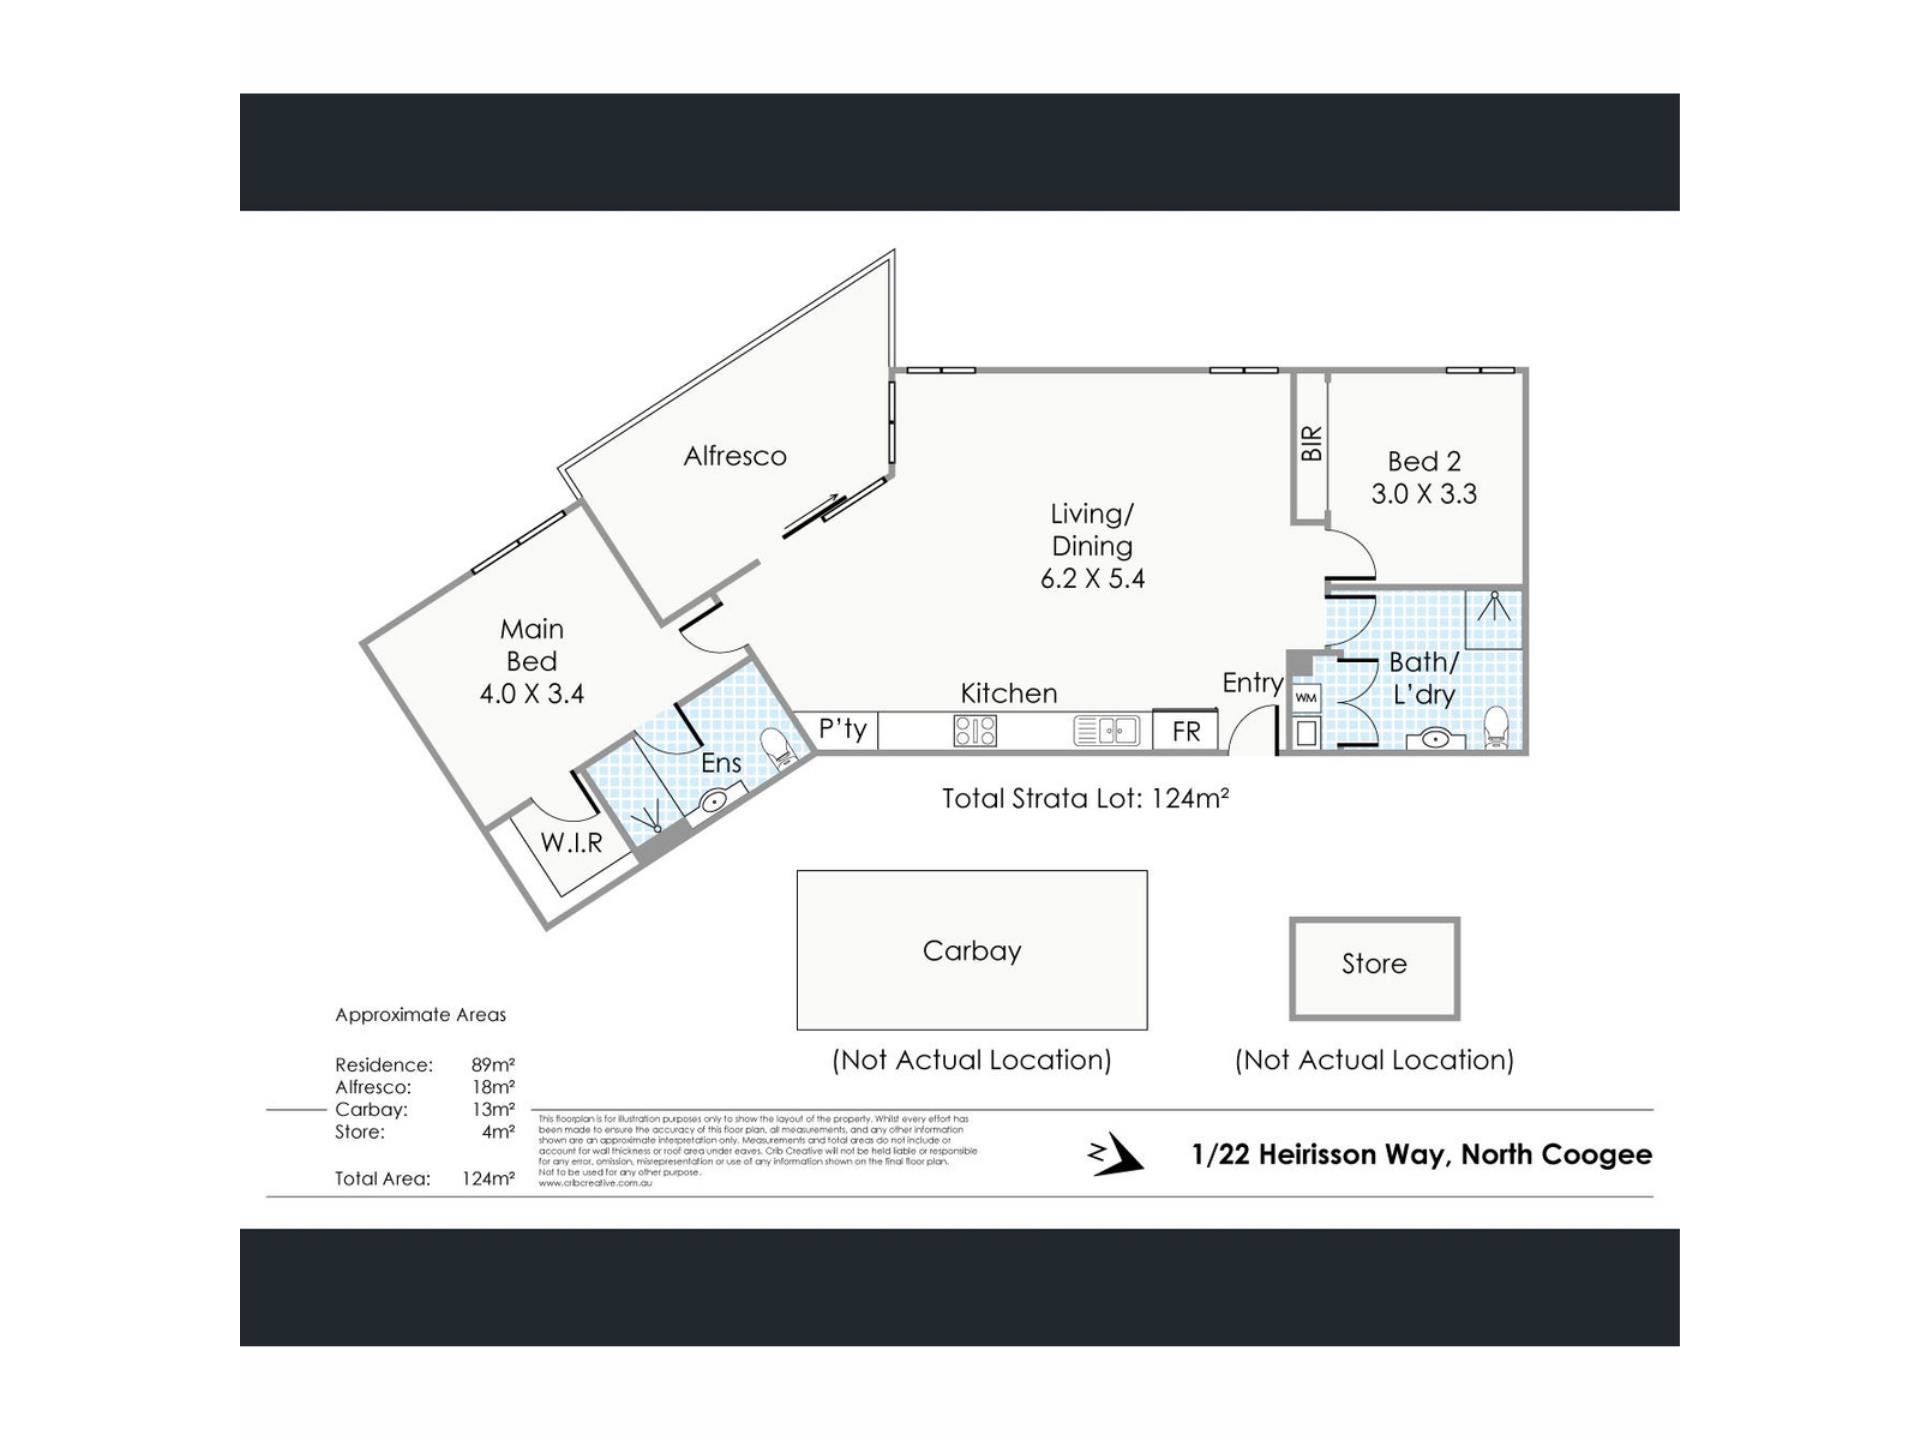
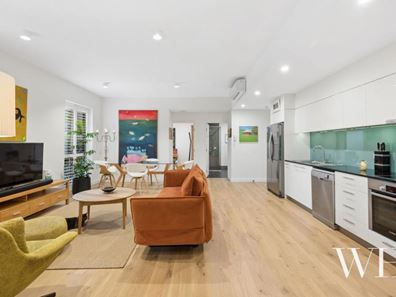
The sleek galley kitchen runs the length of the living, complete with an electric oven, induction cooktop, dishwasher and glass splashback reminiscent of sea glass. Two bedrooms sit either side: the main with walk-in robe and ensuite, the second with sliding, mirrored robes and easy access to the bathroom/laundry.
Split-system air, dual entry, a single gated undercover car bay, guest intercom and a storeroom for safekeeping of bicycles, surfboards and paddleboards finish it all off.
If you’re seeking lock-and-leave living and a dream coastal lifestyle on the edge of South Freo – this is it.
• Ground-floor apartment looking out to Barrow Park
• Set within the award-winning Mika complex by Cameron Chisholm Nicol
• Private courtyard alfresco with gated street entry
• Coastal contemporary interiors, engineered oak floors
• Main bedroom with WIR & ensuite
• Second bedroom with BIRs
• Sleek galley kitchen: induction cooktop, electric oven & dishwasher
• Open-plan living & dining with A/C
• Treed outlooks from every window
• Bathroom/laundry
• Two entry points/dual access (front door & courtyard)
• Single gated undercover car bay
• Guest intercom
• Storeroom suitable for bicycles, surfboards & paddleboards
• Walk or cycle to South Beach, South Terrace & Freo
• School catchment: Beaconsfield Primary, Fremantle College
• Complex size: 38
For more information please call Exclusive Selling Agent Carlie Baker from White House Property Partners on 0448 356 660.
Council Rates: $2,006.00 per annum (approx.)
Water Rates: $1,269.47 per annum (approx.)
Strata Rates: $1,445.00 per quarter (approx.)
Property features
-
 Carports
1
Carports
1
-
 Floor area
89m2
Floor area
89m2
Cost breakdown
-
Council rates: $2,006 / year
-
Water rates: $1,269 / year
-
Strata fees: $1,445 / quarter
Nearby schools
| Beaconsfield Primary School | Primary | Government | 1.2km |
| Winterfold Primary School | Primary | Government | 1.6km |
| Kerry Street Community School | Primary | Non-government | 1.7km |
| Fremantle College | Secondary | Government | 1.7km |
| Christ The King School | Primary | Non-government | 1.8km |
| Fremantle Christian College | Combined | Non-government | 1.9km |
| Port School | Secondary | Non-government | 2.1km |
| Fremantle Primary School | Primary | Government | 2.3km |
| White Gum Valley Primary School | Primary | Government | 2.5km |
| Phoenix Primary School | Primary | Government | 2.6km |