

1/2 John Street, North Fremantle WA 6159
COMING SOON PREVIEW BY APPOINTMENT
5 Bedrooms
2 Bathrooms
2 Cars
Landsize 452m2
House
Contact the agent

Sarah Bourke
0474310500
Ray White Dalkeith | Claremont
A Storybook of History
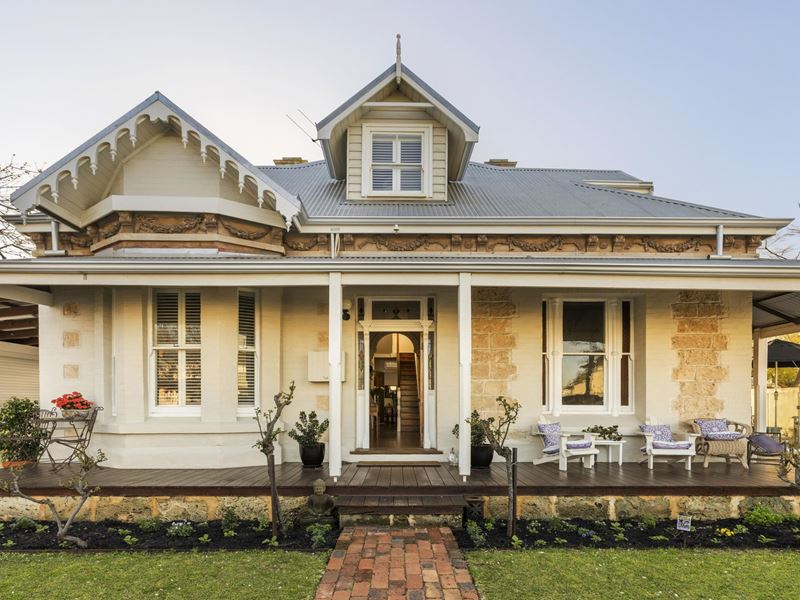
Live metres from the Swan River and parklands in a beautiful North Fremantle landmark - one that is a warm, welcoming and delightful family home perfect for modern-day living and entertaining.With its pretty gabled windows, ornate fretwork and beautiful limestone and brick walls, this stunning two-storey house looks like something from a storybook. Built around early 1900's, the house sits on a corner block on the riverside end of John Street and has long drawn admiring glances.
Designed by prominent architect Norman Hitchcock in a Federation Queen Anne style with Victorian Rustic Gothic elements, this house is a part of the North Fremantle Heritage Trail. Cherished by its current owner for 40 years, this house has been deeply loved, meticulously maintained and thoughtfully extended in that time.
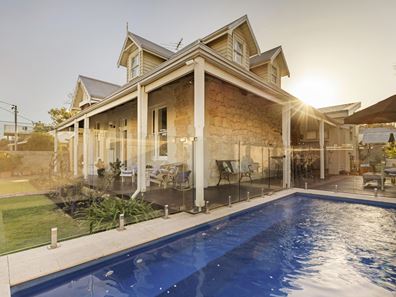
Today, this is a gracious heritage home that blends yesteryear character and soul with modern day space and comforts, including an exquisite new kitchen and stunning plunge pool. You will dream of entertaining friends and family here. This is a home for Christmases and Easter hunts; summer barbecues and veranda dinners under the fairy lights.
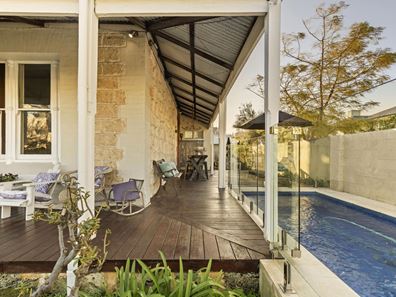
Surrounded by a limestone wall, the gardens are lovely, with rose bushes, trees including ornamental pear and Chinese tallow and enough lawn for kids or pets to play on. Start your mornings sitting on the wraparound veranda with a cup of coffee watching the world go by, or relax over a drink with friends while watching the kids play in the sparkling pool with waterfall.
A handsome, original front door surrounded by leadlight windows opens to a delightfully charming hallway that sets the tone for the rest of this incredible home. The timeless palette blends rustic elements with effortless elegance, with light jarrah floors, ceiling roses, beautiful fireplaces, exposed brick chimney flues, leadlight windows and antique doors. With a north-south orientation and carefully designed extension, the interior receives lovely natural light year-round.
There are two huge front bedrooms, both with fireplaces and bespoke shutters. One bedroom has a beautiful bay window overlooking the garden, the other has a large robe.
Along the hall is a comfortable, cosy lounge room, with fireplace with timber surround and tiled hearth. A 1930s leadlight cavity sliding door separates this room from the kitchen. A beautiful formal dining with fireplace with leadlight French doors opens to the wraparound veranda, perfect for spilling outside by the pool on summer evenings.
The kitchen is a delight. Light-filled and airy with raking panelled ceiling, it has soft sea-green Zellige tiles teamed with white cabinetry and granite benchtops. There is a 900mm freestanding Smeg range with gas cooktop, dishwasher and generous storage. A tall window by the double farmhouse sink has custom electric linen blinds to cut out western sun at the push of a button.
Families will appreciate the spacious second living, an airy, open-plan living and dining with raking ceilings and louvered windows to let in cooling sea breezes. Slate floors complement the restored limestone and brick walls. Two top-quality Ryobi pivot doors allow access to both the front and back gardens for easy indoor-outdoor living and entertaining.
Located in the rear extension, a vintage leadlight door opens to a stunning, light-filled spacious combined bathroom and laundry with high ceilings and louvres. There is a freestanding bath and huge walk-in shower - perfect for showering multiple children or grandchildren after a pool swim or day at the beach. This is a house that makes heritage elegance work alongside practical coastal living.
The gorgeous central timber staircase leads past a pretty landing with leadlight window and to the upper floor bedroom wing. Up here is the sweetest small bedroom - a perfect nursery, home office or studio, with quaint sloping ceilings and built-in shelves.
The spacious main bedroom is equally charming, with two window seats, a river view, exposed timber beams and dressing room area. There is a stunning upstairs bathroom with leadlight window, stone-topped vanity and plenty of storage. The home also has roof space storage.
The functional back garden holds a very cool, rustic outdoor shower, perfect for cleaning off after a morning at the beach. Outside the kitchen is a built-in pizza oven bench while a vintage concrete trough by the kitchen window acts as a planter for flowers or herbs. There is off-street, gated parking for two to three cars with a carport and two very functional storage sheds with roller doors.
Riverfront John Street is one of the most prestigious streets in North Fremantle. With a walking path to the river right across the road from you, you can walk to the river in moments, starting your day with scenic views of the local jetty and parklands. Enjoy the convenience of walking the kids to school with North Fremantle Primary School right on John Street. Take the dog for a run at Gilbert Fraser Reserve or start your day with a swim at Port or Leighton Beach.
The Queen Victoria Street precinct is right on your doorstep. Get your morning brew from Ooh Coffee, meet friends for a wine at Mrs Brown Bar, enjoy dinner at The Bridge House, pick up your bread from Wild Bakery or watch a band at Mojo's. There's coastal dining at Leighton Beach or head over the bridge to East Fremantle riverside hotspots like The Left Bank or Jetty Bar and Eats. This is coastal living at its best.
With four bedrooms, two bathrooms and appealing versatility, this dream heritage home is waiting for its next family to make memories here. Make it yours.
FEATURES
• First time offered in 40 years
• A featured home on the North Fremantle Heritage Trail
• Heritage Architect designed extension added 12 years ago
• Remote controlled electric security gates
• External lockable storage rooms with workshop space
• Pizza Oven and BBQ
• Original timber floorboards
• Newly renovated kitchen
• Metres to the Swan River and heritage walking trails
• Premier location in a tightly held enclave
Rates & Local Information:
Water Rates: $1,650.70 (2024/25)
City of Fremantle Council Rates: $3,527.98 (2026/27)
Zoning: R35
Heritage: Category 3 & North Fremantle Heritage Area
Primary School Catchment: North Fremantle Primary School
Secondary School Catchments: John Curtin College of the Arts, Fremantle College, Melville Senior High School, Shenton College
DISCLAIMER: Any land area figures stated in this advertisement represent a calculation of the total ground floor area of the lot, including both building space and external areas. Prospective buyers are advised to refer to the strata plan to verify the specific areas comprising the total figures provided. Furthermore, all information contained in this advertisement is provided for general information purposes only and is based on information supplied by third parties, including the Seller and relevant local authorities, and may be subject to change. No warranty or representation is made as to its accuracy, and interested parties should place no reliance on it and are encouraged to undertake their own independent enquiries.
Property features
-
 Carports
2
Carports
2
Nearby schools
| North Fremantle Primary School | Primary | Government | 0.3km |
| Richmond Primary School | Primary | Government | 1.1km |
| East Fremantle Primary School | Primary | Government | 1.7km |
| The Beehive Montessori School Inc | Combined | Non-government | 1.8km |
| John Curtin College Of The Arts | Secondary | Government | 1.8km |
| Christian Brothers' College | Secondary | Non-government | 2.2km |
| Seda College Wa | Secondary | Non-government | 2.3km |
| St Patrick's Primary School | Primary | Non-government | 2.3km |
| Mosman Park Primary School | Primary | Government | 2.4km |
| Mosman Park School For Deaf Children | Primary | Specialist | 2.4km |