

1/15 Craigie Street, Davenport WA 6230
$875,000 no GST
Industrial/Warehouse
Contact the agent

Stan Clifton
0419900693
Clifton Realty
Unit 1, 15 Craigie Street Davenport
Unit 1, 15 Craigie Street DavenportOPTIONS GALORE
OFFICES – SHOW/DISPLAYROOMS – CONFERENCE ROOMS
PLUS WAREHOUSE
ALSO – PART THEREOF SUITABLE FOR CARETAKERS RESIDENCE
(subject to council approval)
Located just 4 ½ km from the CBD with easy access to main arterial road.
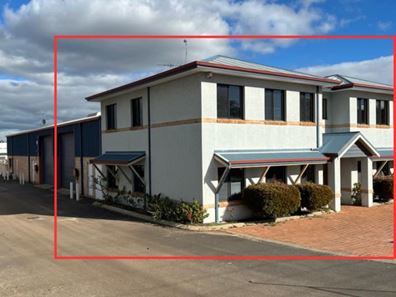
2 storey of double brick construction with a total of 8 offices 2 built in
reception areas 2 lunch/meeting rooms 4 his and hers toilets plus 1 bathroom.
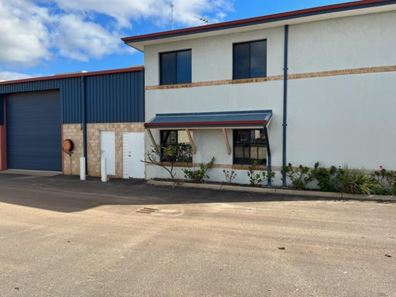
Approx. 140m2 of connected warehouse with 4 metre high roller door and
personal door with approx` 30 m2 of mezzanine flooring and an extensive
range of built in shelving.
Internally the offices are air conditioned and fitted to a high quality, some
with direct fixed Jarrah and Tassie oak flooring, some with built in cabinetry.
Dedicated onsite parking for 7 vehicles plus some common area parking
and unobstructed street verge parking opposite the site.
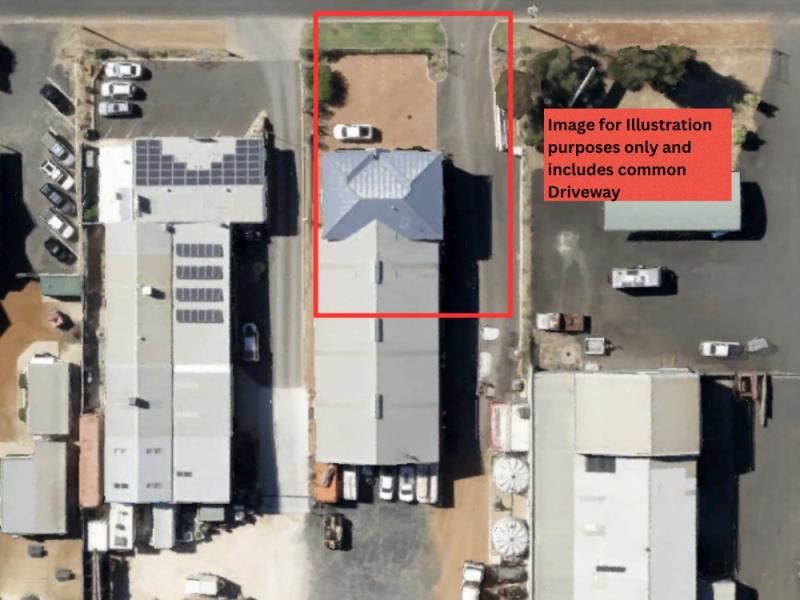
Total land area of 645 m2 total strata area of 781 m2 plus share in the common
driveway.
$875,000 (No GST)
Property features
-
 Whole or part building
Whole
Whole or part building
Whole